Looking for a stunning brand-new home with your own private pool? This gorgeous newly built custom home located in Ocala is perfect for you! Enjoy needed peace and serenity thanks to it being on a private lot. This dream home will stun all as soon as you enter, be greeted by its open floor plan and enchanting design with the walls and floor clad in dazzling gray. Such a captivating look which is enhanced by the quartz countertop and custom cabinets that clash the matte charcoal handles, stainless steel appliances, a marvelous splashback in the kitchen, and overhead lighting creating a spectacular harmony of colors! A major upside is the private pool surrounded by pavers, a rare sight in Ocala; beat the heat and host your own events with this patio! Three bedrooms and two bathrooms means there is enough room for you and your potential family. Come make this absolute beauty yours today!
New construction
$359,000
8225 SW 138TH STREET ROAD, OCALA, FL 34473
3beds
1,612sqft
Single Family Residence
Built in 2026
0.28 Acres Lot
$357,400 Zestimate®
$223/sqft
$-- HOA
What's special
Private poolThree bedroomsQuartz countertopTwo bathroomsOpen floor planCustom cabinetsEnchanting design
- 47 days
- 793
- 83
Zillow last checked:
Listing updated:
Listed by:
Blanca Armada 407-908-2846,
REMAX PREMIER PROPERTIES 407-343-4245,
Michael Arce 407-908-1479,
REMAX PREMIER PROPERTIES
Source: Stellar MLS,MLS#: S5156005 Originating MLS: Osceola
Originating MLS: Osceola
Facts & features
Interior
Bedrooms & bathrooms
- Bedrooms: 3
- Bathrooms: 2
- Full bathrooms: 2
Rooms
- Room types: Utility Room
Primary bedroom
- Features: Walk-In Closet(s)
- Level: First
- Area: 221 Square Feet
- Dimensions: 13x17
Bedroom 2
- Features: Built-in Closet
- Level: First
- Area: 150 Square Feet
- Dimensions: 15x10
Bedroom 3
- Features: Built-in Closet
- Level: First
- Area: 132 Square Feet
- Dimensions: 12x11
Primary bathroom
- Level: First
- Area: 156 Square Feet
- Dimensions: 12x13
Bathroom 2
- Level: First
- Area: 60 Square Feet
- Dimensions: 12x5
Dining room
- Level: First
- Area: 132 Square Feet
- Dimensions: 12x11
Kitchen
- Level: First
- Area: 483 Square Feet
- Dimensions: 21x23
Laundry
- Level: First
- Area: 48 Square Feet
- Dimensions: 8x6
Living room
- Level: First
- Area: 483 Square Feet
- Dimensions: 21x23
Heating
- Central
Cooling
- Central Air
Appliances
- Included: Dishwasher, Disposal, Range, Refrigerator
- Laundry: Electric Dryer Hookup, Inside, Laundry Closet, Washer Hookup
Features
- Eating Space In Kitchen, Living Room/Dining Room Combo, Open Floorplan, Thermostat, Walk-In Closet(s)
- Flooring: Ceramic Tile
- Doors: Sliding Doors
- Has fireplace: No
Interior area
- Total structure area: 2,551
- Total interior livable area: 1,612 sqft
Video & virtual tour
Property
Parking
- Total spaces: 2
- Parking features: Garage Door Opener
- Attached garage spaces: 2
Features
- Levels: One
- Stories: 1
- Patio & porch: Deck, Patio
- Exterior features: Lighting
- Has private pool: Yes
- Pool features: Child Safety Fence, Deck, In Ground, Lighting, Salt Water
- Has view: Yes
- View description: Trees/Woods
Lot
- Size: 0.28 Acres
- Dimensions: 95 x 127
- Features: Cleared, Landscaped, Oversized Lot
- Residential vegetation: Trees/Landscaped
Details
- Parcel number: 8011141805
- Zoning: R1
- Special conditions: None
Construction
Type & style
- Home type: SingleFamily
- Property subtype: Single Family Residence
Materials
- Block
- Foundation: Slab
- Roof: Shingle
Condition
- Completed
- New construction: Yes
- Year built: 2026
Utilities & green energy
- Sewer: Septic Tank
- Water: Public
- Utilities for property: Cable Available, Electricity Available, Electricity Connected, Sewer Available, Sewer Connected, Street Lights, Underground Utilities, Water Available, Water Connected
Community & HOA
Community
- Security: Smoke Detector(s)
- Pet fee: $0 monthly
- Subdivision: MARION OAKS UN 11
HOA
- Has HOA: No
Location
- Region: Ocala
Financial & listing details
- Price per square foot: $223/sqft
- Annual tax amount: $753
- Date on market: 8/21/2026
- Cumulative days on market: 44 days
- Listing terms: Cash,Conventional,FHA,VA Loan
- Ownership: Fee Simple
- Total actual rent: 0
- Electric utility on property: Yes
- Road surface type: Paved
Estimated market value
$357,400
$340,000 - $375,000
$1,865/mo
Price history
| Date | Event | Price |
|---|---|---|
| 8/21/2026 | Listed for sale | $359,000$223/sqft |
Source:  Stellar MLS #S5156005 Report a problem Stellar MLS #S5156005 Report a problem | ||
Public tax history
Tax history is unavailable.
Monthly payment
Est. payment
Payment breakdown
Explore the cost of this home by adjusting the details. Changes won't be saved.Climate risks
Neighborhood: 34473
Nearby schools
Schools provided by the listing agent
- Elementary: Marion Oaks Elementary School
- Middle: Horizon Academy/Mar Oaks
- High: Dunnellon High School
Source: Stellar MLS. This data may not be complete. We recommend contacting the local school district to confirm school assignments for this home.
Similar homes
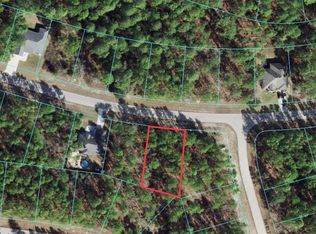
- $360,0003 bd2 ba2.1k sqft8061 SW 134TH LOOP, OCALA, FL 34473For Sale

 MLS ID #OM729488, Zinthia Banegas Orellana, WALDEN & CO REALTY LLC. Stellar MLS
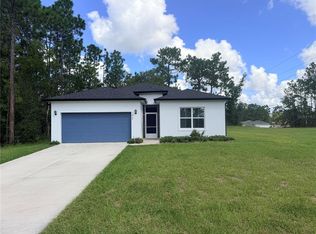
 - $349,9774 bd3 ba1.9k sqft7268 SW 133RD LOOP, OCALA, FL 34473For Sale
 MLS ID #TB8552396, Humberto Batista, COLDWELL BANKER REALTY. Stellar MLS
 - $384,9003 bd2 ba1.6k sqft7210 SW 136TH LANE, OCALA, FL 34473For Sale
 MLS ID #OM733154, Alberto Rodriguez, CENTRAL CITY REALTY. Stellar MLS
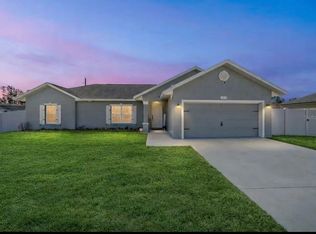
 - $354,0003 bd3 ba1.5k sqft7280 SW 129TH PLACE, OCALA, FL 34473For Sale
 MLS ID #OM732589, Jaime Santamaria, YOUNG REAL ESTATE. Stellar MLS
 - $349,9004 bd2 ba1.6k sqft(Undisclosed Address), OCALA, FL 34473For SaleMLS ID #OM733064, Roy Wagner, Jr., KELLER WILLIAMS CORNERSTONE RE. Stellar MLS
- $395,0003 bd2 ba1.8k sqft7795 SW 131ST LANE, OCALA, FL 34473For SaleMLS ID #OM732861, Marlene Williamson, BERKSHIRE HATHAWAY HS FLORIDA. Stellar MLS
- $409,9003 bd2 ba1.9k sqft13846 SW 79TH AVENUE, OCALA, FL 34473For SaleMLS ID #S5145841, Rafael Ceballos, FLORIDA STAR REALTY GROUP. Stellar MLS
- $329,9005 bd3 ba2.2k sqft6934 SW 129TH STREET, OCALA, FL 34473For SaleMLS ID #OM733435, Colleen Skeffington, FLORIDA ADVANTAGE REALTY GROUP. Stellar MLS
- $334,5003 bd2 ba1.6k sqft7411 SW 128TH STREET, OCALA, FL 34473For SaleMLS ID #OM729907, Holly Schmidt, MAGNOLIA HOMES AND LAND LLC. Stellar MLS
- $404,0003 bd2 ba1.7k sqft13023 SW 79TH CIRCLE, OCALA, FL 34473For SaleMLS ID #OM731876, Christie Hosford, GLOBALWIDE REALTY LLC. Stellar MLS
- $309,0003 bd2 ba2.1k sqft13405 SW 86TH AVENUE, OCALA, FL 34473For SaleMLS ID #O6427754, Anastacha Constant, CENTURY 21 CARIOTI. Stellar MLS
- $369,0004 bd3 ba2.1k sqft7056 SW 131ST LOOP, OCALA, FL 34473New ConstructionMLS ID #O6440958, Ana Martins Jorge, PREMIER SOTHEBYS INT'L REALTY. Stellar MLS
- $285,0003 bd2 ba2.2k sqft13536 SW 81ST CIRCLE, OCALA, FL 34473For SaleMLS ID #O6407271, Arly Aladin, CENTRIC REALTY SERVICES LLC. Stellar MLS
- $275,0004 bd2 ba2.1k sqft8137 SW 138TH STREET ROAD, OCALA, FL 34473For SaleMLS ID #OM729527, Angela Rushing, PA, BRICKS & MORTAR REAL ESTATE. Stellar MLS
- $307,9903 bd2 ba1.2k sqft12966 SW 86TH COURT, OCALA, FL 34473For SaleMLS ID #OM727966, Kelly Treadaway, SUNCOAST PROPERTY MANAGEMENT L. Stellar MLS
- $284,9004 bd2 ba1.7k sqft8241 SW 132 LOOP, OCALA, FL 34473For SaleMLS ID #OM729252, Justin Gore, FLORIDA ADVANTAGE REALTY GROUP. Stellar MLS
- $315,0004 bd2 ba1.7k sqft13141 SW 83RD TERRACE ROAD, OCALA, FL 34473For SaleMLS ID #OM731394, Viarelys Soto, GLOBALWIDE REALTY LLC. Stellar MLS
- $263,5004 bd2 ba1.6k sqft8506 SW 136TH LOOP, OCALA, FL 34473For SaleMLS ID #G5109472, Elizabeth Pabon-Hall, EXP REALTY LLC. Stellar MLS
