BRAND NEW CUSTOM BUILT HOME: THIS HOME IS A DESIGNERS DREAM. YOU CAN'T BELIEVE ALL THE EXTRAS THIS HOME HAS TO OFFER.THE KITCHEN HAS GRANITE COUNTER TOPS, CUSTOM CABINETS WITH TONS OF STORAGE,BREAKFAST BAR, PLUS LARGE WALK IN PANTRY AND BREAKFAST NOOK. THE OPEN FLOOR PLAN WITH FAMILY ROOM AND GAS FIREPLACE AND DINING AREA. SPACIOUS MASTER BEDROOM AND GLAMOUR BATH HAS DOUBLE VANITIES,LARGE TILE SHOWER,SEPARATE GARDEN TUB AND HUGE WALK IN CUSTOM CLOSET. NICE GUEST BEDROOMS AND BATH WITH SEPARATE VANITIES. FRONT PORCH AND COVERED BACK PATIO THAT'S PERFECT FOR ENTERTAINING OR JUST RELAXING AND WATCHING THE KIDS PLAY. ALL THIS ON A 1 ACRE LOT.
Pre-foreclosure
Est. $410,300
8226 Hunters Rdg S, Glen Saint Mary, FL 32040
3beds
2,129sqft
SingleFamily
Built in 2018
1 Acres Lot
$410,300 Zestimate®
$193/sqft
$17/mo HOA
Overview
- 52 days
- 11
- 0
Facts & features
Interior
Bedrooms & bathrooms
- Bedrooms: 3
- Bathrooms: 2
- Full bathrooms: 2
Heating
- Forced air, Gas
Cooling
- Central
Appliances
- Included: Dishwasher, Microwave, Range / Oven
Features
- Flooring: Tile, Laminate
- Has fireplace: Yes
Interior area
- Total interior livable area: 2,129 sqft
Property
Parking
- Parking features: Garage - Attached
Features
- Exterior features: Composition
Lot
- Size: 1 Acres
Details
- Parcel number: 112S21023100000030
Construction
Type & style
- Home type: SingleFamily
Materials
- Other
- Roof: Composition
Condition
- Year built: 2018
Utilities & green energy
- Utilities for property: Water Well(drinking), Sewer - Septic Sys, Underground Util.
Community & HOA
HOA
- Has HOA: Yes
- HOA fee: $17 monthly
Location
- Region: Glen Saint Mary
Financial & listing details
- Price per square foot: $193/sqft
- Tax assessed value: $417,310
- Annual tax amount: $5,304
Foreclosure details
Estimated market value
$410,300
$386,000 - $439,000
$3,165/mo
Price history
| Date | Event | Price |
|---|---|---|
| 2/7/2024 | Sold | $303,000+6.4%$142/sqft |
Source: Public Record Report a problem | ||
| 7/31/2018 | Sold | $284,900-1.7%$134/sqft |
Source:  realMLS #949250 Report a problem realMLS #949250 Report a problem | ||
| 7/26/2018 | Pending sale | $289,900$136/sqft |
Source: RHODEN AGENCY, INC #949250 Report a problem | ||
| 7/26/2018 | Listed for sale | $289,900$136/sqft |
Source: RHODEN AGENCY, INC #949250 Report a problem | ||
Public tax history
| Year | Property taxes | Tax assessment |
|---|---|---|
| 2025 | $5,304 +7.3% | $417,310 +11.3% |
| 2024 | $4,945 +5.6% | $374,939 +3% |
| 2023 | $4,685 +8.2% | $364,179 +8.9% |
| 2022 | $4,331 +15% | $334,480 +33.3% |
| 2021 | $3,768 +4% | $250,984 +5.2% |
| 2020 | $3,623 | $238,620 +10.4% |
| 2019 | $3,623 +956.1% | $216,236 +842.2% |
| 2018 | $343 | $22,950 +8.8% |
| 2017 | $343 +7.5% | $21,100 |
| 2016 | $319 -2.4% | $21,100 -17.3% |
| 2015 | $327 | $25,500 |
Find assessor info on the county website
Monthly payment
Climate risks
Neighborhood: 32040
Nearby schools
Schools provided by the listing agent
- Elementary: Macclenny
- Middle: Baker County
- High: Baker County
Source: The MLS. This data may not be complete. We recommend contacting the local school district to confirm school assignments for this home.
- $488,0003 bd2 ba2.1k sqft8250 Hunters Rdg S, Glen Saint Mary, FL 32040Sold
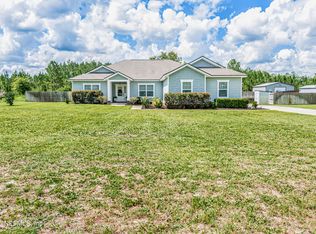
- $526,100-- bd2 ba2.1k sqft8204 Hunters Rdg S, Glen Saint Mary, FL 32040Off Market
- $470,7003 bd2 ba2.1k sqft8204 Hunters Ridge S, Glen Saint Mary, FL 32040Off Market
- $575,100-- bd2 ba2.1k sqft8303 Hunters Rdg S, Glen Saint Mary, FL 32040Off Market
Similar homes
- $--3 bd2 ba1.1k sqft7889 Madison Dr, Glen Saint Mary, FL 32040Auction
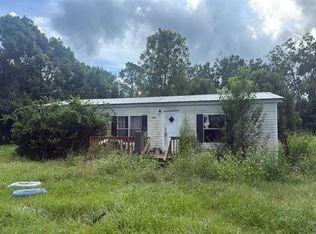 Auction.com 2
 - $450,0004 bd3 ba2.2k sqft6824 JAMES BRITT Road, Glen St. Mary, FL 32040For Sale
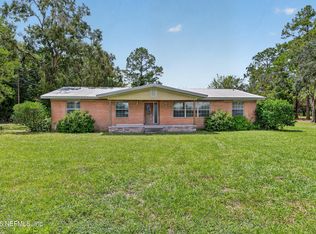 MLS ID #2164497, AMANDA KENT KINARD. realMLS
 - $389,0004 bd2 ba1.6k sqft9874 CEDAR CREEK FARMS Road, Glen St. Mary, FL 32040For Sale
 MLS ID #2153301, CHERYL M SWINDELL. realMLS
 - $445,0003 bd3 ba1.8k sqft7068 OAKRIDGE Drive, Glen St. Mary, FL 32040For Sale
 MLS ID #2164560, DEREK FRAZIER. realMLS
