
New Construction Lennar Houston Home - The Larwood Floor Plan - Perfect for multigenerational households, this new two-story Next Gen® home features a private suite with its own entrance, living area, kitchenette, bedroom, bathroom and laundry. The main home is host to a spacious open plan near an inviting covered patio. A luxurious owner’s suite provides a serene retreat at the back of the home, complete with a full bathroom and walk-in closet. Two additional bedrooms and a flexible game room make up the second level. The completion date, prices and features may vary and are subject to change. Please verify with Lennar directly. Photos are for illustrative purposes only.
Pending
$369,990
8226 Sea Paradise Ln, Katy, TX 77493
4beds
2,902sqft
:
Get pre-qualified$2,811/mo
Single Family Residence
Built in 2026
-- sqft lot
$-- Zestimate®
$127/sqft
$167/mo HOA
What's special
Inviting covered patioFlexible game roomWalk-in closetTwo additional bedroomsSpacious open plan
- 7 days |
- 63 |
- 3 |
Zillow last checked:
Listing updated:
Listed by:
Christopher Marti TREC #0628996 888-845-3451,
Keller Williams City View
Source: HAR,MLS#: 71669600
Facts & features
Interior
Bedrooms & bathrooms
- Bedrooms: 4
- Bathrooms: 4
- Full bathrooms: 3
- 1/2 bathrooms: 1
Rooms
- Room types: Family Room, Utility Room
Primary bedroom
- Level: First
- Area: 210
- Dimensions: 14 x 15
Bedroom
- Level: First
- Area: 154
- Dimensions: 14 x 11
Bedroom
- Level: Second
- Area: 120
- Dimensions: 10 x 12
Bedroom
- Level: Second
- Area: 120
- Dimensions: 12 x 10
Dining room
- Level: First
- Area: 135
- Dimensions: 9 x 15
Family room
- Level: First
- Area: 224
- Dimensions: 14 x 16
Game room
- Level: Second
- Area: 210
- Dimensions: 14 x 15
Kitchen
- Level: First
- Area: 112
- Dimensions: 14 x 8
Living room
- Level: First
- Area: 182
- Dimensions: 14 x 13
Heating
- Electric, Natural Gas
Cooling
- Electric, Gas
Appliances
- Included: Electric Oven, Gas Oven, Electric Range, Gas Range, Dishwasher
- Laundry: Electric Dryer Hookup, Gas Dryer Hookup, Washer Hookup
Features
- 1 Bedroom Down - Not Primary BR, 2 Bedrooms Up, Built-In Bunk Beds, En-Suite Bath, Primary Bed - 1st Floor, Walk-In Closet(s)
- Flooring: Carpet, Vinyl
Interior area
- Total structure area: 2,902
- Total interior livable area: 2,902 sqft
Video & virtual tour
Property
Parking
- Total spaces: 2
- Parking features: Attached
- Attached garage spaces: 2
Features
- Stories: 2
- Fencing: Back Yard
Lot
- Features: Subdivided, 0 Up To 1/4 Acre
Construction
Type & style
- Home type: SingleFamily
- Architectural style: Traditional
- Property subtype: Single Family Residence
Materials
- Brick
- Foundation: Slab
- Roof: Composition
Condition
- New construction: Yes
- Year built: 2026
Details
- Builder name: Lennar Homes
Utilities & green energy
- Sewer: Public Sewer
- Water: Public
Community & HOA
Community
- Subdivision: Winward Cove
HOA
- Has HOA: Yes
- HOA fee: $2,000 annually
Location
- Region: Katy
Financial & listing details
- Price per square foot: $127/sqft
- Date on market: 7/21/2026
Estimated market value
Not available
Estimated sales range
Not available
Not available
Price history
| Date | Event | Price |
|---|---|---|
| 7/24/2026 | Pending sale | $369,990$127/sqft |
Source:  HAR #71669600 Report a problem HAR #71669600 Report a problem | ||
| 7/21/2026 | Listed for sale | $369,990$127/sqft |
Source: HAR #71669600 Report a problem | ||
Public tax history
Tax history is unavailable.
Monthly payment
Est. payment
Payment breakdown
Explore the cost of this home by adjusting the details. Changes won't be saved.Climate risks
Neighborhood: Elyson
Nearby schools
GreatSchools rating
- 5/10David & Terri Youngblood Elementary SchoolGrades: PK-5Distance: 0.3 mi
- 8/10Nelson J HGrades: 6-8Distance: 0.5 mi
- 7/10Freeman High SchoolGrades: 9-10Distance: 0.7 mi
Schools provided by the listing agent
- Elementary: Youngblood Elementary School
- Middle: Nelson Junior High (Katy)
- High: Freeman High School
Source: HAR. This data may not be complete. We recommend contacting the local school district to confirm school assignments for this home.
- $380,4904 bd4 ba2.9k sqft8227 Poseidon Cove Ln, Katy, TX 77493Pending
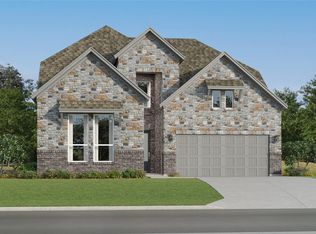
- $371,9904 bd4 ba2.9k sqft8203 Sea Paradise Ln, Katy, TX 77493New Construction

- $305,1003 bd3 ba2.6k sqft25739 Sapphire Cove St, Katy, TX 77493Off Market
- $1,291,700-- bd-- ba-- sqftLongenbaugh Rd, Katy, TX 77493Off Market
- $402,494-- bd-- ba-- sqft8506 Katy Hockley Rd, Katy, TX 77493Off Market
- $1,045,900-- bd-- ba-- sqftKaty Hockley Rd, Katy, TX 77493Off Market
- $5,000,0004 bd3 ba4.2k sqft8506 Katy Hockley Rd, Katy, TX 77493Pending
- $269,9903 bd2 ba1.6k sqft25718 Sapphire Cove St, Katy, TX 77493Pending
A local agent can set up tours, give advice and negotiate with sellers.
A local lender can help you make sure your offer is ready when you are.
Similar homes
- $371,9904 bd4 ba2.9k sqft8203 Sea Paradise Ln, Katy, TX 77493New ConstructionMLS ID #64555684, Christopher Marti, Keller Williams City View. HAR
- $334,9904 bd3 ba2.3k sqft8214 Sea Paradise Ln, Katy, TX 77493New Construction
 MLS ID #90751492, Christopher Marti, Keller Williams City View. HAR
 - $397,4904 bd4 ba3.3k sqft8223 Poseidon Cove Ln, Katy, TX 77493New Construction
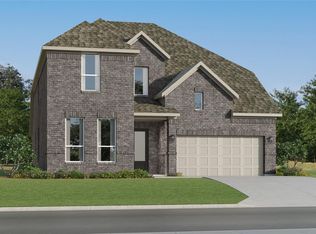 MLS ID #69393064, Christopher Marti, Keller Williams City View. HAR
 - $320,9904 bd2 ba2.1k sqft8202 Sea Paradise Ln, Katy, TX 77493New Construction
 MLS ID #96738186, Christopher Marti, Keller Williams City View. HAR
 - $338,9905 bd3 ba2.6k sqft25723 Captain Anchor Ln, Katy, TX 77493New ConstructionMLS ID #59323184, Christopher Marti, Keller Williams City View. HAR
- $399,9994 bd3 ba2.7k sqft24935 Rosemallow Ridge Ln, Katy, TX 77493For SaleMLS ID #35670372, Oleta Miller, Blair Realty Group. HAR
- $348,9903 bd3 ba2.5k sqft25702 Sapphire Cove St, Katy, TX 77493New ConstructionMLS ID #5040217, Christopher Marti, Keller Williams City View. HAR
- $403,9903 bd3 ba2.1k sqft25019 Midnight Willow Dr, Katy, TX 77493New ConstructionMLS ID #87411697, Milly Kammerdiener, HOMEROCK REALTY. HAR
- $349,9994 bd3 ba2.2k sqft26610 Daylily Grove St, Katy, TX 77493For SaleMLS ID #16779063, David Tran, AlphaMax Realty Inc.. HAR
- $499,9994 bd4 ba3.2k sqft24918 Hibiscus Garden Way, Katy, TX 77493For SaleMLS ID #71799343, Weldon Newsome, eXp Realty LLC. HAR
- $414,9903 bd3 ba2k sqft24915 Poppy Terrace Ct, Katy, TX 77493New ConstructionMLS ID #25853926, Milly Kammerdiener, HOMEROCK REALTY. HAR
- $--3 bd2 ba2k sqft26607 Castiel Dr, Katy, TX 77493AuctionXome
- $399,9904 bd3 ba2.3k sqft7418 Auburn Wheat Dr, Katy, TX 77493New ConstructionMLS ID #97401718, Milly Kammerdiener, HOMEROCK REALTY. HAR
- $305,0004 bd3 ba2.3k sqft7323 Gorrion Dr, Katy, TX 77493For SaleMLS ID #12122567, Tena Wood, RE/MAX Grand. HAR
- $349,0003 bd2 ba2.1k sqft7511 Greenbriar Canyon Ln, Katy, TX 77493For SaleMLS ID #17395463, Kristine Agee, Compass RE Texas, LLC - Memorial. HAR
- $450,0004 bd3 ba2.3k sqft24619 Fluttering Dove Ln, Katy, TX 77493For SaleMLS ID #79573033, Bridget Brown, Redfin Corporation. HAR
- $310,9904 bd3 ba2k sqft25715 Captain Anchor Ln, Katy, TX 77493New ConstructionMLS ID #2527676, Christopher Marti, Keller Williams City View. HAR
- $475,9404 bd3 ba2.8k sqft25106 Midnight Willow Dr, Katy, TX 77493New ConstructionChesmar Homes
- $359,9903 bd3 ba2.3k sqft7319 Blue Gentiana Ln, Katy, TX 77493New ConstructionMLS ID #48741304, Milly Kammerdiener, HOMEROCK REALTY. HAR
- $442,9905 bd3 ba2.8k sqft7423 Auburn Wheat Dr, Katy, TX 77493New ConstructionMLS ID #74130715, Milly Kammerdiener, HOMEROCK REALTY. HAR
