This 4 bedroom home in the village of Oostburg has beautiful old world charm. Stunning built in dining room buffet with leaded glass doors & original wide oak woodwork trim througout the house. Main level features LVP throughout the mail level, kitchen with lots of space for cooking & prep work Dining area & living room flow nicely through the two living spaces. Lower level also features a bedroom & half bathroom. Upstairs has 3 bedrooms. One bedroom has a walkthrough room that can be utilized as a office or closet area - a small deck is located off this room. Upper level full bathroom. Detached 2 car garage & backyard for entertaining. Large front porch for relaxing. New siding, soffit , trim & facia fall 2026 Dishwasher 2023. Large attic space. Property being sold ''as is''
Active
Price cut: $5K (11/10)
$279,900
823 Center AVENUE, Oostburg, WI 53070
4beds
2,270sqft
Single Family Residence
Built in 1914
10,018 Square Feet Lot
$280,600 Zestimate®
$123/sqft
$-- HOA
What's special
- 47 days
- 992
- 51
Zillow last checked:
Listing updated:
Listed by:
Kay Schmit 262-483-0850,
Keller Williams Prestige
Source: WIREX MLS,MLS#: 1981549 Originating MLS: Metro MLS
Facts & features
Interior
Bedrooms & bathrooms
- Bedrooms: 4
- Bathrooms: 2
- Full bathrooms: 1
- 1/2 bathrooms: 1
- Main level bedrooms: 1
Primary bedroom
- Level: Main
- Area: 0
- Dimensions: 0 x 0
Bedroom 2
- Level: Upper
- Area: 0
- Dimensions: 0 x 0
Bedroom 3
- Level: Upper
- Area: 0
- Dimensions: 0 x 0
Bedroom 4
- Level: Upper
- Area: 0
- Dimensions: 0 x 0
Bathroom
- Features: Tub Only, Ceramic Tile, Shower Over Tub
Dining room
- Level: Main
- Area: 0
- Dimensions: 0 x 0
Kitchen
- Level: Main
- Area: 0
- Dimensions: 0 x 0
Living room
- Level: Main
- Area: 0
- Dimensions: 0 x 0
Heating
- Electric, Natural Gas, Radiant/Hot Water
Appliances
- Included: Dishwasher, Disposal, Dryer, Freezer, Microwave, Oven, Range, Refrigerator, Washer
Features
- High Speed Internet, Pantry
- Flooring: Wood
- Basement: Block,Full
- Attic: Expandable
Interior area
- Total structure area: 2,270
- Total interior livable area: 2,270 sqft
Property
Parking
- Total spaces: 2.5
- Parking features: Garage Door Opener, Detached, 2 Car
- Garage spaces: 2.5
Features
- Levels: Two
- Stories: 2
Lot
- Size: 10,018 Square Feet
- Features: Sidewalks
Details
- Parcel number: 59165714900
- Zoning: Residential
Construction
Type & style
- Home type: SingleFamily
- Architectural style: Bungalow
- Property subtype: Single Family Residence
Materials
- Aluminum Siding, Aluminum/Steel
Condition
- 21+ Years
- New construction: No
- Year built: 1914
Utilities & green energy
- Sewer: Public Sewer
- Water: Public
Community & HOA
Location
- Region: Oostburg
- Municipality: Oostburg
Financial & listing details
- Price per square foot: $123/sqft
- Tax assessed value: $290,400
- Annual tax amount: $3,688
- Date on market: 9/30/2026
- Inclusions: Refrigerator, Microwave, Dishwasher, Stove, Washer & Dryer, Disposal, Freezer, Water Softener
- Exclusions: Sellers Personal Propertytv Mounts
Estimated market value
$280,600
$267,000 - $295,000
$2,218/mo
Price history
| Date | Event | Price |
|---|---|---|
| 11/10/2026 | Price change | $279,900-1.8%$123/sqft |
Source:  WIREX MLS #1981549 Report a problem | ||
| 11/2/2026 | Price change | $284,900-3.4%$126/sqft |
Source: WIREX MLS #1981549 Report a problem | ||
| 10/22/2026 | Price change | $294,900-1.7%$130/sqft |
Source: WIREX MLS #1981549 Report a problem | ||
| 9/30/2026 | Listed for sale | $299,900+87.6%$132/sqft |
Source: WIREX MLS #1981549 Report a problem | ||
| 5/31/2018 | Listing removed | $159,900$70/sqft |
Source: Wynveen & Associates Realty #1559386 Report a problem | ||
| 4/16/2018 | Listed for sale | $159,900$70/sqft |
Source: Wynveen & Associates Realty #1559386 Report a problem | ||
| 4/16/2018 | Pending sale | $159,900$70/sqft |
Source: Wynveen & Associates Realty #1559386 Report a problem | ||
| 11/22/2017 | Listed for sale | $159,900$70/sqft |
Source: Wynveen & Associates Realty #1559386 Report a problem | ||
Public tax history
| Year | Property taxes | Tax assessment |
|---|---|---|
| 2025 | $3,966 +20.1% | $244,200 |
| 2024 | $3,301 -7.7% | $244,200 |
| 2023 | $3,578 +21.2% | $244,200 +75.1% |
| 2022 | $2,952 +3% | $139,500 |
| 2021 | $2,867 -2.4% | $139,500 |
| 2020 | $2,939 -9.7% | $139,500 |
| 2019 | $3,256 +1.3% | $139,500 |
| 2018 | $3,213 +1.6% | $139,500 |
| 2017 | $3,162 +14.7% | $139,500 |
| 2016 | $2,757 -2.6% | $139,500 |
| 2015 | $2,830 +2% | $139,500 |
| 2014 | $2,773 -2.7% | $139,500 |
| 2013 | $2,850 +1.5% | $139,500 |
| 2012 | $2,808 -0.8% | $139,500 |
| 2011 | $2,831 +4% | $139,500 |
| 2010 | $2,723 +0.5% | $139,500 |
| 2009 | $2,709 -3.9% | $139,500 |
| 2008 | $2,820 +1.5% | $139,500 |
| 2007 | $2,777 +2.3% | $139,500 |
| 2006 | $2,714 +1.1% | $139,500 0% |
| 2005 | $2,685 +12.1% | $139,505 +55% |
| 2004 | $2,394 -0.2% | $90,000 |
| 2003 | $2,399 +5.5% | $90,000 |
| 2002 | $2,274 +8.7% | $90,000 +5.5% |
| 2001 | $2,093 -0.1% | $85,300 |
| 2000 | $2,095 | $85,300 |
Find assessor info on the county website
Monthly payment
Est. payment
Payment breakdown
Explore the cost of this home by adjusting the details. Changes won't be saved.Climate risks
Neighborhood: 53070
Nearby schools
Schools provided by the listing agent
- Elementary: Oostburg
- Middle: Oostburg
- High: Oostburg
- District: Oostburg
Source: WIREX MLS. This data may not be complete. We recommend contacting the local school district to confirm school assignments for this home.
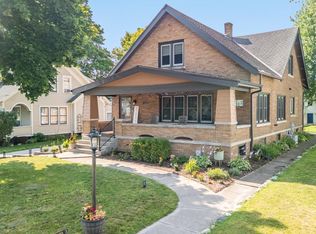


Similar homes
- $336,7003 bd3 ba1.2k sqft639 Erie AVENUE, Oostburg, WI 53070Active
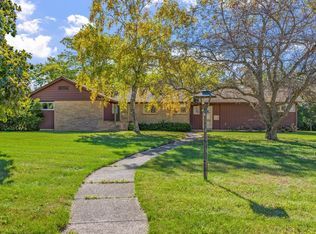 MLS ID #1983219, Dan Wynveen. WIREX MLS
- $319,9004 bd2 ba2.3k sqft224 S 2nd STREET, Cedar Grove, WI 53013Active
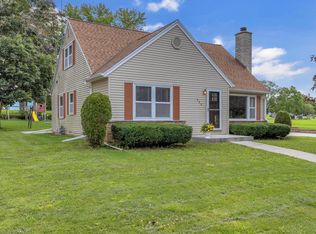 MLS ID #1981987, Sarah Laning. WIREX MLS
- $296,9003 bd2 ba1.3k sqft219 S 6th STREET, Cedar Grove, WI 53013Active
 MLS ID #1987221, Scott Ter Maat. WIREX MLS
- $409,3004 bd3 ba2.6k sqft403 S 6th STREET, Cedar Grove, WI 53013Active
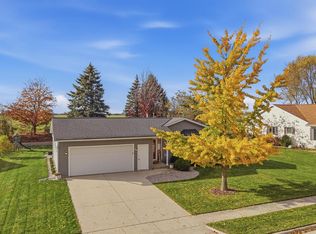 MLS ID #1988534, Matthew Kapellen. WIREX MLS
