This home is where your favorite memories happen, the moment you walk in you are met with high vaulted ceilings and an open living room with a cozy fireplace. In the kitchen you have a new skylight that brings in a lot of natural light to the space. With a remodeled kitchen in 2023, the new counter tops and back splash and flooring make the space feel brighter. Taking out to the deck with lots of space and privacy. Leading you into the primary bedroom with a big walk in closet and its own private bathroom. The walkout basement has a wet bar, a second fireplace and a fenced in yard with privacy behind you. Making life feel a little slower at 823 Pepper Drive. You won't want to miss this home.New Roof 2026, New skylight 2026
Pending
$339,900
823 Pepper Dr, Iowa City, IA 52240
3beds
2,074sqft
:
Get pre-qualified$2,404/mo
Single Family Residence, Residential
Built in 1990
7,840 Square Feet Lot
$331,200 Zestimate®
$164/sqft
$-- HOA
What's special
Cozy fireplaceHigh vaulted ceilings
- 52 days |
- 89 |
- 4 |
Likely to sell faster than
Zillow last checked:
Listing updated:
Listed by:
Danielle Osland 563-260-2829,
RE/MAX Professionals
Source: Iowa City Area AOR,MLS#: 202603917
Facts & features
Interior
Bedrooms & bathrooms
- Bedrooms: 3
- Bathrooms: 3
- Full bathrooms: 3
Rooms
- Room types: Family Room, Great Room, Primary Bath
Heating
- Forced Air, Natural Gas
Cooling
- Ceiling Fan(s), Central Air
Appliances
- Included: Dishwasher, Dryer, Microwave, Range Or Oven, Refrigerator, Washer
- Laundry: In Basement
Features
- Vaulted Ceiling(s), Wet Bar, Kitchen Island
- Flooring: Carpet, LVP
- Windows: Skylight(s)
- Basement: Sump Pump,Walk-Out Access,Finished
- Number of fireplaces: 2
- Fireplace features: Wood Burning, Living Room, In LL
Interior area
- Total structure area: 2,074
- Total interior livable area: 2,074 sqft
- Finished area above ground: 1,214
- Finished area below ground: 860
Property
Parking
- Total spaces: 2
- Parking features: Garage - Attached
- Has attached garage: Yes
Features
- Patio & porch: Deck
- Fencing: Fenced
Lot
- Size: 7,840 Square Feet
- Dimensions: 65 x 123
- Features: Less Than Half Acre, Level, Back Yard
Details
- Parcel number: 1022195007
- Zoning: Residential
- Special conditions: Standard
Construction
Type & style
- Home type: SingleFamily
- Architectural style: Split Level
- Property subtype: Single Family Residence, Residential
Materials
- Wood, Frame
Condition
- Year built: 1990
Utilities & green energy
- Sewer: Public Sewer
- Water: Public
Community & HOA
Community
- Features: Close To School, Near Shopping, Near Public Transport, Sidewalks, Street Lights
- Security: Smoke Detector(s)
- Subdivision: Pepperwood
Location
- Region: Iowa City
Financial & listing details
- Price per square foot: $164/sqft
- Tax assessed value: $267,250
- Annual tax amount: $4,520
- Date on market: 6/19/2026
- Listing terms: Cash,Conventional
Estimated market value
$331,200
$315,000 - $348,000
$2,139/mo
Price history
| Date | Event | Price |
|---|---|---|
| 7/11/2026 | Pending sale | $339,900$164/sqft |
Source:  Iowa City Area AOR #202603917 Report a problem Iowa City Area AOR #202603917 Report a problem | ||
| 6/19/2026 | Listed for sale | $339,900+22.7%$164/sqft |
Source: Muscatine BOR #26-363 Report a problem | ||
| 7/15/2022 | Sold | $277,000+4.5%$134/sqft |
Source: Iowa City Area AOR #202203516 Report a problem | ||
| 6/17/2022 | Contingent | $265,000$128/sqft |
Source: Iowa City Area AOR #202203516 Report a problem | ||
| 6/14/2022 | Listed for sale | $265,000+20.5%$128/sqft |
Source: Iowa City Area AOR #202203516 Report a problem | ||
| 3/26/2019 | Sold | $220,000-2.2%$106/sqft |
Source: Iowa City Area AOR #20186464 Report a problem | ||
| 2/19/2019 | Listed for sale | $225,000$108/sqft |
Source: Coldwell Banker Hedges Corridor #20186464 Report a problem | ||
| 2/19/2019 | Pending sale | $225,000$108/sqft |
Source: Coldwell Banker Hedges Corridor #20186464 Report a problem | ||
| 11/19/2018 | Listed for sale | $225,000+24%$108/sqft |
Source: COLDWELL BANKER HEDGES CORRIDOR #1808006 Report a problem | ||
| 8/7/2015 | Sold | $181,500-1.9%$88/sqft |
Source:  Iowa City Area AOR #20153483 Report a problem Iowa City Area AOR #20153483 Report a problem | ||
| 7/3/2015 | Pending sale | $185,000$89/sqft |
Source: RE/MAX CENTRE #20153483 Report a problem | ||
| 6/24/2015 | Price change | $185,000-4.1%$89/sqft |
Source: RE/MAX CENTRE #20153483 Report a problem | ||
| 6/8/2015 | Listed for sale | $193,000+14.5%$93/sqft |
Source: RE/MAX Centre #20153483 Report a problem | ||
| 7/19/2006 | Sold | $168,500$81/sqft |
Source: Public Record Report a problem | ||
Public tax history
| Year | Property taxes | Tax assessment |
|---|---|---|
| 2025 | $4,520 -2.9% | $267,250 +8% |
| 2024 | $4,655 +5.2% | $247,460 |
| 2023 | $4,423 +4.7% | $247,460 +21.3% |
| 2022 | $4,226 -1.5% | $204,060 |
| 2021 | $4,292 +1.9% | $204,060 +2.8% |
| 2020 | $4,214 +9.5% | $198,520 |
| 2019 | $3,850 | $198,520 +13.3% |
| 2018 | $3,850 +1.1% | $175,210 |
| 2017 | $3,808 +2.3% | $175,210 +3.4% |
| 2016 | $3,724 +7.5% | $169,420 |
| 2015 | $3,464 +1.1% | $169,420 +1.3% |
| 2014 | $3,428 | $167,200 |
| 2012 | -- | $167,200 |
| 2011 | -- | $167,200 -1% |
| 2009 | -- | $168,880 |
| 2008 | -- | $168,880 +16.3% |
| 2005 | $2,526 +2.7% | $145,200 |
| 2004 | $2,460 -2.9% | $145,200 +3.4% |
| 2003 | $2,534 +3.9% | $140,430 |
| 2002 | $2,438 -4.8% | $140,430 -4.7% |
| 2001 | $2,560 | $147,330 |
Find assessor info on the county website
Monthly payment
Est. payment
Payment breakdown
Explore the cost of this home by adjusting the details. Changes won't be saved.Climate risks
Neighborhood: Pepperwood
Nearby schools
GreatSchools rating
- 3/10Alexander ElementaryGrades: PK-5Distance: 1.1 mi
- 5/10Northwest Junior High SchoolGrades: 6-8Distance: 4.5 mi
- 8/10West Senior High SchoolGrades: 9-12Distance: 3.2 mi
Schools provided by the listing agent
- Elementary: Alexander
- Middle: Northwest
- High: West
Source: Iowa City Area AOR. This data may not be complete. We recommend contacting the local school district to confirm school assignments for this home.
- $233,5004 bd2 ba956 sqft815 Pepper Dr, Iowa City, IA 52240Off Market
- $329,7004 bd2 ba2.4k sqft831 Pepper Dr, Iowa City, IA 52240Off Market
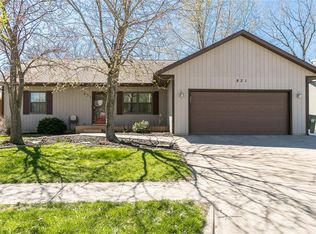
- $380,0004 bd3 ba2.7k sqft839 Pepper Dr, Iowa City, IA 52240Sold
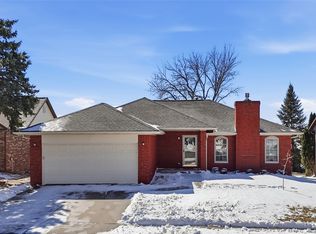
- $311,3003 bd2 ba1.4k sqft2306 Birch St, Iowa City, IA 52240Off Market
- $321,8003 bd3 ba1.5k sqft818 Pepper Dr, Iowa City, IA 52240Off Market
- $315,6004 bd3 ba1.7k sqft2318 Birch St, Iowa City, IA 52240Off Market
- $241,2003 bd1 ba1.3k sqft828 Pepper Dr, Iowa City, IA 52240Off Market
- $346,9005 bd4 ba2k sqft836 Pepper Dr, Iowa City, IA 52240Off Market
A local agent can set up tours, give advice and negotiate with sellers.
Similar homes
- $330,0003 bd3 ba2.1k sqft1624 Dickenson Ln, Iowa City, IA 52240For Sale
 MLS ID #202604590, Le Ann Dunne. Iowa City Area AOR
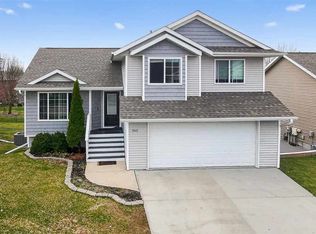
 - $375,0223 bd4 ba2.6k sqft1545 Vesti Ln, Iowa City, IA 52240For Sale
 MLS ID #202604731, David Moore. Iowa City Area AOR
 - $400,0004 bd3 ba2.4k sqft823 McCollister Ct, Iowa City, IA 52240Pending
 MLS ID #202604320, Jan Crosby. Iowa City Area AOR
 - $294,0003 bd3 ba1.7k sqft2643 Whispering Meadow Dr, Iowa City, IA 52240For Sale
 MLS ID #202603969, Daphne Patton. Iowa City Area AOR
 - $325,0004 bd3 ba1.9k sqft1816 Rochester Ave, Iowa City, IA 52245For SaleMLS ID #202604774, Craig Petitgout. Iowa City Area AOR
- $300,0003 bd2 ba1.3k sqft818 Rundell St, Iowa City, IA 52240For SaleMLS ID #202604416, Gwen Johnson. Iowa City Area AOR
- $309,9003 bd2 ba1.9k sqft2626 Catskill Ct, Iowa City, IA 52245For SaleMLS ID #202604777, Stacy Schroeder. Iowa City Area AOR
- $339,0004 bd2 ba1.8k sqft442 4th Ave, Iowa City, IA 52245For SaleMLS ID #202604319, Jerome Edwards. Iowa City Area AOR
- $369,0004 bd3 ba1.8k sqft1749 Hafor Dr, Iowa City, IA 52246For SaleMLS ID #202604648, Tundi Brady. Iowa City Area AOR
- $379,9003 bd3 ba2.2k sqft51 Montgomery Pl, Iowa City, IA 52240For SaleMLS ID #202604248, Jeff Dill. Iowa City Area AOR
- $330,0003 bd2 ba1.5k sqft906 Talwrn Ct, Iowa City, IA 52246For SaleMLS ID #202602420, Jerad Ruth. Iowa City Area AOR
- $385,0005 bd3 ba2.3k sqft131 Penfro Dr, Iowa City, IA 52246For SaleMLS ID #202604101, Alicia Porter. Iowa City Area AOR
- $385,0005 bd3 ba1.9k sqft131 S Mount Vernon Dr, Iowa City, IA 52245For SaleMLS ID #202603926, Dan Bailey. Iowa City Area AOR
- $335,0003 bd3 ba2.1k sqft42 Pentire Cir, Iowa City, IA 52245For SaleMLS ID #202604328, Dan Bailey. Iowa City Area AOR
- $335,0003 bd2 ba2k sqft118 Broadmoor Ln, Iowa City, IA 52245For SaleMLS ID #202604063, Jill Armstrong. Iowa City Area AOR
- $320,0004 bd4 ba2.4k sqft1342 Oxford Pl, Iowa City, IA 52240For SaleMLS ID #202600354, Terri Larson. Iowa City Area AOR
- $227,5002 bd2 ba1.1k sqft1406 Franklin St, Iowa City, IA 52240For SaleMLS ID #202604763, Matt Jorgenson. Iowa City Area AOR
- $350,0005 bd2 ba2.1k sqft704 14th Ave, Coralville, IA 52241For SaleMLS ID #202604490, Ryan Sisson. Iowa City Area AOR
- $345,0004 bd4 ba2.3k sqft2182 Port Talbot Pl, Coralville, IA 52241For SaleMLS ID #202602588, Maria McCaw. Iowa City Area AOR
- $335,0003 bd2 ba1.7k sqft28 Trevose Pl, Iowa City, IA 52245PendingMLS ID #202604176, Lexi Belland Perez. Iowa City Area AOR
