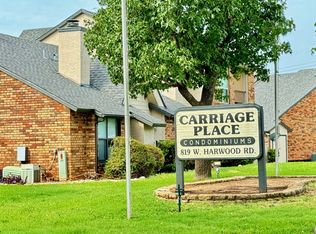
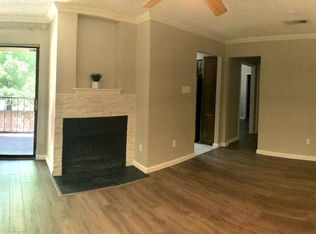
Welcome to this charming second-floor condominium in the heart of Hurst, offering low-maintenance living in a quiet, established community. The bright and inviting living area features a cozy wood-burning fireplace, perfect for relaxing evenings at home. The open layout flows easily into the dining space and well-appointed kitchen, creating a comfortable environment for everyday living.
The spacious primary bedroom includes generous closet space and easy access to the full bath. This home also comes equipped with a new washer, dryer, and stainless steel refrigerator—all conveying with the property, providing exceptional convenience and value for the next owner.
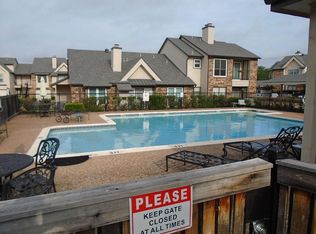
Step outside to enjoy your private balcony, which includes a dedicated storage closet—ideal for seasonal items, outdoor gear, or additional household storage. Residents appreciate the community’s well-maintained grounds, sparkling pool, and proximity to major highways, dining, Northeast Mall, NRH2O Waterpark, and right across the street from Tarrant County College Northeast Campus.
Move-in ready and perfectly located, this condo offers comfort, convenience, and affordability in one of Hurst’s most desirable areas. A wonderful opportunity for first-time buyers, downsizers, or anyone seeking a lock-and-leave lifestyle.
For sale
$150,000
823 W Harwood Rd APT A, Hurst, TX 76054
1beds
619sqft
Condominium
Built in 1984
-- sqft lot
$-- Zestimate®
$242/sqft
$223/mo HOA
What's special
Sparkling poolCozy wood-burning fireplacePrivate balconyGenerous closet spaceSpacious primary bedroomOpen layoutWell-appointed kitchen
- 30 days
- 737
- 51
Zillow last checked:
Listing updated:
Listed by:
Debbie Powell 0745734 817-528-9920,
Keller Williams Realty DPR 972-732-6000,
Collin Powell 0745808 817-909-2799,
Keller Williams Realty DPR
Source: NTREIS,MLS#: 21399599
Facts & features
Interior
Bedrooms & bathrooms
- Bedrooms: 1
- Bathrooms: 1
- Full bathrooms: 1
Primary bedroom
- Features: Ceiling Fan(s), En Suite Bathroom
- Level: First
- Dimensions: 11 x 12
Primary bathroom
- Features: Built-in Features, En Suite Bathroom, Granite Counters
- Level: First
- Dimensions: 9 x 8
Dining room
- Level: First
- Dimensions: 9 x 8
Kitchen
- Features: Built-in Features, Eat-in Kitchen, Galley Kitchen, Granite Counters
- Level: First
- Dimensions: 8 x 8
Living room
- Features: Ceiling Fan(s), Fireplace
- Level: First
- Dimensions: 17 x 12
Heating
- Central, Electric, Fireplace(s)
Cooling
- Central Air, Electric
Appliances
- Included: Dryer, Dishwasher, Electric Range, Electric Water Heater, Disposal, Refrigerator, Washer
Features
- Eat-in Kitchen, Granite Counters, High Speed Internet, Open Floorplan
- Flooring: Tile
- Has basement: No
- Number of fireplaces: 1
- Fireplace features: Wood Burning
Interior area
- Total interior livable area: 619 sqft
Video & virtual tour
Property
Parking
- Total spaces: 1
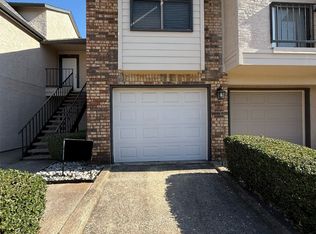
- Parking features: Additional Parking, Concrete, Covered, Detached Carport, No Garage
- Carport spaces: 1
Features
- Levels: One
- Stories: 1
- Pool features: Pool
Details
- Parcel number: 05461766
Construction
Type & style
- Home type: Condo
- Architectural style: Traditional
- Property subtype: Condominium
- Attached to another structure: Yes
Materials
- Brick, Stucco, Wood Siding
- Foundation: Slab
- Roof: Composition
Condition
- Resale
- Year built: 1984
Utilities & green energy
- Sewer: Public Sewer
- Water: Public
- Utilities for property: Sewer Available, Separate Meters, Underground Utilities, Water Available
Community & HOA
Community
- Features: Curbs
- Subdivision: Carriage Place Condo
HOA
- Has HOA: Yes
- Services included: All Facilities, Association Management, Insurance, Maintenance Grounds, Maintenance Structure, Trash
- HOA fee: $223 monthly
- HOA name: Carriage Place Condo Assc
- HOA phone: 817-952-9009
Location
- Region: Hurst
Financial & listing details
- Price per square foot: $242/sqft
- Tax assessed value: $140,088
- Annual tax amount: $3,168
- Date on market: 9/30/2026
- Cumulative days on market: 30 days
- Listing terms: Cash,Conventional,FHA
- Exclusions: Nothing
Estimated market value
Not available
Estimated sales range
Not available
Not available
Price history
| Date | Event | Price |
|---|---|---|
| 9/29/2026 | Listed for sale | $150,000-2%$242/sqft |
Source: NTREIS #21395247 Report a problem | ||
| 10/4/2024 | Sold | -- |
Source: NTREIS #20686302 Report a problem | ||
| 9/30/2024 | Pending sale | $153,000$247/sqft |
Source: NTREIS #20686302 Report a problem | ||
| 9/24/2024 | Listing removed | $153,000$247/sqft |
Source: NTREIS #20686302 Report a problem | ||
| 9/23/2024 | Listed for sale | $153,000-1.9%$247/sqft |
Source: NTREIS #20686302 Report a problem | ||
| 9/21/2024 | Contingent | $156,000$252/sqft |
Source: NTREIS #20686302 Report a problem | ||
| 7/26/2024 | Listed for sale | $156,000$252/sqft |
Source: NTREIS #20686302 Report a problem | ||
| 7/26/2024 | Listing removed | -- |
Source: NTREIS #20598372 Report a problem | ||
| 7/26/2024 | Price change | $156,000-1.8%$252/sqft |
Source: NTREIS #20598372 Report a problem | ||
| 7/8/2024 | Price change | $158,900-0.6%$257/sqft |
Source: NTREIS #20598372 Report a problem | ||
| 6/12/2024 | Price change | $159,900-0.6%$258/sqft |
Source: NTREIS #20598372 Report a problem | ||
| 5/29/2024 | Price change | $160,900-2.4%$260/sqft |
Source: NTREIS #20598372 Report a problem | ||
| 4/25/2024 | Listed for sale | $164,900+4.2%$266/sqft |
Source: NTREIS #20598372 Report a problem | ||
| 4/17/2024 | Listing removed | -- |
Source: Owner Report a problem | ||
| 4/9/2024 | Price change | $158,300-2.2%$256/sqft |
Source: Owner Report a problem | ||
| 4/4/2024 | Price change | $161,900-1.6%$262/sqft |
Source: Owner Report a problem | ||
| 3/9/2024 | Price change | $164,500+0.4%$266/sqft |
Source: Owner Report a problem | ||
| 3/5/2024 | Price change | $163,900-2.4%$265/sqft |
Source: Owner Report a problem | ||
| 2/21/2024 | Price change | $167,900+1.8%$271/sqft |
Source: Owner Report a problem | ||
| 2/19/2024 | Listed for sale | $165,000+0.1%$267/sqft |
Source: Owner Report a problem | ||
| 2/5/2024 | Listing removed | -- |
Source: Owner Report a problem | ||
| 2/4/2024 | Price change | $164,800-0.1%$266/sqft |
Source: Owner Report a problem | ||
| 12/6/2023 | Price change | $164,900-0.7%$266/sqft |
Source: Owner Report a problem | ||
| 10/4/2023 | Listed for sale | $166,000-1.7%$268/sqft |
Source: Owner Report a problem | ||
| 8/4/2023 | Listing removed | -- |
Source: Owner Report a problem | ||
| 8/1/2023 | Listed for sale | $168,900$273/sqft |
Source: Owner Report a problem | ||
| 2/28/2012 | Sold | -- |
Source: Agent Provided Report a problem | ||
Public tax history
| Year | Property taxes | Tax assessment |
|---|---|---|
| 2025 | $3,169 -0.4% | $140,088 |
| 2024 | $3,183 +1.6% | $140,088 +2.2% |
| 2023 | $3,133 +10.5% | $137,082 +19.5% |
| 2022 | $2,836 +26.1% | $114,702 +29.9% |
| 2021 | $2,249 +39.4% | $88,306 +42% |
| 2020 | $1,614 +0.3% | $62,206 -0.7% |
| 2019 | $1,609 +9.8% | $62,624 +12.3% |
| 2018 | $1,465 +52.5% | $55,750 -0.7% |
| 2017 | $961 +12.8% | $56,168 +13.8% |
| 2016 | $851 -4.7% | $49,368 +14% |
| 2015 | $894 | $43,300 |
| 2014 | $894 | $43,300 |
| 2013 | -- | $43,300 +0.5% |
| 2012 | -- | $43,100 -9.1% |
| 2011 | -- | $47,400 -0.2% |
| 2010 | -- | $47,500 -12% |
| 2009 | -- | $54,000 |
| 2008 | -- | $54,000 -3.6% |
| 2007 | -- | $56,000 |
| 2006 | -- | $56,000 |
| 2005 | -- | $56,000 +2.6% |
| 2004 | -- | $54,600 |
| 2003 | -- | $54,600 +76.4% |
| 2002 | -- | $30,950 +23.5% |
| 2001 | -- | $25,070 |
Find assessor info on the county website
Monthly payment
Est. payment
Payment breakdown
Explore the cost of this home by adjusting the details. Changes won't be saved.Climate risks
Neighborhood: 76054
Nearby schools
Schools provided by the listing agent
- Elementary: Thomas
- Middle: Richland
- High: Richland
- District: Birdville ISD
Source: NTREIS. This data may not be complete. We recommend contacting the local school district to confirm school assignments for this home.
Similar homes
- $166,3501 bd1 ba795 sqft636 Bellaire Dr APT C, Hurst, TX 76053For Sale
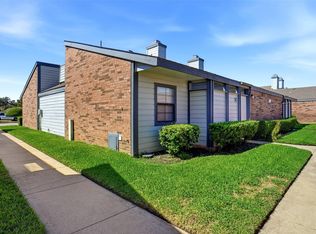 MLS ID #21374112, Helen Choate. NTREIS
- $149,9003 bd1 ba910 sqft761 Thomas Ave, Hurst, TX 76053For Sale
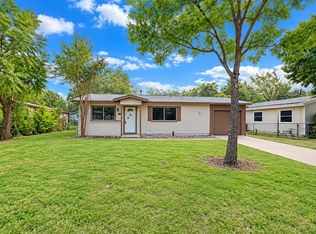 MLS ID #21410787, Jonathan Layton. NTREIS
- $145,0002 bd1 ba888 sqft2719 Silver Creek Dr APT 111, Arlington, TX 76006For Sale
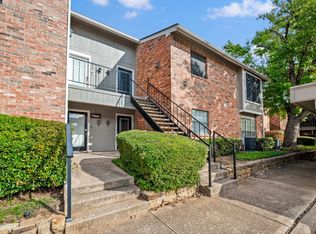 MLS ID #21411753, Tiffany West. NTREIS
- $139,9001 bd2 ba734 sqft1424 Meadowood Village Dr, Fort Worth, TX 76120For Sale
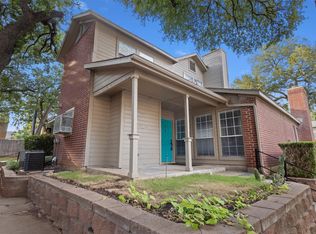 MLS ID #21388253, Alyse Parran. NTREIS
