Skip main navigation
Off market
  • $1,577,200

    8231 W Mississippi Ave #Sdgdfq, Denver, CO 80226

    6beds
    5,149sqft
    SingleFamily
    Built in 2023
    -- sqft lot
    $1,577,200 Zestimate®
    $306/sqft
    $6,765 Estimated rent

    Home value

    $1,577,200

    $1.42M - $1.77M

    $6,765/mo

    Zestimate® history
    Loading
    Loading...

    Owner options

    List your home for rent

    $6,765/mo

    Rent Zestimate®

    Find your next renter with Zillow Rental Manager. Plus, with online applications, you can quickly screen prospective tenants – for free.

    Learn more

    $6,765/mo

    Rent Zestimate®

    Refinance and save

    $7,383/mo

    Est. payment

    Refinancing to a lower rate could help reduce your monthly payments and save thousands over the life of the loan.

    See today's rates

    $7,383/mo

    Est. payment

    Explore your selling options

    Work with a Zillow partner agent

    Leverage their expertise and Zillow's premium Showcase listings to get your home seen by more buyers.

    Get started

    List with your own agent

    Get your home in front of millions of buyers by listing it on Zillow.

    Learn how to do it

    Sell it yourself

    Take full control of how buyers see your home on Zillow by listing For Sale by Owner (FSBO).

    List your home

    What's special

    Spacious owners suiteSoaking tubLarge family roomBeautiful chandelierWet barSeparate showerWine cellar

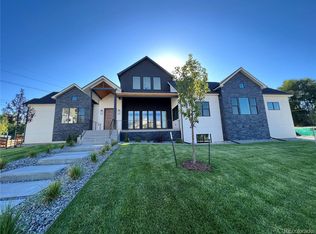
    This luxury modern farmhouse is a stunning example of contemporary design nestled in a prime location close to town. This six-bedroom, 5.5 bathroom home offers the perfect blend of luxury and comfort. Large windows allow natural light to flood the interior of the home. The three-car garage is conveniently located at the side of the home, providing ample parking for both family and guests. Upon entering the home, visitors are greeted by a spacious foyer with high ceilings and stunning hardwood flooring. The main living area is an expansive open floor plan that seamlessly blends the kitchen, dining, and living spaces. The kitchen is a chef's dream, with stainless steel appliances, quartz countertops, and a large island with seating for the whole family. The dining area features a beautiful chandelier and large windows that overlook the front of the home, while the living area boasts a cozy fireplace. The home's six bedrooms are located on three levels, with three on the upper level, a main floor primary suite and two on the lower level. The spacious owners suite is located on the main level and features a luxurious en suite bathroom with a soaking tub, separate shower, and dual vanities. The lower level of the home is designed for entertaining, with a large family room that includes a wine cellar, wet bar, and plenty of space for a pool table or other games. Throughout the home, designer level finishes are evident in every detail.

    This property is not currently displayed as for sale or rent on Zillow. This may be different from what's on other websites or public sources.

    Facts & features

    Interior

    Bedrooms & bathrooms
    • Bedrooms: 6
    • Bathrooms: 5
    • Full bathrooms: 4
    • 1/2 bathrooms: 1
    Heating
    • Forced air, Gas
    Cooling
    • Central
    Interior area
    • Total interior livable area: 5,149 sqft

    Property

    Parking
    • Total spaces: 3
    • Parking features: Garage - Attached
    Features
    • Exterior features: Other, Stone, Metal

    Construction

    Type & style
    • Home type: SingleFamily
    Materials
    • Roof: Composition
    Condition
    • Year built: 2023

    Community & HOA

    HOA
    • Has HOA: Yes
    • HOA fee: $45 monthly
    Location
    • Region: Denver

    Financial & listing details

    • Price per square foot: $306/sqft

    Price history

    DateEventPrice
    5/23/2023Listing removed--
    Source: Weins Development Group Report a problem
    12/27/2022Listed for sale$1,995,000$387/sqft
    Source: Weins Development Group Report a problem

    Public tax history

    Tax history is unavailable.

    Neighborhood: 80226

    Nearby schools

    GreatSchools rating
    Schools provided by the listing agent
    • Elementary: Patterson
    • Middle: Alameda International
    • High: Alameda International
    • District: Jefferson County R-1

    Source: The MLS. This data may not be complete. We recommend contacting the local school district to confirm school assignments for this home.

    Get a cash offer in 3 minutes
    Find out how much your home could sell for in as little as 3 minutes with a no-obligation cash offer.
    Estimated market value
    $1,577,200
    Get a cash offer in 3 minutes
    Find out how much your home could sell for in as little as 3 minutes with a no-obligation cash offer.
    Estimated market value
    $1,577,200