This home will amaze you! Sellers have improved all aspects of the interior. The kitchen is beautiful and the baths have been remodeled. Newer flooring everywhere! Plus there is a heated entry/mud room and large sunroom. A 1 Year AHS Home Warranty is included.
Pending
$72,900
8231 Willow Gln, Erie, PA 16509
2beds
1,064sqft
Manufactured Home, Single Family Residence
Built in 1989
-- sqft lot
$-- Zestimate®
$69/sqft
$670/mo HOA
What's special
Large sunroomNewer flooring everywhere
- 22 days
- 275
- 24
Zillow last checked:
Listing updated:
Listed by:
Kirk Allen (814)881-7596,
Coldwell Banker Select - Airport 814-838-2299
Source: GEMLS,MLS#: 193442Originating MLS: Greater Erie Board Of Realtors
Facts & features
Interior
Bedrooms & bathrooms
- Bedrooms: 2
- Bathrooms: 2
- Full bathrooms: 2
Primary bedroom
- Level: First
- Dimensions: 13x12
Bedroom
- Level: First
- Dimensions: 12x12
Primary bathroom
- Level: First
Other
- Level: First
Kitchen
- Description: Custom,Eatin
- Level: First
- Dimensions: 20x12
Living room
- Level: First
- Dimensions: 15x12
Mud room
- Description: Fireplace
- Level: First
- Dimensions: 10x14
Sunroom
- Level: First
- Dimensions: 10x16
Heating
- Forced Air, Gas
Cooling
- Central Air
Appliances
- Included: Dishwasher, Gas Oven, Gas Range, Microwave, Refrigerator, Dryer, Washer
Features
- Ceiling Fan(s), Cable TV
- Flooring: Carpet, Vinyl
- Basement: None
- Number of fireplaces: 1
- Fireplace features: Gas
Interior area
- Total structure area: 1,064
- Total interior livable area: 1,064 sqft
Property
Parking
- Total spaces: 2
Features
- Exterior features: Storage
Lot
- Features: Flat
Details
- Additional structures: Shed(s)
- Parcel number: 40005071.3004.93
- Zoning description: R-1
Construction
Type & style
- Home type: SingleFamily
- Architectural style: Mobile Home
- Property subtype: Manufactured Home, Single Family Residence
Materials
- Aluminum Siding
- Roof: Asphalt,Rubber
Condition
- Good Condition,Resale
- Year built: 1989
Details
- Warranty included: Yes
Utilities & green energy
- Sewer: Public Sewer
- Water: Public
- Utilities for property: Cable Available
Community & HOA
Community
- Subdivision: Summit Heights
HOA
- Has HOA: Yes
- Services included: Sewer, Snow Removal
- HOA fee: $670 monthly
Location
- Region: Erie
Financial & listing details
- Price per square foot: $69/sqft
- Tax assessed value: $13,500
- Annual tax amount: $320
- Date on market: 9/25/2026
- Cumulative days on market: 23 days
- Road surface type: Paved
Estimated market value
Not available
Estimated sales range
Not available
$1,623/mo
Price history
| Date | Event | Price |
|---|---|---|
| 10/1/2026 | Pending sale | $72,900$69/sqft |
Source: GEMLS #193442 Report a problem | ||
| 9/25/2026 | Listed for sale | $72,900$69/sqft |
Source: GEMLS #193442 Report a problem | ||
Public tax history
| Year | Property taxes | Tax assessment |
|---|---|---|
| 2026 | $310 +1.5% | $13,500 |
| 2025 | $306 +3.3% | $13,500 |
| 2024 | $296 +10.3% | $13,500 |
| 2023 | $269 +2.7% | $13,500 |
| 2022 | $261 | $13,500 |
| 2021 | $261 +207.3% | $13,500 |
| 2020 | $85 | $13,500 |
| 2019 | $85 -44.8% | $13,500 |
| 2018 | $154 +4.4% | $13,500 |
| 2017 | $148 +2.3% | $13,500 |
| 2016 | $144 +2.2% | $13,500 |
| 2015 | $141 +89.3% | $13,500 |
| 2014 | $75 +12% | $13,500 |
| 2013 | $67 -43.6% | $13,500 -30.8% |
| 2012 | $118 | $19,500 |
| 2011 | $118 | $19,500 |
| 2010 | $118 +11% | $19,500 |
| 2009 | $106 | $19,500 |
| 2008 | -- | $19,500 |
| 2005 | $105 -0.6% | $19,500 |
| 2004 | $106 | $19,500 |
| 2003 | -- | $19,500 |
Find assessor info on the county website
Monthly payment
Est. payment
Payment breakdown
Explore the cost of this home by adjusting the details. Changes won't be saved.Climate risks
Neighborhood: 16509
Nearby schools
Schools provided by the listing agent
- District: Fort LeBoeuf
Source: GEMLS. This data may not be complete. We recommend contacting the local school district to confirm school assignments for this home.
Similar homes
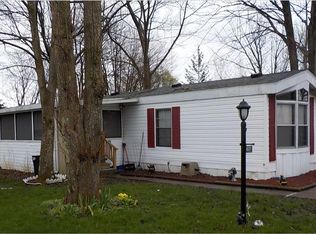
- $74,9003 bd2 ba1.1k sqft8224 Cloveridge Dr, Erie, PA 16509For Sale
 MLS ID #192511, Jennifer Nelson, Coldwell Banker Select - Peach. GEMLS
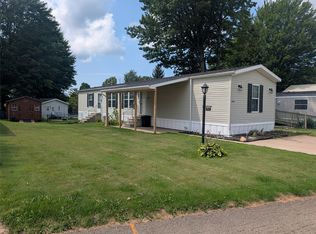
 - $69,9003 bd2 ba1.1k sqft8204 Willow Gln, Erie, PA 16509For Sale
 MLS ID #192576, Helen Santiago, RE/MAX Lakeland Realty - Erie. GEMLS
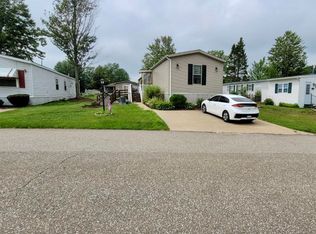
 - $66,9002 bd2 ba1.2k sqft8205 Briercrest Dr, Erie, PA 16509For Sale
 MLS ID #193162, Kristy Markel, Agresti Real Estate. GEMLS
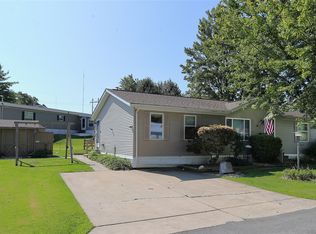
 - $84,9503 bd2 ba1.1k sqft1831 Ashwood Ln, Erie, PA 16509For Sale
 MLS ID #192885, Marsha Marsh, Marsha Marsh RES Peach. GEMLS
