
New Construction Lennar Houston Home - The Larwood Floor Plan - Perfect for multigenerational households, this new two-story Next Gen® home features a private suite with its own entrance, living area, kitchenette, bedroom, bathroom and laundry. The main home is host to a spacious open plan near an inviting covered patio. A luxurious owner’s suite provides a serene retreat at the back of the home, complete with a full bathroom and walk-in closet. Two additional bedrooms and a flexible game room make up the second level. The completion date, prices and features may vary and are subject to change. Please verify with Lennar directly. Photos are for illustrative purposes only.
New construction
$368,990
8234 Sea Paradise Ln, Katy, TX 77493
4beds
2,902sqft
Single Family Residence
Built in 2026
-- sqft lot
$-- Zestimate®
$127/sqft
$167/mo HOA
What's special
Inviting covered patioFlexible game roomWalk-in closetTwo additional bedroomsSpacious open plan
- 7 days
- 52
- 4
Zillow last checked:
Listing updated:
Listed by:
Christopher Marti TREC #0628996 888-845-3451,
Keller Williams City View
Source: HAR,MLS#: 45309977
Facts & features
Interior
Bedrooms & bathrooms
- Bedrooms: 4
- Bathrooms: 4
- Full bathrooms: 3
- 1/2 bathrooms: 1
Rooms
- Room types: Family Room, Utility Room
Primary bedroom
- Level: First
- Area: 210
- Dimensions: 14 x 15
Bedroom
- Level: Second
- Area: 120
- Dimensions: 12 x 10
Bedroom
- Level: Second
- Area: 120
- Dimensions: 10 x 12
Bedroom
- Level: First
- Area: 154
- Dimensions: 14 x 11
Dining room
- Level: First
- Area: 135
- Dimensions: 9 x 15
Family room
- Level: First
- Area: 224
- Dimensions: 14 x 16
Game room
- Level: Second
- Area: 210
- Dimensions: 14 x 15
Kitchen
- Level: First
- Area: 112
- Dimensions: 14 x 8
Living room
- Level: First
- Area: 182
- Dimensions: 14 x 13
Heating
- Electric, Natural Gas
Cooling
- Electric, Gas
Appliances
- Included: Electric Oven, Gas Oven, Electric Range, Gas Range, Dishwasher
- Laundry: Electric Dryer Hookup, Gas Dryer Hookup, Washer Hookup
Features
- 1 Bedroom Down - Not Primary BR, 2 Bedrooms Up, Built-In Bunk Beds, En-Suite Bath, Primary Bed - 1st Floor, Walk-In Closet(s)
- Flooring: Carpet, Vinyl
Interior area
- Total structure area: 2,902
- Total interior livable area: 2,902 sqft
Video & virtual tour
Property
Parking
- Total spaces: 2
- Parking features: Attached
- Attached garage spaces: 2
Features
- Stories: 2
- Fencing: Back Yard
Lot
- Features: Subdivided, 0 Up To 1/4 Acre
Construction
Type & style
- Home type: SingleFamily
- Architectural style: Traditional
- Property subtype: Single Family Residence
Materials
- Brick
- Foundation: Slab
- Roof: Composition
Condition
- New construction: Yes
- Year built: 2026
Details
- Builder name: Lennar Homes
Utilities & green energy
- Sewer: Public Sewer
- Water: Public
Community & HOA
Community
- Subdivision: Winward Cove
HOA
- Has HOA: Yes
- HOA fee: $2,000 annually
Location
- Region: Katy
Financial & listing details
- Price per square foot: $127/sqft
- Date on market: 9/1/2026
- Listing terms: Cash,Conventional,FHA,VA Loan
Estimated market value
Not available
Estimated sales range
Not available
Not available
Price history
| Date | Event | Price |
|---|---|---|
| 9/1/2026 | Listed for sale | $368,990$127/sqft |
Source:  HAR #45309977 Report a problem HAR #45309977 Report a problem | ||
Public tax history
Tax history is unavailable.
Monthly payment
Est. payment
Payment breakdown
Explore the cost of this home by adjusting the details. Changes won't be saved.Climate risks
Neighborhood: Elyson
Nearby schools
Schools provided by the listing agent
- Elementary: Youngblood Elementary School
- Middle: Nelson Junior High (Katy)
- High: Freeman High School
Source: HAR. This data may not be complete. We recommend contacting the local school district to confirm school assignments for this home.

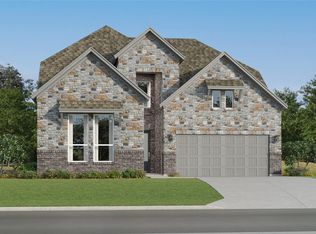
Similar homes
- $368,9904 bd4 ba2.9k sqft8214 Poseidon Cove Ln, Katy, TX 77493New Construction
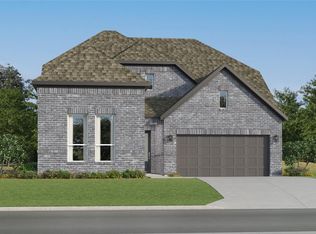 MLS ID #43444415, Christopher Marti, Keller Williams City View. HAR
 - $353,9905 bd3 ba2.6k sqft8302 Sea Paradise Ln, Katy, TX 77493New Construction
 MLS ID #59957651, Christopher Marti, Keller Williams City View. HAR
 - $359,8074 bd4 ba2.8k sqft26619 Daylily Grove St, Katy, TX 77493For Sale
 MLS ID #7386657, Bernitra Milton, LPT Realty, LLC. HAR
 - $375,9904 bd3 ba3.1k sqft8211 Sea Paradise Ln, Katy, TX 77493New Construction
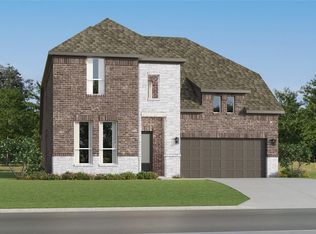 MLS ID #52380143, Christopher Marti, Keller Williams City View. HAR
