We have started construction on this beautiful villa plan in Nature's Refuge North. This home features two bedrooms, two bathrooms, den, and morning room. Oversized patio is also included off the morning room. Enjoy carefree living with snow remove, lawn care. Conventional 5.25% Rate* / 5.325% APR if closing by August 28th with seller preferred lender. FHA and VA options also available. Call for further details.
Pending
$569,570
8235 Haywood Dr, Lino Lakes, MN 55014
2beds
1,877sqft
Single Family
Built in 2026
8,276 Square Feet Lot
$-- Zestimate®
$303/sqft
$186/mo HOA
What's special
- 30 days |
- 3 |
- 0 |
Zillow last checked:
Listing updated:
Listed by:
Derek Schreifels 952-258-9740,
M/I Homes
Source: NorthstarMLS as distributed by MLS GRID,MLS#: 7112167
Facts & features
Interior
Bedrooms & bathrooms
- Bedrooms: 2
- Bathrooms: 2
- Full bathrooms: 1
- 3/4 bathrooms: 1
Bedroom
- Level: Main
- Area: 195 Square Feet
- Dimensions: 13x15
Bedroom 2
- Level: Main
- Area: 110 Square Feet
- Dimensions: 10x11
Den
- Level: Main
- Area: 132 Square Feet
- Dimensions: 12x11
Dining room
- Level: Main
- Area: 154 Square Feet
- Dimensions: 11x14
Other
- Level: Main
- Area: 121 Square Feet
- Dimensions: 11x11
Kitchen
- Level: Main
- Area: 154 Square Feet
- Dimensions: 11x14
Living room
- Level: Main
- Area: 252 Square Feet
- Dimensions: 14x18
Heating
- Forced Air
Cooling
- Central Air
Appliances
- Included: Dishwasher, Microwave, Range, Refrigerator
Features
- Basement: None
- Number of fireplaces: 1
Interior area
- Total structure area: 1,877
- Total interior livable area: 1,877 sqft
- Finished area above ground: 1,877
- Finished area below ground: 0
Property
Parking
- Total spaces: 2
- Parking features: Attached
- Attached garage spaces: 2
- Details: Garage Dimensions (19x24)
Accessibility
- Accessibility features: No Stairs Internal
Features
- Levels: One
- Stories: 1
Lot
- Size: 8,276 Square Feet
- Dimensions: 87 x 1351 x 51 x 1135
Details
- Foundation area: 2086
- Parcel number: 53122130010
- Zoning description: Residential-Single Family
Construction
Type & style
- Home type: SingleFamily
- Property subtype: Single Family
Condition
- New construction: Yes
- Year built: 2026
Details
- Builder name: HANS HAGEN HOMES AND M/I HOMES
Utilities & green energy
- Gas: Natural Gas
- Sewer: City Sewer/Connected
- Water: City Water/Connected
Community & HOA
Community
- Subdivision: Nature's Refuge
HOA
- Has HOA: Yes
- Services included: Lawn Care, Sanitation, Snow Removal
- HOA fee: $186 monthly
- HOA name: First Service Residential
- HOA phone: 952-277-2716
Location
- Region: Lino Lakes
Financial & listing details
- Price per square foot: $303/sqft
- Annual tax amount: $44
- Date on market: 7/19/2026
Estimated market value
Not available
Estimated sales range
Not available
Not available
Price history
| Date | Event | Price |
|---|---|---|
| 7/19/2026 | Pending sale | $569,570$303/sqft |
Source:  NorthstarMLS as distributed by MLS GRID #7112167 Report a problem NorthstarMLS as distributed by MLS GRID #7112167 Report a problem | ||
Public tax history
Tax history is unavailable.
Monthly payment
Est. payment
Payment breakdown
Explore the cost of this home by adjusting the details. Changes won't be saved.Climate risks
Neighborhood: 55014
Nearby schools
GreatSchools rating
- 8/10Lino Lakes Elementary SchoolGrades: PK-6Distance: 0.5 mi
- 7/10Forest Lake Area Middle SchoolGrades: 7-8Distance: 7.7 mi
- 7/10Forest Lake Senior High SchoolGrades: 9-12Distance: 7.3 mi
- $518,5002 bd2 ba1.8k sqft8208 Haywood Dr, Lino Lakes, MN 55014New Construction

- $541,5003 bd2 ba1.8k sqft8223 Haywood Dr, Lino Lakes, MN 55014New Construction

- $550,9003 bd2 ba1.8k sqft8212 Haywood Dr, Lino Lakes, MN 55014Off Market
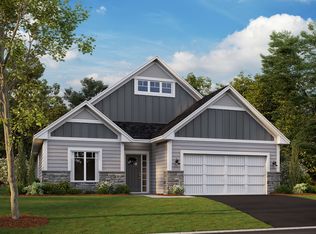
- $804,2663 bd3 ba3.1k sqft8175 Haywood Dr, Lino Lakes, MN 55014Pending
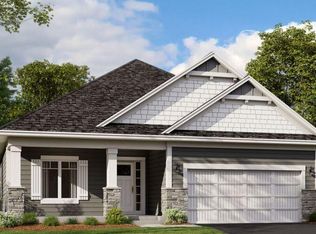
- $508,5903 bd2 ba1.8k sqft8195 Haywood Dr, Lino Lakes, MN 55014Sold
- $553,5003 bd2 ba1.8k sqft8219 Haywood Dr, Lino Lakes, MN 55014New Construction
- $728,7163 bd3 ba3.1k sqft8163 Haywood Dr, Lino Lakes, MN 55014Sold
- $639,5002 bd2 ba2.9k sqft8204 Haywood Dr, Lino Lakes, MN 55014New Construction
A local agent can set up tours, give advice and negotiate with sellers.
Similar homes
- $553,5003 bd2 ba1.8k sqft8219 Haywood Dr, Lino Lakes, MN 55014New Construction
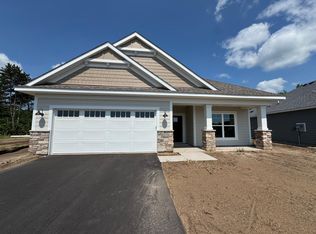
 NorthstarMLS as distributed by MLS GRID
 - $541,5003 bd2 ba1.8k sqft8223 Haywood Dr, Lino Lakes, MN 55014New ConstructionNorthstarMLS as distributed by MLS GRID
- $518,5002 bd2 ba1.8k sqft8208 Haywood Dr, Lino Lakes, MN 55014New ConstructionNorthstarMLS as distributed by MLS GRID
- $465,0003 bd2 ba2.3k sqft8298 4th Ave, Lino Lakes, MN 55014For Sale
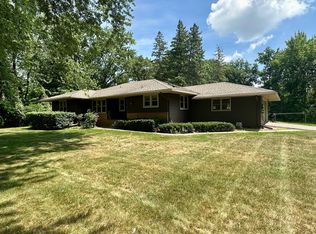 MLS ID #7117171, Christy Joyer, Keller Williams Premier Realty. NorthstarMLS as distributed by MLS GRID
 - $579,0004 bd3 ba2.6k sqft13064 Marmon Ct NE, Blaine, MN 55449For SaleMLS ID #7022287, Bobbi Lymer, eXp Realty. NorthstarMLS as distributed by MLS GRID
- $--4 bd3 ba1.7k sqft6528 109th Pl N, Champlin, MN 55316AuctionAuction.com 2
- $555,9903 bd3 ba2.5k sqft6311 158th St N, Hugo, MN 55038New ConstructionNorthstarMLS as distributed by MLS GRID
- $584,9003 bd2 ba1.6k sqft21727 Unser St NE, Oak Grove, MN 55303For SaleMLS ID #7119045, David G. Wills, Counselor Realty, Inc.. NorthstarMLS as distributed by MLS GRID
- $--3 bd3 ba1.8k sqft823 206th Ave NW, Oak Grove, MN 55011AuctionAuction.com 1
- $--4 bd3 ba1.9k sqft3817 Marigold Ct N, Brooklyn Park, MN 55443AuctionAuction.com 2
- $--5 bd3 ba2.3k sqft2572 Cohansey St, Roseville, MN 55113AuctionAuction.com 2
- $--3 bd2 ba1.1k sqft2261 Hillview Rd, Mounds View, MN 55112AuctionServiceLink Auction
- $469,5004 bd3 ba2.3k sqft3883 97th Ln NE, Blaine, MN 55014For SaleMLS ID #7076654, John T McGovern, John McGovern. NorthstarMLS as distributed by MLS GRID
- $--4 bd3 ba2.2k sqft349 Eldridge Ave E, Maplewood, MN 55117AuctionAuction.com 2
- $--3 bd2 ba1.4k sqft13334 Thrush St NW, Andover, MN 55304AuctionServiceLink Auction
- $--3 bd3 ba1.7k sqft7124 Lee Ave N, Brooklyn Center, MN 55429AuctionAuction.com 2
- $--3 bd3 ba1.6k sqft14971 Rabbit St NW, Ramsey, MN 55303AuctionAuction.com 2
- $--2 bd1 ba1.4k sqft9239 Yorkshire Ln N, Brooklyn Park, MN 55443AuctionAuction.com 2
- $--4 bd3 ba2.6k sqft2135 Argonne Dr NE, Columbia Heights, MN 55421AuctionAuction.com 2
- $--4 bd2 ba960 sqft11441 Heather St NW, Coon Rapids, MN 55433AuctionAuction.com 2
