Sold before print
Pending
$804,266
8175 Haywood Dr, Lino Lakes, MN 55014
3beds
3,146sqft
Single Family
Built in 2026
8,547 Square Feet Lot
$-- Zestimate®
$256/sqft
$185/mo HOA
What's special
- 98 days |
- 11 |
- 0 |
Zillow last checked:
Listing updated:
Listed by:
Derek Schreifels 952-258-9740,
M/I Homes
Source: NorthstarMLS as distributed by MLS GRID,MLS#: 7075601
Facts & features
Interior
Bedrooms & bathrooms
- Bedrooms: 3
- Bathrooms: 3
- Full bathrooms: 1
- 3/4 bathrooms: 2
Bedroom
- Level: Main
- Area: 195 Square Feet
- Dimensions: 13x15
Bedroom 2
- Level: Main
- Area: 132 Square Feet
- Dimensions: 12x11
Bedroom 3
- Level: Lower
- Area: 221 Square Feet
- Dimensions: 17x13
Dining room
- Level: Main
- Area: 165 Square Feet
- Dimensions: 11x15
Family room
- Level: Main
- Area: 300 Square Feet
- Dimensions: 15x20
Kitchen
- Level: Main
- Area: 140 Square Feet
- Dimensions: 10x14
Recreation room
- Level: Lower
- Area: 754 Square Feet
- Dimensions: 26x29
Sun room
- Level: Main
- Area: 132 Square Feet
- Dimensions: 12x11
Heating
- Forced Air
Cooling
- Central Air
Appliances
- Included: Dishwasher, Microwave, Range, Refrigerator, Stainless Steel Appliance(s)
- Laundry: Main Level
Features
- Basement: Finished,Sump Pump,Walk-Out Access
- Number of fireplaces: 1
- Fireplace features: Electric
Interior area
- Total structure area: 3,782
- Total interior livable area: 3,146 sqft
- Finished area above ground: 1,891
- Finished area below ground: 1,255
Property
Parking
- Total spaces: 2
- Parking features: Attached
- Attached garage spaces: 2
Accessibility
- Accessibility features: None
Features
- Levels: One
- Stories: 1
- Patio & porch: Deck
Lot
- Size: 8,547 Square Feet
- Dimensions: 63 x 138 x 59 x 134
Details
- Foundation area: 1891
- Parcel number: TBD
- Zoning description: Residential-Single Family
Construction
Type & style
- Home type: SingleFamily
- Property subtype: Single Family
Condition
- New construction: Yes
- Year built: 2026
Details
- Builder name: HANS HAGEN HOMES AND M/I HOMES
Utilities & green energy
- Gas: Natural Gas
- Sewer: City Sewer/Connected
- Water: City Water/Connected
Community & HOA
Community
- Subdivision: Nature's Refuge North
HOA
- Has HOA: Yes
- Services included: Lawn Care, Sanitation, Snow Removal
- HOA fee: $185 monthly
- HOA name: First Service Residential
- HOA phone: 952-277-2716
Location
- Region: Lino Lakes
Financial & listing details
- Price per square foot: $256/sqft
- Date on market: 5/16/2026
- Date available: 05/15/2026
Estimated market value
Not available
Estimated sales range
Not available
Not available
Price history
| Date | Event | Price |
|---|---|---|
| 5/16/2026 | Pending sale | $804,266$256/sqft |
Source:  NorthstarMLS as distributed by MLS GRID #7075601 Report a problem NorthstarMLS as distributed by MLS GRID #7075601 Report a problem | ||
| 5/16/2026 | Listed for sale | $804,266$256/sqft |
Source: NorthstarMLS as distributed by MLS GRID #7075601 Report a problem | ||
Public tax history
Tax history is unavailable.
Monthly payment
Est. payment
Payment breakdown
Explore the cost of this home by adjusting the details. Changes won't be saved.Climate risks
Neighborhood: 55014
Nearby schools
GreatSchools rating
- 8/10Lino Lakes Elementary SchoolGrades: PK-6Distance: 0.5 mi
- 7/10Forest Lake Area Middle SchoolGrades: 7-8Distance: 7.7 mi
- 7/10Forest Lake Senior High SchoolGrades: 9-12Distance: 7.3 mi
- $550,9003 bd2 ba1.8k sqft8212 Haywood Dr, Lino Lakes, MN 55014Off Market
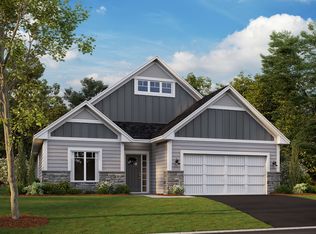
- $518,5002 bd2 ba1.8k sqft8208 Haywood Dr, Lino Lakes, MN 55014New Construction

- $541,5003 bd2 ba1.8k sqft8223 Haywood Dr, Lino Lakes, MN 55014New Construction

- $569,5702 bd2 ba1.8k sqft8235 Haywood Dr, Lino Lakes, MN 55014Pending

- $565,8002 bd2 ba1.8k sqft8215 Haywood Dr, Lino Lakes, MN 55014Off Market
- $728,7163 bd3 ba3.1k sqft8163 Haywood Dr, Lino Lakes, MN 55014Sold
- $639,5002 bd2 ba2.9k sqft8204 Haywood Dr, Lino Lakes, MN 55014New Construction
- $759,9902 bd2 ba2.8k sqft8176 Haywood Dr, Circle Pines, MN 55014New Construction
A local agent can set up tours, give advice and negotiate with sellers.
Similar homes
- from $541,9903 bd3 ba2.4k sqftElmwood IV Plan, Nature's Refuge North, Circle Pines, MN 55014New Construction
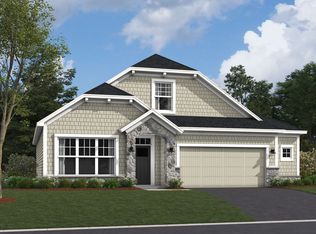 M/I Homes
 - from $544,9902 bd2 ba1.7k sqftGrayson Plan, Nature's Refuge North, Lino Lakes, MN 55014New Construction
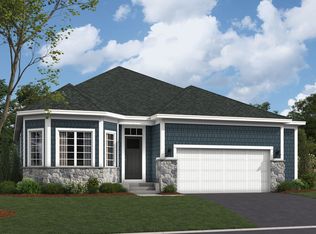 M/I Homes
 - $799,9004 bd3 ba2.9k sqft15623 Sycamore St NW, Andover, MN 55304For Sale
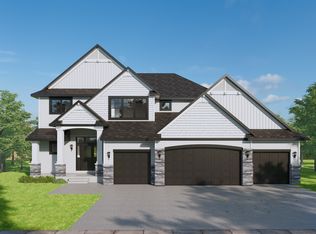
 MLS ID #7126836, Brian Johnson, Keller Williams Classic Realty. NorthstarMLS as distributed by MLS GRID
 - $920,0004 bd3 ba3.3k sqft16212 Tippecanoe St NE, Ham Lake, MN 55304New Construction
 MLS ID #7062739, Ashley Harrison, RE/MAX Results. NorthstarMLS as distributed by MLS GRID
 - $799,0004 bd3 ba2.9k sqft5821 Freeland Ct N, Hugo, MN 55038For SaleMLS ID #7011849, Kimberly A Wallisch, Hanson Builders Inc. NorthstarMLS as distributed by MLS GRID
- $836,7555 bd4 ba3.1k sqft13333 Glenbrook Ave N, Hugo, MN 55038For SaleMLS ID #7118959, Kimberly A Wallisch, Hanson Builders Inc. NorthstarMLS as distributed by MLS GRID
- $599,9003 bd3 ba3.2k sqft4850 127th Ln NE, Blaine, MN 55449New ConstructionNorthstarMLS as distributed by MLS GRID
- $789,6584 bd3 ba3.1k sqft14805 145th Ct N, Dayton, MN 55327New ConstructionMLS ID #7125257, Lesa L Rand, Coldwell Banker Realty. NorthstarMLS as distributed by MLS GRID
- $555,9903 bd3 ba2.5k sqft6311 158th St N, Hugo, MN 55038New ConstructionNorthstarMLS as distributed by MLS GRID
- $449,9904 bd3 ba2k sqft12624 Erskin St NE, Blaine, MN 55449New ConstructionMLS ID #7128557, Susan L Finberg, Pulte Homes Of Minnesota, LLC. NorthstarMLS as distributed by MLS GRID
- from $643,9005 bd4 ba3.4k sqftSutherland Plan, Oakwood Ponds, Blaine, MN 55449New ConstructionCreative Homes
- from $662,9004 bd3 ba2.5k sqftKenton Plan, Oakwood Ponds, Blaine, MN 55449New ConstructionCreative Homes
- from $594,9904 bd3 ba2.6k sqftLewis Plan, Watermark : Landmark Collection, Hugo, MN 55038New ConstructionLennar Homes
- from $585,9904 bd3 ba2.4k sqftSinclair Plan, Watermark : Landmark Collection, Lino Lakes, MN 55038New ConstructionLennar Homes
- $700,0003 bd2 ba2k sqft15553 Sycamore St NW, Andover, MN 55304For SaleMLS ID #7127221, Brian Johnson, Keller Williams Classic Realty. NorthstarMLS as distributed by MLS GRID
- $765,0004 bd3 ba2.2k sqft45XX Wood Duck Dr, Saint Paul, MN 55127For SaleMLS ID #6809901, Richard D. Kotoski, Coldwell Banker Realty. NorthstarMLS as distributed by MLS GRID
- from $616,9004 bd4 ba2.9k sqftAspen Plan, Oakwood Ponds, Blaine, MN 55449New ConstructionCreative Homes
- $1,099,0004 bd4 ba3k sqft22289 Xenia St NW, Oak Grove, MN 55011For SaleMLS ID #7129151, Carson Hennen, Keller Williams Classic Realty. NorthstarMLS as distributed by MLS GRID
- $469,9904 bd3 ba2k sqft12644 Erskin St NE, Blaine, MN 55449New ConstructionNorthstarMLS as distributed by MLS GRID
- $584,9003 bd2 ba1.6k sqft21727 Unser St NE, Oak Grove, MN 55303For SaleMLS ID #7119045, David G. Wills, Counselor Realty, Inc.. NorthstarMLS as distributed by MLS GRID
