Pride of ownership shines throughout this exceptional 2,216 sq. ft. bungalow. Beautifully renovated, this 3-bedroom, 2-bathroom home has been extensively upgraded with quality craftsmanship. Major renovations were completed with permits by licensed contractors. 2019 custom kitchen features premium cabinetry and Caesarstone countertops; spa-inspired lower bath, heated tile floors, a 6-ft soaker tub, dual shower heads. Newer roof, 60-mil vinyl deck (2018), high-efficiency furnace, A/C, new 50-gallon hot water tank (2025), approx 20 inches of additional attic insulation (total insulation value of approx R-60), 2 gas f/p's. Mature landscaping, fully fenced backyard. Permitted heated triple garage boasts 9'6" ceilings, RaceDeck flooring, oversized doors, electric gate to parking, EV Charging.
For sale
C$1,679,000
8236 17th Ave, Burnaby, BC V3N 1M8
3beds
2,216sqft
Single Family Residence
Built in 1955
6,969 Square Feet Lot
$-- Zestimate®
C$758/sqft
C$-- HOA
What's special
Beautifully renovatedPremium cabinetryCaesarstone countertopsSpa-inspired lower bathHeated tile floorsDual shower headsNewer roof
- 2 days |
- 33 |
- 0 |
Zillow last checked:
Listing updated:
Listed by:
Doris Gee,
RE/MAX Crest Realty Brokerage,
Phil Moore,
RE/MAX Crest Realty
Source: Greater Vancouver REALTORS®,MLS®#: R3152347 Originating MLS®#: Greater Vancouver
Originating MLS®#: Greater VancouverFacts & features
Interior
Bedrooms & bathrooms
- Bedrooms: 3
- Bathrooms: 2
- Full bathrooms: 2
Heating
- Forced Air, Natural Gas
Cooling
- Air Conditioning
Appliances
- Included: Washer/Dryer, Dishwasher, Refrigerator, Stove
Features
- Windows: Window Coverings
- Basement: Finished,Exterior Entry
- Number of fireplaces: 2
- Fireplace features: Gas
Interior area
- Total structure area: 2,216
- Total interior livable area: 2,216 sqft
Video & virtual tour
Property
Parking
- Total spaces: 4
- Parking features: Garage, Open, Lane Access, Rear Access, Garage Door Opener
- Garage spaces: 3
- Has uncovered spaces: Yes
Features
- Stories: 2
- Exterior features: Private Yard
- Has view: Yes
- View description: Mountain Views
- Frontage length: 51
Lot
- Size: 6,969 Square Feet
- Dimensions: 51 x 135.85
- Features: Central Location, Lane Access, Recreation Nearby
Construction
Type & style
- Home type: SingleFamily
- Architectural style: Rancher/Bungalow w/Bsmt.
- Property subtype: Single Family Residence
Condition
- Year built: 1955
Community & HOA
Community
- Features: Near Shopping
HOA
- Has HOA: No
Location
- Region: Burnaby
Financial & listing details
- Price per square foot: C$758/sqft
- Annual tax amount: C$6,363
- Date on market: 8/4/2026
- Ownership: Freehold NonStrata
D
Doris Gee
By pressing Contact Agent, you agree that the real estate professional identified above may call/text you about your search, which may involve use of automated means and pre-recorded/artificial voices. You don't need to consent as a condition of buying any property, goods, or services. Message/data rates may apply. You also agree to our Terms of Use. Zillow does not endorse any real estate professionals. We may share information about your recent and future site activity with your agent to help them understand what you're looking for in a home.
Price history
Price history is unavailable.
Public tax history
Tax history is unavailable.
Climate risks
Neighborhood: Second Street
Nearby schools
GreatSchools rating
- NAPoint Roberts Primary SchoolGrades: K-2Distance: 17.4 mi
- 5/10Birch Bay Home ConnectionsGrades: K-8Distance: 17.8 mi
- 6/10Blaine High SchoolGrades: 9-12Distance: 18.4 mi
- C$2,588,0007 bd9 ba4.1k sqft7419 1st St, Burnaby, BC V3N3S9For Sale

- C$3,5004 bd2 ba1.6k sqft8220 15th Ave #1A, Burnaby, BC V3N1X6For Rent
- C$1,499,0004 bd2 ba2.1k sqft8163 18th Ave, Burnaby, BC V3N1K2For Sale
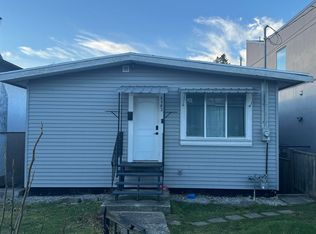
- C$2,488,0007 bd6 ba4.1k sqft8155 15th Ave, Burnaby, BC V3N1X4For Sale

- C$--1 bd1 ba550 sqft8227 14th Ave UNIT 1, Burnaby, BC V3N2C1Off Market
- C$--2 bd1 ba600 sqft7586 2nd St, Burnaby, BC V3N3R6Off Market
- C$--4 bd2 ba1k sqft7268 1st St, Burnaby, BC V3N3S6Off Market
- C$--4 bd5 ba3k sqft8228 14th Ave, Burnaby, BC V3N2B9Off Market
Similar homes
- C$1,668,8003 bd2 ba2.4k sqft517 Ailsa Ave, Pt Moody, BC V3H 1A5For Sale
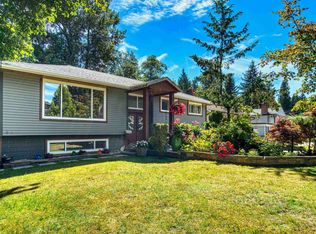 MLS ID #R3152052, Marshell Forster PREC*, Oracle Realty Ltd. Brokerage. Greater Vancouver REALTORS®
 - C$1,575,0004 bd2 ba2.1k sqft152 Harvey St, New Westminster, BC V3L 4G2For Sale
 MLS ID #R3153314, Lori Fralic PREC*, Oakwyn Realty Ltd. Brokerage. Greater Vancouver REALTORS®
 - C$1,379,0004 bd2 ba1.9k sqft306 9th Ave, New Westminster, BC V3L 2A1For Sale
 MLS ID #R3153050, Darcy Schlechtleitner PREC*, Stonehaus Realty Corp. Brokerage. Greater Vancouver REALTORS®
 - C$1,395,0003 bd2 ba2.7k sqft324 Churchill Ave, New Westminster, BC V3L 4P6For Sale
 MLS ID #R3150478, Steve Karrasch - PREC, Macdonald Realty (Surrey/152) Brokerage. Greater Vancouver REALTORS®
 - C$1,798,0004 bd3 ba2.3k sqft7965 Burnfield Cres, Burnaby, BC V5E 2B8For SaleMLS ID #R3144500, Damon Krepski, Real Broker Brokerage. Greater Vancouver REALTORS®
- C$1,714,7855 bd3 ba2.4k sqft942 Porter St, Coquitlam, BC V3J 5C2For SaleMLS ID #R3139998, Steve Karrasch - PREC, Macdonald Realty (Surrey/152) Brokerage. Greater Vancouver REALTORS®
- C$1,648,8004 bd2 ba2.2k sqft893 Friar Cres, North Vancouver, BC V7G 1M5For SaleMLS ID #R3136837, Patricia Houlihan PREC*, Century 21 In Town Realty Brokerage. Greater Vancouver REALTORS®
- C$1,649,0003 bd3 ba2.1k sqft2376 King Albert Ave, Coquitlam, BC V3J 7E4For SaleMLS ID #R3138091, Lori Fralic PREC*, Oakwyn Realty Ltd. Brokerage. Greater Vancouver REALTORS®
- C$1,599,0004 bd2 ba1.4k sqft1216 Pinewood Cres, North Vancouver, BC V7P 1E9For SaleMLS ID #R3151861, Zein Sangha, eXp Realty of Canada, Inc. Brokerage. Greater Vancouver REALTORS®
- C$1,549,0004 bd3 ba2.9k sqft24445 104th Ave, Maple Ridge, BC V2W 1J2For SaleMLS ID #R3153609, Sandra Wyant PREC*, eXp Realty Brokerage. Greater Vancouver REALTORS®
- C$1,599,0003 bd2 ba2.3k sqft1771 Rideau Ave, Coquitlam, BC V3J 3G9For SaleMLS ID #R3102983, Krista Lapp PREC*, Royal LePage Elite West Brokerage. Greater Vancouver REALTORS®
- C$1,619,0004 bd3 ba2.4k sqft11769 Summit Cres, Delta, BC V4E 2Z3For SaleMLS ID #R3150700, Ippolita Corcione PREC*, Oakwyn Realty Ltd. Brokerage. Greater Vancouver REALTORS®
- C$1,159,0003 bd3 ba1.9k sqft6811 Baker Rd, Delta, BC V4E 2T8For SaleMLS ID #R3153051, Janet Rathbun - PREC, RE/MAX Performance Realty Brokerage. Greater Vancouver REALTORS®
- C$1,449,8005 bd3 ba2.5k sqft11169 Mason Pl, Delta, BC V4E 1G1For SaleMLS ID #R3151078, Ty Corsie - PREC, Real Broker B.C. Ltd. Brokerage. Greater Vancouver REALTORS®
- C$1,699,0003 bd4 ba2.7k sqft1539 Bramble Ln, Coquitlam, BC V3E 2S7For SaleMLS ID #R3143814, Michel McDermott, Macdonald Realty Brokerage. Greater Vancouver REALTORS®
- C$1,985,0004 bd2 ba2.5k sqft3883 Delbrook Ave, North Vancouver, BC V7N 3Z7For SaleMLS ID #R3151916, Patrick O'Donnell PREC*, Royal LePage Sussex Brokerage. Greater Vancouver REALTORS®
- C$1,369,0004 bd3 ba2.2k sqft22765 126b Ave, Maple Ridge, BC V2X 2N7For SaleMLS ID #R3153503, Jake Johnston, Royal LePage Elite West Brokerage. Greater Vancouver REALTORS®
- C$1,899,0004 bd3 ba2.9k sqft4729 Canada Way, Burnaby, BC V5G 1L3For SaleMLS ID #R3090774, Gina Pasricha PREC*, RE/MAX City Realty Brokerage. Greater Vancouver REALTORS®
- C$1,569,9003 bd3 ba2.7k sqft10155 171a St, Surrey, BC V4N 3L3For SaleMLS ID #R3149922, Joanne Bonetti, Macdonald Realty Brokerage. Greater Vancouver REALTORS®
- C$1,398,0005 bd2 ba2.3k sqft87 Mundy St, Coquitlam, BC V3K 5L5For SaleMLS ID #R3138726, Geoff Taylor PREC*, Rennie & Associates Realty Ltd. Brokerage. Greater Vancouver REALTORS®
