First time on the market in more than 55 years! Owned by the same family since 1969, this charming Downey property offers approximately 1,585 sq. ft. of total living area (seller) on a 6,391 sq. ft. lot. The main residence features 3 bedrooms, 1 bath and 1,095 sq. ft. Well cared for over the years, the home retains much of its original character, including beautiful hardwood floors, while offering central air conditioning and a kitchen that has been updated over the years with ample cabinet and counter space. The comfortable floor plan and light-filled living areas provide an excellent opportunity to move in and enjoy today while adding your own personal touches over time. A standout feature of the property is the detached rear living unit, which was already in place when the owner purchased the property in 1969. This versatile space features a spacious den/living area with its own entrance, fireplace, built-ins and wall heater, along with the laundry area and ¾ bathroom with shower. This additional space offers numerous possibilities for extended living, a home office, recreation room or other flexible use. The rear unit is included in the total square footage. The freshly painted exterior provides great curb appeal, while the spacious driveway leads to the detached garage and private backyard with plenty of room to enjoy and entertain. Conveniently located in an established Downey neighborhood near shopping, dining, schools and transportation, this longtime family home offers character, flexibility and a unique opportunity to make it your own.
Pending
Listed by: CalTerra Partners • David Haub • 562-243-7433
$835,000
8236 Nada St, Downey, CA 90242
3beds
1,585sqft
Single Family Residence
Built in 1947
6,393 Square Feet Lot
$852,400 Zestimate®
$527/sqft
$-- HOA
What's special
- 9 days
- 57
- 0
Likely to sell faster than
Zillow last checked:
Listing updated:
Listed by:
David Haub DRE #01370686 562-243-7433,
CalTerra Partners
Source: CRMLS,MLS#: PW26207232 Originating MLS: California Regional MLS
Facts & features
Interior
Bedrooms & bathrooms
- Bedrooms: 3
- Bathrooms: 2
- Full bathrooms: 1
- 3/4 bathrooms: 1
- Main level bathrooms: 1
- Main level bedrooms: 3
Rooms
- Room types: Bedroom, Den, Kitchen, Living Room
Bedroom
- Features: All Bedrooms Down
Bedroom
- Features: Bedroom on Main Level
Bathroom
- Features: Bathroom Exhaust Fan, Full Bath on Main Level, Separate Shower, Tub Shower
Kitchen
- Features: Granite Counters
Heating
- Central
Cooling
- Central Air
Appliances
- Included: Dishwasher, Gas Range, Refrigerator, Range Hood, Water Heater
- Laundry: Washer Hookup, Gas Dryer Hookup
Features
- Ceiling Fan(s), Eat-in Kitchen, Granite Counters, All Bedrooms Down, Bedroom on Main Level
- Flooring: Carpet, Wood
- Windows: Plantation Shutters
- Has fireplace: Yes
- Fireplace features: Den
- Common walls with other units/homes: No Common Walls
Interior area
- Total interior livable area: 1,585 sqft
Property
Parking
- Total spaces: 2
- Parking features: Driveway, Garage Faces Front, Garage
- Garage spaces: 2
Accessibility
- Accessibility features: None
Features
- Levels: One
- Stories: 1
- Entry location: Front door - facing street
- Patio & porch: Concrete
- Pool features: None
- Spa features: None
- Fencing: Block
Lot
- Size: 6,393 Square Feet
- Features: 0-1 Unit/Acre
Details
- Parcel number: 6259001053
- Special conditions: Standard
Construction
Type & style
- Home type: SingleFamily
- Property subtype: Single Family Residence
Materials
- Foundation: Raised
- Roof: Composition
Condition
- New construction: No
- Year built: 1947
Utilities & green energy
- Electric: 220 Volts in Laundry
- Sewer: Public Sewer
- Water: Public
- Utilities for property: Electricity Available, Electricity Connected, Natural Gas Available, Natural Gas Connected, Sewer Available, Sewer Connected, Water Available, Water Connected
Community & HOA
Community
- Features: Curbs
Location
- Region: Downey
Financial & listing details
- Price per square foot: $527/sqft
- Tax assessed value: $86,204
- Date on market: 9/23/2026
- Cumulative days on market: 10 days
- Listing terms: Cash,Cash to New Loan,Conventional,Cal Vet Loan,FHA,Fannie Mae,Freddie Mac,Government Loan,VA Loan
- Inclusions: kitchen refrigerator
- Exclusions: washer & dryer
Estimated market value
$852,400
$810,000 - $895,000
$4,080/mo
Price history
| Date | Event | Price |
|---|---|---|
| 10/29/2026 | Pending sale | $835,000$527/sqft |
Source:  CRMLS #PW26207232 Report a problem | ||
| 10/2/2026 | Contingent | $835,000$527/sqft |
Source: CRMLS #PW26207232 Report a problem | ||
| 9/23/2026 | Listed for sale | $835,000$527/sqft |
Source: CRMLS #PW26207232 Report a problem | ||
Public tax history
| Year | Property taxes | Tax assessment |
|---|---|---|
| 2026 | -- | $86,204 +2% |
| 2025 | $1,405 -0.3% | $84,514 +2% |
| 2024 | $1,410 +2.8% | $82,858 +2% |
| 2023 | $1,372 +4.3% | $81,235 +2% |
| 2022 | $1,315 +3.9% | $79,643 +2% |
| 2021 | $1,265 +1.3% | $78,082 +1% |
| 2020 | $1,249 | $77,282 +2% |
| 2019 | $1,249 +13.2% | $75,767 +2% |
| 2018 | $1,103 | $74,283 +2% |
| 2017 | $1,103 +2.1% | $72,828 +2% |
| 2016 | $1,081 +2.7% | $71,401 +1.5% |
| 2015 | $1,052 +5.7% | $70,329 +2% |
| 2014 | $995 | $68,953 +2.5% |
| 2012 | -- | $67,298 +2% |
| 2011 | -- | $65,980 +0.8% |
| 2010 | -- | $65,488 -0.2% |
| 2009 | -- | $65,644 +2% |
| 2008 | -- | $64,358 +2% |
| 2007 | -- | $63,097 +2% |
| 2006 | -- | $61,861 |
| 2005 | -- | $61,861 +4% |
| 2004 | -- | $59,460 +1.9% |
| 2003 | -- | $58,371 +2% |
| 2002 | -- | $57,228 +4% |
| 2000 | -- | $55,008 |
Find assessor info on the county website
Monthly payment
Est. payment
Payment breakdown
Explore the cost of this home by adjusting the details. Changes won't be saved.Climate risks
Neighborhood: 90242

Similar homes
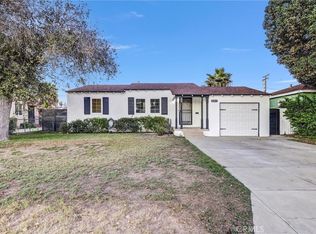
- $835,0003 bd2 ba1.3k sqft8243 Lankin St, Downey, CA 90242For Sale
 MLS ID #AR26232492, Jonathan Rodriguez, CA Flat Fee Listings, Inc. CRMLS
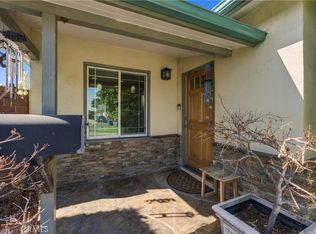
- $899,0003 bd2 ba1.2k sqft13041 Corrigan Ave, Downey, CA 90242For Sale
 MLS ID #DW26214387, Marie Jimenez, Century 21 Allstars. CRMLS
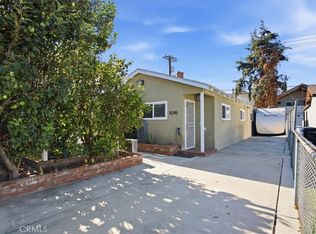
- $949,9994 bd2 ba1.5k sqft8250 Priscilla St, Downey, CA 90242For Sale
 MLS ID #SR26233253, Alec Rodriguez, RE/MAX Gateway. CRMLS
- $860,0003 bd3 ba1.7k sqft7318 Glencliff Dr, Downey, CA 90240For Sale
 MLS ID #OC26234523, Teresa Gorman, Fiduciary Real Estate Services. CRMLS
Local buyer's agents are ready to help
