Set on an elevated quarter-acre lot at the end of a quiet cul-de-sac, this beautifully refreshed two-story home combines a spacious, functional floor plan with thoughtful updates throughout. Fresh exterior and interior paint, new LVP flooring and carpet create a crisp, move-in-ready feel from the moment you arrive. Inside, the generous living room is anchored by a gas fireplace and flows into a dedicated dining area and spacious kitchen featuring abundant cabinetry, new countertops, backsplash and appliances, plus an additional casual dining space. A guest bedroom and full bathroom on the main level offer flexibility for visitors, a home office or multigenerational living.
Upstairs, the spacious primary suite opens to a large, covered walk-out balcony—an unexpected retreat overlooking the property—and features dual sinks and a tub/shower combination. Two additional generously sized bedrooms share a third full bathroom with dual sinks and beautifully updated shower tile. Bathroom improvements throughout include refreshed countertops, sinks and finishes, with one bathroom receiving a complete tub and shower update.
With four bedrooms, three full bathrooms, multiple dining spaces, a downstairs guest suite and an oversized cul-de-sac lot, this home offers the space buyers are looking for with the updates already completed. Fresh, inviting and truly move-in ready in Edmond.
For sale
$299,900
824 Lakeside Cir, Edmond, OK 73012
4beds
2,418sqft
Single Family Residence
Built in 1982
0.25 Acres Lot
$297,800 Zestimate®
$124/sqft
$9/mo HOA
What's special
Downstairs guest suiteOversized cul-de-sac lotSpacious functional floor planMultiple dining spacesSpacious primary suiteDedicated dining areaAdditional casual dining space
- 19 days
- 1,520
- 240
Likely to sell faster than
Zillow last checked:
Listing updated:
Listed by:
Alexis Burckart 405-641-8490,
Access Real Estate LLC
Source: MLSOK/OKCMAR as distributed by MLS GRID,MLS#: 1250962
Facts & features
Interior
Bedrooms & bathrooms
- Bedrooms: 4
- Bathrooms: 4
- Full bathrooms: 3
- 1/2 bathrooms: 1
Heating
- Has Heating (Unspecified Type)
Cooling
- Has cooling: Yes
Features
- Number of fireplaces: 1
- Fireplace features: Gas Log
Interior area
- Total structure area: 2,418
- Total interior livable area: 2,418 sqft
Property
Parking
- Total spaces: 2
- Parking features: Garage
- Garage spaces: 2
Features
- Levels: One and One Half
- Stories: 1.5
- Exterior features: Balcony
Lot
- Size: 0.25 Acres
- Features: Cul-De-Sac
Details
- Parcel number: 824NONELakeside73012
- Special conditions: None
Construction
Type & style
- Home type: SingleFamily
- Architectural style: Traditional
- Property subtype: Single Family Residence
Materials
- Brick & Frame
- Foundation: Slab
- Roof: Composition
Condition
- Year built: 1982
Community & HOA
HOA
- Has HOA: Yes
- Services included: Common Area Maintenance
- HOA fee: $108 annually
Location
- Region: Edmond
Financial & listing details
- Price per square foot: $124/sqft
- Tax assessed value: $276,093
- Annual tax amount: $3,193
- Date on market: 9/25/2026
Estimated market value
$297,800
$283,000 - $313,000
$2,148/mo
Price history
| Date | Event | Price |
|---|---|---|
| 9/25/2026 | Listed for sale | $299,900+30.4%$124/sqft |
Source:  MLSOK/OKCMAR as distributed by MLS GRID #1250962 Report a problem MLSOK/OKCMAR as distributed by MLS GRID #1250962 Report a problem | ||
| 11/5/2025 | Listing removed | $2,000$1/sqft |
Source: Zillow Rentals Report a problem | ||
| 11/3/2025 | Price change | $2,000-11.1%$1/sqft |
Source: Zillow Rentals Report a problem | ||
| 10/19/2025 | Price change | $2,250-8.2%$1/sqft |
Source: Zillow Rentals Report a problem | ||
| 9/24/2025 | Listed for rent | $2,450+16.7%$1/sqft |
Source: Zillow Rentals Report a problem | ||
| 7/22/2023 | Listing removed | -- |
Source: Zillow Rentals Report a problem | ||
| 6/28/2023 | Listed for rent | $2,100+7.7%$1/sqft |
Source: Zillow Rentals Report a problem | ||
| 9/2/2020 | Sold | $229,900$95/sqft |
Source: MLSOK/OKCMAR as distributed by MLS GRID #921330 Report a problem | ||
| 7/25/2020 | Pending sale | $229,900$95/sqft |
Source: Keller Williams Central OK ED #921330 Report a problem | ||
| 7/23/2020 | Listed for sale | $229,900+39.5%$95/sqft |
Source: Keller Williams Central OK ED #921330 Report a problem | ||
| 7/13/2020 | Listing removed | $1,950$1/sqft |
Source: Zillow Rental Manager Report a problem | ||
| 6/29/2020 | Price change | $1,950-7.1%$1/sqft |
Source: Zillow Rental Manager Report a problem | ||
| 3/20/2020 | Listed for rent | $2,100$1/sqft |
Source: Zillow Rental Manager Report a problem | ||
| 3/2/2020 | Sold | $164,777+9.9%$68/sqft |
Source: MLSOK/OKCMAR as distributed by MLS GRID #899537 Report a problem | ||
| 2/20/2020 | Pending sale | $150,000$62/sqft |
Source: Keller Williams Realty Elite #899537 Report a problem | ||
| 2/17/2020 | Price change | $150,000-14.3%$62/sqft |
Source: Keller Williams Realty Elite #899537 Report a problem | ||
| 2/10/2020 | Listed for sale | $175,000+36.2%$72/sqft |
Source: Keller Williams Realty Elite #899537 Report a problem | ||
| 6/2/2003 | Sold | $128,500+25.4%$53/sqft |
Source: MLSOK/OKCMAR as distributed by MLS GRID #149184 Report a problem | ||
| 8/31/2000 | Sold | $102,500$42/sqft |
Source: Public Record Report a problem | ||
Public tax history
| Year | Property taxes | Tax assessment |
|---|---|---|
| 2025 | $3,194 +5.1% | $30,370 +5% |
| 2024 | $3,038 +5.8% | $28,923 +5% |
| 2023 | $2,871 +4.6% | $27,546 +5% |
| 2022 | $2,745 +0.5% | $26,235 |
| 2021 | $2,732 +23.8% | $26,235 +19.6% |
| 2020 | $2,207 +15.9% | $21,939 +3% |
| 2019 | $1,905 +3.2% | $21,300 +3% |
| 2018 | $1,846 -9.6% | $20,680 +2.1% |
| 2017 | $2,042 | $20,257 +3% |
| 2016 | $2,042 +3.4% | $19,668 +3% |
| 2015 | $1,976 +6.7% | $19,095 +3% |
| 2014 | $1,851 | $18,538 +3% |
| 2013 | -- | $17,999 +3% |
| 2012 | -- | $17,474 -1.5% |
| 2011 | -- | $17,737 +1.3% |
| 2010 | -- | $17,515 -1.3% |
| 2009 | -- | $17,740 +0.2% |
| 2008 | -- | $17,699 +5% |
| 2007 | -- | $16,858 +3.7% |
| 2006 | -- | $16,264 +5% |
| 2005 | -- | $15,490 -88.5% |
| 2004 | $1,447 | $134,126 +809.1% |
| 2003 | -- | $14,753 +25.7% |
| 2002 | -- | $11,740 |
| 2001 | -- | $11,740 +7.4% |
| 2000 | -- | $10,934 +0% |
| 1999 | -- | $10,930 |
Find assessor info on the county website
Monthly payment
Est. payment
Payment breakdown
Explore the cost of this home by adjusting the details. Changes won't be saved.Climate risks
Neighborhood: The Trails
Nearby schools
Schools provided by the listing agent
- Elementary: Washington Irving ES
- Middle: Heartland MS
- High: Santa Fe HS
Source: MLSOK/OKCMAR as distributed by MLS GRID. This data may not be complete. We recommend contacting the local school district to confirm school assignments for this home.
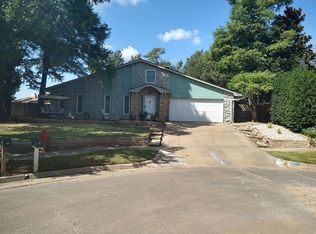

Similar homes
- $265,0003 bd2 ba1.9k sqft17108 Sunny Hollow Rd, Edmond, OK 73012For Sale
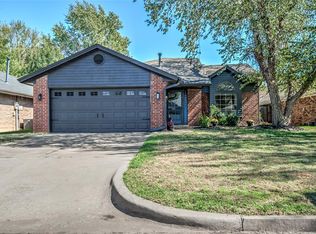 MLS ID #1253565, Falyn Young, Hive Real Estate. MLSOK/OKCMAR as distributed by MLS GRID
 - $299,9004 bd2 ba2.2k sqft2712 Clover Glen Dr, Edmond, OK 73013For Sale
 MLS ID #1252840, Brian Mullins, Rose Rock Realty. MLSOK/OKCMAR as distributed by MLS GRID
 - $284,0004 bd3 ba2.2k sqft18412 Scarlet Oak Ln, Edmond, OK 73012For Sale
 MLS ID #1243939, Ashlei Zeiders, Collection 7 Realty. MLSOK/OKCMAR as distributed by MLS GRID
 - $255,0003 bd2 ba1.6k sqft525 NW 171st St, Edmond, OK 73012For Sale
 MLS ID #1253306, Janice Foust, LIME Realty. MLSOK/OKCMAR as distributed by MLS GRID
