Welcome to this beautifully updated 4-bedroom, 2-bath home offering 2,003 sq ft of thoughtfully designed living space on a large, private lot. This home has been exceptionally well cared for and features more updates than you can count! The spacious living room is warm and inviting with a handsome brick fireplace, abundant natural light and a brand-new patio door overlooking the backyard. The updated kitchen offers lots of cabinet space, granite countertops, a sleek black subway tile backsplash, under-cabinet lighting, bar seating, and brand-new stainless steel appliances. The generous eat-in kitchen provides plenty of space for everyday meals and entertaining. Gorgeous new tile flows through the entry, kitchen and dining room. The primary suite features his-and-her closets and an ensuite bath with his-and-her vanities. Two additional bedrooms are located on the main level and share a completely updated bathroom featuring beautiful marble tile, a new dual-sink vanity, stylish fixtures, heated floors, and a smart toilet. Upstairs, you'll find a large flexible space with a spacious walk-in closet/storage area, making it ideal for a 4th bedroom, bonus room, home office, study or additional living space. All the carpet throughout the house is brand new. Step outside to enjoy the large, private backyard and expansive covered patio, perfect for relaxing or entertaining. Three large storage sheds provide plenty of room for tools, hobbies, and extra storage. Brand-new HVAC with a 10-year warranty. This home is truly one you don't want to miss! Call to schedule your private showing today!
For sale
$265,000
1908 Edgewater Ln, Edmond, OK 73013
4beds
2,003sqft
Single Family Residence
Built in 1983
0.3 Acres Lot
$257,200 Zestimate®
$132/sqft
$-- HOA
What's special
Stylish fixturesLarge private lotNew dual-sink vanitySmart toiletLarge private backyardUpdated kitchenHeated floors
- 8 days
- 881
- 194
Likely to sell faster than
Zillow last checked:
Listing updated:
Listed by:
Christie Davis 405-326-2566,
Keller Williams Realty Elite,
Russell Davis 405-415-6857,
Keller Williams Realty Elite
Source: MLSOK/OKCMAR as distributed by MLS GRID,MLS#: 1251524
Facts & features
Interior
Bedrooms & bathrooms
- Bedrooms: 4
- Bathrooms: 2
- Full bathrooms: 2
Heating
- Has Heating (Unspecified Type)
Cooling
- Has cooling: Yes
Appliances
- Included: Dishwasher, Disposal, Microwave, Water Heater, Free-Standing Electric Oven, Free-Standing Electric Range
Features
- Stained Wood
- Flooring: Carpet, Tile, Wood
- Windows: Aluminum Frame
- Number of fireplaces: 1
- Fireplace features: Wood Burning
Interior area
- Total structure area: 2,003
- Total interior livable area: 2,003 sqft
Property
Parking
- Total spaces: 2
- Parking features: Concrete
- Garage spaces: 2
Features
- Levels: Two
- Stories: 2
- Exterior features: Fire Pit
- Fencing: Wood
- Waterfront features: Creek
Lot
- Size: 0.3 Acres
- Features: Greenbelt, Interior Lot
Details
- Parcel number: 1908NONEEdgewater73013
- Special conditions: None
Construction
Type & style
- Home type: SingleFamily
- Architectural style: Ranch,Traditional
- Property subtype: Single Family Residence
Materials
- Brick & Frame
- Foundation: Slab
- Roof: Composition
Condition
- Year built: 1983
Utilities & green energy
- Utilities for property: Cable Available, High Speed Internet, Public
Community & HOA
Location
- Region: Edmond
Financial & listing details
- Price per square foot: $132/sqft
- Tax assessed value: $212,105
- Annual tax amount: $2,453
- Date on market: 9/30/2026
- Electric utility on property: Yes
Estimated market value
$257,200
$244,000 - $270,000
$2,005/mo
Price history
| Date | Event | Price |
|---|---|---|
| 9/30/2026 | Listed for sale | $265,000+55.9%$132/sqft |
Source:  MLSOK/OKCMAR as distributed by MLS GRID #1251524 Report a problem MLSOK/OKCMAR as distributed by MLS GRID #1251524 Report a problem | ||
| 6/21/2019 | Sold | $170,000+1.9%$85/sqft |
Source: Agent Provided Report a problem | ||
| 8/31/2015 | Sold | $166,900+43.3%$83/sqft |
Source: MLSOK/OKCMAR as distributed by MLS GRID #595431 Report a problem | ||
| 9/27/2002 | Sold | $116,500$58/sqft |
Source: MLSOK/OKCMAR as distributed by MLS GRID #132073 Report a problem | ||
Public tax history
| Year | Property taxes | Tax assessment |
|---|---|---|
| 2025 | $2,453 +5.1% | $23,331 +5% |
| 2024 | $2,334 +5.8% | $22,220 +5% |
| 2023 | $2,206 +4.6% | $21,161 +5% |
| 2022 | $2,109 +5.5% | $20,154 +5% |
| 2021 | $1,999 +2.6% | $19,195 +3.9% |
| 2020 | $1,948 +11% | $18,480 -1.2% |
| 2019 | $1,755 +5% | $18,711 +5% |
| 2018 | $1,672 -13.3% | $17,820 -2% |
| 2017 | $1,929 | $18,190 +5% |
| 2016 | $1,929 +5.2% | $17,324 +2.2% |
| 2015 | $1,834 +7.6% | $16,944 +5% |
| 2014 | $1,704 | $16,137 +5% |
| 2013 | -- | $15,369 +1% |
| 2012 | -- | $15,222 -1.4% |
| 2011 | -- | $15,443 +0.2% |
| 2010 | -- | $15,408 -3.4% |
| 2009 | -- | $15,949 +1.5% |
| 2008 | -- | $15,712 +0.5% |
| 2007 | -- | $15,631 +4.8% |
| 2006 | -- | $14,922 +5% |
| 2005 | -- | $14,212 -88.5% |
| 2004 | $1,424 | $123,053 +809.1% |
| 2003 | -- | $13,535 +35.1% |
| 2002 | -- | $10,022 |
| 2001 | -- | $10,022 |
| 2000 | -- | $10,022 +11.7% |
| 1999 | -- | $8,970 |
Find assessor info on the county website
Monthly payment
Est. payment
Payment breakdown
Explore the cost of this home by adjusting the details. Changes won't be saved.Climate risks
Neighborhood: Ripple Creek
Nearby schools
Schools provided by the listing agent
- Elementary: Sunset ES
- Middle: Summit MS
- High: Santa Fe HS
Source: MLSOK/OKCMAR as distributed by MLS GRID. This data may not be complete. We recommend contacting the local school district to confirm school assignments for this home.
Similar homes
- $299,9004 bd2 ba2.2k sqft2712 Clover Glen Dr, Edmond, OK 73013For Sale
 MLS ID #1252840, Brian Mullins, Rose Rock Realty. MLSOK/OKCMAR as distributed by MLS GRID
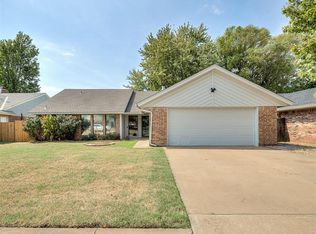
 - $268,5003 bd3 ba1.8k sqft1509 Sand Springs Trl, Edmond, OK 73013For Sale
 MLS ID #1251322, Alaina Legendre, Sage Sotheby's Realty. MLSOK/OKCMAR as distributed by MLS GRID
 - $250,0003 bd2 ba1.7k sqft1724 Still Water Ln, Edmond, OK 73013For Sale
 MLS ID #1250606, Taylor Block, Cherrywood. MLSOK/OKCMAR as distributed by MLS GRID
 - $260,0004 bd2 ba1.7k sqft1612 Whispering Creek Dr, Edmond, OK 73013For Sale
 MLS ID #1234712, Tomas Barrientos, HomeSmart Stellar Realty. MLSOK/OKCMAR as distributed by MLS GRID
