Back on the market! Buyers wanted Items were fixed! House Appraised! It is ready to be sold again!
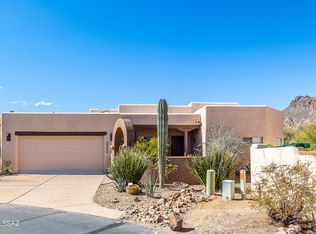
Beyond the winding desert roads of Tucson, where the Sonoran sky stretches wide and the mountains blush at sunset, there waits a beautiful Santa Fe-style sanctuary. Peaceful 0.9-acre homesite, where freedom reigns with NO HOA. Also enjoy a newly installed HVAC system and Newly Coated Roof.
Inside, soft desert light spills across warm finishes, ceramic tile throughout (No Carpet) guiding you toward the heart of the home -- an inviting living space centered around a classic indoor beehive fireplace, where evenings feel softer and conversations linger longer.
3 Bedrooms, 2 Bathrooms + 2 Dens makes this home ideal for any family. Come take a look at this beautiful home! The kitchen is a gathering place by design spacious, welcoming, and filled with abundant light oak cabinetry and a generous breakfast bar, ready for morning coffee, shared meals, and the simple joys of everyday life.
With three spacious bedrooms, two baths, a dedicated office, and an additional flex room, this home offers space for both quiet moments and inspired living. The primary suite is a retreat of its own, featuring a beautifully tiled walk-in shower and the peaceful comfort of a space designed for rest and renewal.
An east-facing backyard keeps the afternoons cool and shaded, creating the perfect setting for long summer days. An extended covered patio overlooks your private oasis a sparkling pool and spa surrounded by resort-style landscaping. As twilight settles in, the outdoor beehive fireplace glows softly, turning ordinary evenings into something unforgettable.
For collectors, creators, and car enthusiasts, the property offers exceptional flexibility a 2-car garage plus a separate 2-car garage/workshop, with room for up to six vehicles depending on size.
For sale
$625,000
8241 W Velvet Ant Pl, Tucson, AZ 85735
3beds
2,140sqft
:
Get pre-qualified$3,870/mo
Single Family Residence
Built in 2004
0.9 Acres Lot
$615,800 Zestimate®
$292/sqft
$-- HOA
What's special
Extended covered patioOutdoor beehive fireplaceAdditional flex roomDedicated officeGenerous breakfast barNewly installed hvac systemCeramic tile throughout
- 176 days |
- 475 |
- 18 |
Zillow last checked:
Listing updated:
Listed by:
Christopher Allen Ried 520-248-6800,
RE/MAX Fine Properties,
Denise Nani,
RE/MAX Fine Properties
Source: MLS of Southern Arizona,MLS#: 22604292
Facts & features
Interior
Bedrooms & bathrooms
- Bedrooms: 3
- Bathrooms: 2
- Full bathrooms: 2
Heating
- Heat Pump
Cooling
- Central Air
Appliances
- Included: Dishwasher, Electric Oven, Microwave
- Laundry: Laundry Room
Features
- Walk-In Closet(s), High Ceilings
- Flooring: Ceramic Tile
- Number of fireplaces: 2
- Fireplace features: Bee Hive, Living Room, Patio
Interior area
- Total structure area: 2,140
- Total interior livable area: 2,140 sqft
Property
Parking
- Total spaces: 4
- Parking features: Garage Door Opener, Attached Garage Cabinets, Workshop in Garage
- Attached garage spaces: 4
Accessibility
- Accessibility features: None
Features
- Levels: One
- Stories: 1
- Entry location: 1
- Patio & porch: Covered, Patio
- Spa features: Conventional
- Fencing: Block
- Has view: Yes
- View description: Mountain(s), Sunset, Desert
Lot
- Size: 0.9 Acres
- Dimensions: 253’ x 118’ x 275’x 215’
- Features: Shrubs, East/West Exposure
Details
- Additional structures: Shed(s), Second Garage
- Parcel number: 212390570
- Zoning: Pima County - GR1
- Special conditions: None
Construction
Type & style
- Home type: SingleFamily
- Architectural style: Southwestern
- Property subtype: Single Family Residence
Materials
- Frame - Stucco
- Roof: Built-Up
Condition
- Year built: 2004
Utilities & green energy
- Sewer: Septic Tank
- Water: Public
Community & HOA
Community
- Features: None
- Security: Smoke Detector(s), Wrought Iron Security Door
- Subdivision: Critterland II (1-148)
HOA
- Has HOA: No
Location
- Region: Tucson
Financial & listing details
- Price per square foot: $292/sqft
- Tax assessed value: $428,245
- Annual tax amount: $3,876
- Date on market: 7/16/2026
- Cumulative days on market: 115 days
- Listing terms: FHA,VA Loan,Conventional,Cash
- Road surface type: Pavers
Estimated market value
$615,800
$585,000 - $647,000
$2,654/mo
Price history
| Date | Event | Price |
|---|---|---|
| 7/16/2026 | Listed for sale | $625,000$292/sqft |
Source:  MLS of Southern Arizona #22604292 Report a problem MLS of Southern Arizona #22604292 Report a problem | ||
| 6/10/2026 | Pending sale | $625,000$292/sqft |
Source: MLS of Southern Arizona #22604292 Report a problem | ||
| 5/14/2026 | Contingent | $625,000$292/sqft |
Source: MLS of Southern Arizona #22604292 Report a problem | ||
| 2/14/2026 | Listed for sale | $625,000-7.1%$292/sqft |
Source: MLS of Southern Arizona #22604292 Report a problem | ||
| 6/7/2025 | Listing removed | $673,000$314/sqft |
Source: MLS of Southern Arizona #22429749 Report a problem | ||
| 2/28/2025 | Price change | $673,000-3.6%$314/sqft |
Source: MLS of Southern Arizona #22429749 Report a problem | ||
| 12/6/2024 | Listed for sale | $698,000+136.2%$326/sqft |
Source: MLS of Southern Arizona #22429749 Report a problem | ||
| 8/5/2005 | Sold | $295,500+51.8%$138/sqft |
Source: MLS of Southern Arizona #2517469 Report a problem | ||
| 8/31/2004 | Sold | $194,700$91/sqft |
Source: Public Record Report a problem | ||
Public tax history
| Year | Property taxes | Tax assessment |
|---|---|---|
| 2026 | $3,877 +5% | $42,825 +3.8% |
| 2025 | $3,693 +6.7% | $41,254 -2.6% |
| 2024 | $3,461 +3.8% | $42,357 +18.6% |
| 2023 | $3,335 -0.2% | $35,725 +21.5% |
| 2022 | $3,342 +3.6% | $29,398 -3% |
| 2021 | $3,226 +3% | $30,320 +8.7% |
| 2020 | $3,132 | $27,888 +15.3% |
| 2019 | $3,132 +4.1% | $24,190 +33.2% |
| 2018 | $3,009 +6.5% | $18,164 |
| 2017 | $2,825 +1.6% | $18,164 +5% |
| 2016 | $2,781 +4.8% | $17,299 +5% |
| 2015 | $2,655 | $16,476 |
| 2014 | -- | -- |
| 2013 | -- | $208,193 |
| 2012 | -- | -- |
| 2011 | -- | -- |
| 2010 | -- | -- |
| 2009 | -- | -- |
| 2007 | -- | -- |
| 2006 | -- | -- |
| 2005 | -- | -- |
| 2004 | -- | -- |
| 2003 | -- | -- |
Find assessor info on the county website
Monthly payment
Est. payment
Payment breakdown
Explore the cost of this home by adjusting the details. Changes won't be saved.Climate risks
Neighborhood: Tucson Estates
Nearby schools
GreatSchools rating
- 4/10Laura N. Banks Elementary SchoolGrades: PK-6Distance: 0.7 mi
- 3/10Valencia Middle SchoolGrades: 6-8Distance: 4.9 mi
- 5/10Cholla High Magnet SchoolGrades: 8-12Distance: 8 mi
Schools provided by the listing agent
- Elementary: Laura N. Banks
- Middle: Valencia
- High: Cholla
Source: MLS of Southern Arizona. This data may not be complete. We recommend contacting the local school district to confirm school assignments for this home.
- $401,800-- bd2 ba1.7k sqft8217 W Velvet Ant Pl, Tucson, AZ 85735Off Market
- $498,500-- bd2 ba2.5k sqft8255 W Velvet Ant Pl, Tucson, AZ 85735Off Market
- $453,3003 bd2 ba2.1k sqft8248 W Velvet Ant Pl, Tucson, AZ 85735Off Market
- $444,1003 bd2 ba2.1k sqft8196 W Millipede Pl, Tucson, AZ 85735Off Market

- $394,800-- bd2 ba1.7k sqft8197 W Velvet Ant Pl, Tucson, AZ 85735Off Market
- $562,900-- bd2 ba2.5k sqft8236 W Velvet Ant Pl, Tucson, AZ 85735Off Market
- $422,2003 bd3 ba2k sqft8216 W Millipede Pl, Tucson, AZ 85735Off Market
- $551,800-- bd2 ba2.6k sqft8260 W Velvet Ant Pl, Tucson, AZ 85735Off Market
A local agent can set up tours, give advice and negotiate with sellers.
Similar homes
- $650,0004 bd3 ba2.5k sqft5550 W Open R Pl, Tucson, AZ 85713For Sale
 MLS ID #22618593, Corissa Y Miller, Tucson's TLC Realty. MLS of Southern Arizona
 - $650,0003 bd2 ba2.1k sqft2000 N Painted Hills Rd, Tucson, AZ 85745For Sale
 MLS ID #22618572, Tina Marie Young, Long Realty. MLS of Southern Arizona
 - $680,0003 bd3 ba2.2k sqft887 S Castar Dr, Tucson, AZ 85745For Sale
 MLS ID #22618558, Akala Jacobson, Long Realty. MLS of Southern Arizona
 - $699,0004 bd2 ba2.5k sqft3123 W Morgan Rd, Tucson, AZ 85745For Sale
 MLS ID #22619163, David Joseph Ramirez, OMNI Homes International. MLS of Southern Arizona
 - $575,0003 bd2 ba1.9k sqft3310 W Morgan Rd, Tucson, AZ 85745For SaleMLS ID #22615267, Henry Williams, eXp Realty. MLS of Southern Arizona
- $700,0003 bd2 ba2.2k sqft1733 N Placita Tuberia, Tucson, AZ 85745For SaleMLS ID #22612539, Emma Michele Jones, Engel & Volkers Tucson. MLS of Southern Arizona
- $625,0004 bd2 ba2.2k sqft844 S Deer Meadow Loop, Tucson, AZ 85745For SaleMLS ID #22532067, Kevin W Wood, eXp Realty. MLS of Southern Arizona
- $530,0003 bd2 ba1.8k sqft5680 W Triangle X Pl, Tucson, AZ 85713For SaleMLS ID #22610549, Emmett L Martin, Indie Realty, LLC. MLS of Southern Arizona
- $375,0004 bd2 ba2k sqft3419 S Desert Echo Rd, Tucson, AZ 85735For SaleMLS ID #22616849, Stacey Lynn DeKraker, Long Realty. MLS of Southern Arizona
- $599,0003 bd2 ba1.5k sqft3390 W Ruthann Rd, Tucson, AZ 85745For SaleMLS ID #22608397, Todd T Wolff, Tierra Antigua Realty. MLS of Southern Arizona
- $529,9002 bd2 ba1.7k sqft2713 S Desert Hawk Pl, Tucson, AZ 85713For SaleMLS ID #22523137, Wesley C Stolsek, OMNI Homes International. MLS of Southern Arizona
- $369,9004 bd2 ba2.1k sqft3497 S Desert Echo Rd, Tucson, AZ 85735For SaleMLS ID #22616603, Craig Thompson, Realty Executives Arizona Territory. MLS of Southern Arizona
- $650,0004 bd4 ba2.7k sqft6018 W Bridle Way, Tucson, AZ 85743For SaleMLS ID #22616963, Danny A Roth, OMNI Homes International. MLS of Southern Arizona
- $650,0003 bd3 ba2.1k sqft4155 N La Linda Rama, Tucson, AZ 85718For SaleMLS ID #22612470, Jason K Foster, Tierra Antigua Realty. MLS of Southern Arizona
- $720,0004 bd3 ba2.7k sqft5342 S Camino De La Tierra, Tucson, AZ 85746For SaleMLS ID #22611782, Mariano Pamplona, Realty Executives Arizona Territory. MLS of Southern Arizona
- $600,0004 bd2 ba2k sqft6520 E Calle De Amigos, Tucson, AZ 85750For SaleMLS ID #22618500, Michael Christopher Maerker, Realty Executives Arizona Territory. MLS of Southern Arizona
- $675,0003 bd2 ba2.4k sqft4390 N Camino Vinorama, Tucson, AZ 85750For SaleMLS ID #22612918, Michael S Block, Long Realty. MLS of Southern Arizona
- $335,0003 bd2 ba1.6k sqft7706 W Copper Nugget Dr, Tucson, AZ 85735For SaleMLS ID #22603843, Frank A Ramirez, Keller Williams Southern Arizona. MLS of Southern Arizona
- $473,0003 bd2 ba1.5k sqft5660 W Triangle X Pl, Tucson, AZ 85713For SaleMLS ID #22604704, Frank A Ramirez, Keller Williams Southern Arizona. MLS of Southern Arizona
- $694,3004 bd3 ba2.6k sqft801 W Samalayuca Dr, Tucson, AZ 85704For SaleMLS ID #22618369, Jared Andrew English, Congress Realty. MLS of Southern Arizona
