Homes in this stunning neighborhood are rarely for sale -- this one is exceptional and priced to sell! Enjoy sweeping views from both front and rear yards: sunrises and sunsets, Tumamoc Hill and the Catalinas, plus lush, saguaro-studded desert. Built in 2019, this home offers modern living on a peaceful 0.69-acre lot. Elegant, quality touches amplify the joy of living here -- 10' ceilings with 8' doors and windows create a grand, impressive feel. The kitchen is a chef's dream, featuring an induction cooktop, dual wall ovens, upgraded hood and backsplash, abundant granite counterspace, ample cabinetry and a large pantry. The spacious primary suite offers mountain views from bed, luxury walk-in shower with glass enclosure, dual executive-height vanity with granite, and dual walk-in closets. Secondary bedrooms are large with new carpeting. Natural light floods the rooms, adjustable with Hunter Douglas top-down bottom-up shades. Great care shaped the beautiful front and rear yards, with desert-adapted plants, passive irrigation and decorative gravel paths. The east-facing patio is perfect for taking in the scenery, which is extended by a view fence beyond the enclosed yard, while the paver drive and front walkway add style. This home offers function as well as form -- ideal for entertaining with a large great room, bar seating and 2.5 bathrooms. The laundry room includes counter space and cabinets. The 3-car garage offers extra storage, a wash tub, water softener and a 1-year-old water heater. Owned solar and dual-pane windows boost efficiency. This coveted gated and convenient community sits close to shopping, dining, outdoor activities, golf, freeways and a community center. See full list of Features and Upgrades in Documents.
For sale
Price cut: $10K (8/26)
$670,000
887 S Castar Dr, Tucson, AZ 85745
3beds
2,223sqft
Single Family Residence
Built in 2019
0.69 Acres Lot
$658,600 Zestimate®
$301/sqft
$161/mo HOA
What's special
Large pantryInduction cooktopDual wall ovensBar seatingAmple cabinetryDual walk-in closetsAbundant granite counterspace
- 34 days
- 1,083
- 39
Likely to sell faster than
Zillow last checked:
Listing updated:
Listed by:
Akala Jacobson 520-849-4290,
Long Realty
Source: MLS of Southern Arizona,MLS#: 22618558
Facts & features
Interior
Bedrooms & bathrooms
- Bedrooms: 3
- Bathrooms: 3
- Full bathrooms: 2
- 1/2 bathrooms: 1
Heating
- Forced Air, Natural Gas
Cooling
- Central Air, Ceiling Fan(s)
Appliances
- Included: Exhaust Fan, Dishwasher, Disposal, Refrigerator, Gas Hookup Available, Induction Cooktop, Microwave, ENERGY STAR Qualified Refrigerator, ENERGY STAR Qualified Range
- Laundry: Laundry Room, Washer, Dryer, Gas Dryer Hookup
Features
- Kitchen Island, Entrance Foyer, Walk-In Closet(s), High Ceilings, Built-in Features
- Flooring: Carpet, Ceramic Tile
- Windows: Double Pane Windows
- Has fireplace: No
- Fireplace features: None
Interior area
- Total structure area: 2,223
- Total interior livable area: 2,223 sqft
Property
Parking
- Total spaces: 3
- Parking features: Garage Door Opener, Over Height Garage, Storage
- Attached garage spaces: 3
Accessibility
- Accessibility features: Door Levers, Level
Features
- Levels: One
- Stories: 1
- Patio & porch: Covered
- Exterior features: Native Plants, Barbecue, See Remarks
- Spa features: None
- Fencing: Block,View Fence
- Has view: Yes
- View description: Mountain(s), Sunset, Sunrise, Desert
Lot
- Size: 0.69 Acres
- Features: Decorative Gravel, Shrubs, Subdivided, Borders Common Area, East/West Exposure
Details
- Parcel number: 116293000
- Zoning: Tucson - RX2
- Special conditions: None
Construction
Type & style
- Home type: SingleFamily
- Architectural style: Contemporary
- Property subtype: Single Family Residence
Materials
- Frame - Stucco
- Roof: Tile,Built-Up - Reflect
Condition
- Year built: 2019
Utilities & green energy
- Electric: Solar PV System
- Sewer: Sewer Connected
- Water: Public
Green energy
- Energy generation: Solar
Community & HOA
Community
- Features: Gated, Paved Street, Sidewalks
- Security: Smoke Detector(s), Carbon Monoxide Detector(s), Wrought Iron Security Door
- Subdivision: Starr Pass Vistas Village 2
HOA
- Has HOA: Yes
- Amenities included: None
- Services included: Common Area Maint, Gated Community, Street Maint
- HOA fee: $161 monthly
Location
- Region: Tucson
Financial & listing details
- Price per square foot: $301/sqft
- Tax assessed value: $595,899
- Annual tax amount: $4,814
- Date on market: 7/30/2026
- Cumulative days on market: 35 days
- Listing terms: FHA,VA Loan,Conventional,Cash,Submit
- Road surface type: Paved
Estimated market value
$658,600
$626,000 - $692,000
$3,276/mo
Price history
| Date | Event | Price |
|---|---|---|
| 8/26/2026 | Price change | $670,000-1.5%$301/sqft |
Source:  MLS of Southern Arizona #22618558 Report a problem MLS of Southern Arizona #22618558 Report a problem | ||
| 7/30/2026 | Listed for sale | $680,000+53.9%$306/sqft |
Source: MLS of Southern Arizona #22618558 Report a problem | ||
| 7/23/2019 | Sold | $441,805$199/sqft |
Source: Public Record Report a problem | ||
Public tax history
| Year | Property taxes | Tax assessment |
|---|---|---|
| 2026 | $4,815 +4.8% | $59,590 +8.5% |
| 2025 | $4,595 -6.3% | $54,938 -2.6% |
| 2024 | $4,901 -0.5% | $56,393 +15.6% |
| 2023 | $4,925 +0.6% | $48,772 +20.9% |
| 2022 | $4,897 +3.1% | $40,346 +5.8% |
| 2021 | $4,748 +418.1% | $38,146 +453.3% |
| 2020 | $916 | $6,894 +13.9% |
| 2019 | $916 +2.2% | $6,054 +101.8% |
| 2018 | $896 +81.7% | $3,000 |
| 2017 | $493 -1.4% | $3,000 |
| 2016 | $500 -6.8% | $3,000 -6.3% |
| 2015 | $537 | $3,200 |
| 2014 | -- | -- |
| 2013 | -- | $23,501 |
| 2012 | -- | -- |
| 2011 | -- | -- |
Find assessor info on the county website
Monthly payment
Est. payment
Payment breakdown
Explore the cost of this home by adjusting the details. Changes won't be saved.Climate risks
Neighborhood: Starr Pass
Nearby schools
Schools provided by the listing agent
- Elementary: Tolson
- Middle: Mansfeld
- High: Cholla
Source: MLS of Southern Arizona. This data may not be complete. We recommend contacting the local school district to confirm school assignments for this home.
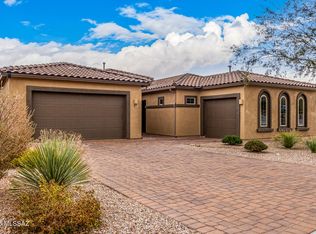
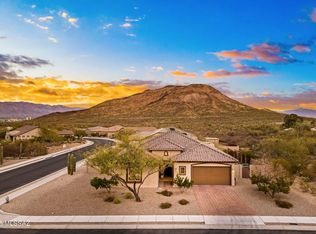

Similar homes
- $655,0254 bd2 ba2.5k sqft940 N Smoketree Cir, Tucson, AZ 85745For Sale
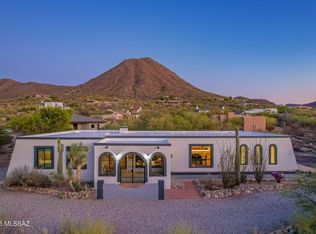
 MLS ID #22608433, Christina Ballesteros Pena, Tierra Antigua Realty. MLS of Southern Arizona
 - $675,0005 bd3 ba2.2k sqft307 S Grande Ave, Tucson, AZ 85745For Sale
 MLS ID #22613620, Alicia Marie Pastore, Real Broker. MLS of Southern Arizona
 - $730,0003 bd3 ba1.9k sqft662 S Mordasini Pl, Tucson, AZ 85701For Sale
 MLS ID #22620975, Catherine Wolfson, Coldwell Banker Realty. MLS of Southern Arizona
 - $800,0004 bd3 ba2.5k sqft1888 N El Moraga Dr, Tucson, AZ 85745For Sale
 MLS ID #22620136, Emma Michele Jones, Engel & Volkers Tucson. MLS of Southern Arizona
 - $950,0004 bd3 ba3k sqft3188 W Tumamoc Dr, Tucson, AZ 85745For SaleMLS ID #22613791, Doug Sager, eXp Realty. MLS of Southern Arizona
- $615,0004 bd3 ba1.9k sqft1146 W Las Lomitas Rd, Tucson, AZ 85704For SaleMLS ID #22616962, Kristin A Krafthefer, OMNI Homes International. MLS of Southern Arizona
- $625,0004 bd4 ba2.7k sqft6018 W Bridle Way, Tucson, AZ 85743For SaleMLS ID #22616963, Danny A Roth, OMNI Homes International. MLS of Southern Arizona
- $685,0003 bd2 ba2.1k sqft6555 E Calle De Amigos, Tucson, AZ 85750For SaleMLS ID #22605263, Tami Olson, Realty Executives Arizona Territory. MLS of Southern Arizona
- $724,9003 bd3 ba2.4k sqft8508 N Van Cleeve Ln, Tucson, AZ 85743For SaleMLS ID #22617927, Vanessa M Zuern, Coldwell Banker Realty. MLS of Southern Arizona
- $640,0003 bd3 ba2.3k sqft11521 N Desert Calico Loop, Oro Valley, AZ 85742For SaleMLS ID #22620353, Julie Turner, Tierra Antigua Realty. MLS of Southern Arizona
- $799,5003 bd3 ba2.4k sqft4045 N Camino De Lupo, Tucson, AZ 85718For SaleMLS ID #22618850, Jacques Blanchard, Tierra Antigua Realty. MLS of Southern Arizona
- $529,0004 bd2 ba2k sqft3406 W Milton Rd, Tucson, AZ 85746New ConstructionMLS ID #22619898, Johana Castillo, Realty Executives Arizona Territory. MLS of Southern Arizona
- $649,9004 bd2 ba2.4k sqft10979 E Vuelta Merecumbe, Tucson, AZ 85730For SaleMLS ID #22609546, Laurie Hassey, Long Realty. MLS of Southern Arizona
- $860,0003 bd3 ba2.4k sqft6990 N Paloma Dr, Tucson, AZ 85704For SaleMLS ID #22614796, Lisa M Bayless, Long Realty. MLS of Southern Arizona
- $540,0003 bd2 ba2.1k sqft8559 N Gaetano Loop, Tucson, AZ 85742For SaleMLS ID #22619184, Matthew Barre, Fiv Realty Co. MLS of Southern Arizona
- $659,9003 bd3 ba2.7k sqft1076 W Desert Firetail Ln, Oro Valley, AZ 85755For SaleMLS ID #22612592, Lisa M Bayless, Long Realty. MLS of Southern Arizona
- $335,0003 bd2 ba1.4k sqft2907 W Dakota Vista Way, Tucson, AZ 85746For SaleMLS ID #22620329, Larry M Baca, Realty Executives Arizona Territory. MLS of Southern Arizona
- $694,5002 bd3 ba2.4k sqft6910 W Cliff Spring Trl, Marana, AZ 85658For SaleMLS ID #22620765, Stephanie Y Mahan, Long Realty. MLS of Southern Arizona
- $870,0003 bd3 ba2.6k sqft10823 E Fairacres Pl, Tucson, AZ 85749For SaleMLS ID #22616817, Theresa E. Shaw, Coldwell Banker Realty. MLS of Southern Arizona
- $489,0003 bd3 ba2.2k sqft8633 N Egrets Rest Ln, Tucson, AZ 85742For SaleMLS ID #22620048, Kristina Hurlburt, Keller Williams Southern Arizona. MLS of Southern Arizona
