Just when you thought it wasn't out there a Turnkey home with tons of New Updates, that's what you'll find in this ranch with over 1400 sf of living in the Whitesboro School System. This home features a large deep fully fenced in yard to expand your outdoor entertainment living space. Updates of features list included in the Property Condition Disclosure online. Here's a few new updates...new KITCHEN to include cabinets, quartz counter tops, island, breakfast bar, tiled backsplash, stainless steel appliances, lighting fixtures & new flooring & ceiling, BATH to include, tiled walls & flooring, vanity with facet & toilet, LIVING ROOM also has a new look with a new window, front door, walls & ceiling, added to the home are all new FLOORING throughout. A new high-efficiency GAS FURNACE & CENTRAL AIR installed in 2022, a 200amp ELECTRIC service box with lighting & electrical components as well, new PLUMBING, New Architectural shingled ROOF in 2020 and a new privacy FENCE added in 2025 to include a DECK & 2 useful SHEDS. See pics & disclosure for all the details of the many features & benefits this exciting home has to offer.
Active
Price cut: $10K (8/12)
$249,900
8249 Halsey Rd, Whitesboro, NY 13492
3beds
1,421sqft
Single Family Residence
Built in 1956
0.36 Acres Lot
$-- Zestimate®
$176/sqft
$-- HOA
What's special
Central airNew privacy fenceStainless steel appliancesArchitectural shingled roofLighting fixturesHigh-efficiency gas furnaceBreakfast bar
- 8 days |
- 1,138 |
- 72 |
Zillow last checked:
Listing updated:
Listed by:
Assist2Sell Buyers & Sellers 1st Choice 315-735-9244,
Martin C. Bell 315-794-6090
Source: NYSAMLSs,MLS#: S1704687 Originating MLS: Mohawk Valley
Originating MLS: Mohawk ValleyFacts & features
Interior
Bedrooms & bathrooms
- Bedrooms: 3
- Bathrooms: 1
- Full bathrooms: 1
- Main level bathrooms: 1
- Main level bedrooms: 3
Heating
- Gas, Forced Air
Cooling
- Central Air
Appliances
- Included: Dryer, Dishwasher, Electric Oven, Electric Range, Gas Water Heater, Microwave, Refrigerator, Washer
- Laundry: In Basement
Features
- Breakfast Bar, Entrance Foyer, Eat-in Kitchen, Separate/Formal Living Room, Kitchen Island, Pull Down Attic Stairs, Quartz Counters, Main Level Primary
- Flooring: Laminate, Tile, Varies
- Windows: Thermal Windows
- Basement: Full,Sump Pump
- Attic: Pull Down Stairs
- Has fireplace: No
Interior area
- Total structure area: 1,421
- Total interior livable area: 1,421 sqft
Video & virtual tour
Property
Parking
- Parking features: No Garage
Features
- Levels: One
- Stories: 1
- Patio & porch: Deck
- Exterior features: Blacktop Driveway, Deck, Fully Fenced, Private Yard, See Remarks
- Fencing: Full
Lot
- Size: 0.36 Acres
- Dimensions: 100 x 158
- Features: Irregular Lot, Residential Lot
Details
- Additional structures: Shed(s), Storage
- Parcel number: 30708931600000010050000000
- Special conditions: Standard
Construction
Type & style
- Home type: SingleFamily
- Architectural style: Ranch
- Property subtype: Single Family Residence
Materials
- Vinyl Siding
- Foundation: Block
- Roof: Architectural,Shingle
Condition
- Resale
- Year built: 1956
Utilities & green energy
- Electric: Circuit Breakers
- Sewer: Connected
- Water: Connected, Public
- Utilities for property: Cable Available, High Speed Internet Available, Sewer Connected, Water Connected
Community & HOA
Community
- Subdivision: Town/Whitestown
Location
- Region: Whitesboro
Financial & listing details
- Price per square foot: $176/sqft
- Tax assessed value: $69,000
- Annual tax amount: $4,005
- Date on market: 8/6/2026
- Listing terms: Cash,Conventional,FHA
Estimated market value
Not available
Estimated sales range
Not available
Not available
Price history
| Date | Event | Price |
|---|---|---|
| 8/12/2026 | Price change | $249,900-3.8%$176/sqft |
Source:  NYSAMLSs #S1704687 Report a problem NYSAMLSs #S1704687 Report a problem | ||
| 8/6/2026 | Listed for sale | $259,900+57.5%$183/sqft |
Source: NYSAMLSs #S1704687 Report a problem | ||
| 9/2/2021 | Sold | $165,000$116/sqft |
Source: NYSAMLSs #S1332329 Report a problem | ||
| 6/30/2021 | Pending sale | $165,000$116/sqft |
Source: NYSAMLSs #S1332329 Report a problem | ||
| 6/17/2021 | Price change | $165,000-2.9%$116/sqft |
Source: NYSAMLSs #S1332329 Report a problem | ||
| 6/3/2021 | Listed for sale | $169,900$120/sqft |
Source: NYSAMLSs #S1332329 Report a problem | ||
| 4/30/2021 | Pending sale | $169,900$120/sqft |
Source: NYSAMLSs #S1332329 Report a problem | ||
| 4/27/2021 | Listed for sale | $169,900$120/sqft |
Source: NYSAMLSs #S1332329 Report a problem | ||
Public tax history
| Year | Property taxes | Tax assessment |
|---|---|---|
| 2025 | -- | $69,000 |
| 2024 | -- | $69,000 |
| 2023 | -- | $69,000 |
| 2022 | -- | $69,000 |
| 2021 | -- | $69,000 |
| 2020 | -- | $69,000 |
| 2019 | -- | $69,000 |
| 2018 | -- | $69,000 |
| 2017 | $1,994 | $69,000 |
| 2016 | -- | $69,000 |
| 2015 | -- | $69,000 |
| 2014 | -- | $69,000 |
| 2013 | -- | $69,000 |
| 2012 | -- | $69,000 |
| 2011 | -- | $69,000 |
| 2010 | -- | $69,000 |
| 2009 | -- | $69,000 |
| 2008 | -- | $69,000 |
| 2007 | -- | $69,000 |
| 2006 | -- | $69,000 |
| 2005 | -- | $69,000 |
| 2004 | -- | $69,000 |
| 2003 | -- | $69,000 |
| 2002 | -- | $69,000 |
| 2001 | -- | $69,000 |
| 2000 | -- | $69,000 |
Find assessor info on the county website
Monthly payment
Climate risks
Neighborhood: 13492
Nearby schools
GreatSchools rating
- 9/10Harts Hill SchoolGrades: K-5Distance: 1.2 mi
- 7/10Whitesboro Middle SchoolGrades: 7-8Distance: 2.5 mi
- 8/10Whitesboro High SchoolGrades: 9-12Distance: 4 mi
Schools provided by the listing agent
- District: Whitesboro
Source: NYSAMLSs. This data may not be complete. We recommend contacting the local school district to confirm school assignments for this home.
- $216,3002 bd1 ba1.2k sqft8243 Halsey Rd, Whitesboro, NY 13492Off Market
- $50,137-- bd-- ba-- sqft8282 Halsey Rd, Whitesboro, NY 13492Off Market
- $75,616-- bd-- ba-- sqft8282 Halsey Rd, Whitesboro, NY 13492Off Market
- $275,8002 bd2 ba1.7k sqft8265 Clark Mills Rd, Whitesboro, NY 13492Off Market
- $9,863-- bd-- ba-- sqftHalsey Rd, Whitesboro, NY 13492Off Market
- $149,315-- bd-- ba-- sqftHalsey Rd, Whitesboro, NY 13492Off Market
- $46,57547.56 acresHalsey Rd, Whitesboro, NY 13492Off Market
- $250,0003 bd2 ba1.7k sqft8259 Clark Mills Rd, Whitesboro, NY 13492Off Market
A local agent can set up tours, give advice and negotiate with sellers.
Similar homes
- $251,0003 bd2 ba1.2k sqft87 Clinton St, Whitesboro, NY 13492For Sale
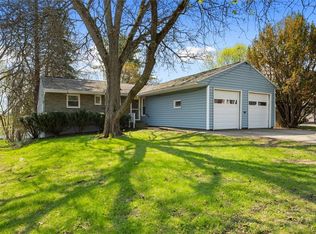
 MLS ID #S1676423, Michele Reid, Listing by: Hunt Real Estate ERA Rome. NYSAMLSs
 - $249,9003 bd2 ba1.5k sqft21 Pinecrest Rd, Whitesboro, NY 13492For Sale
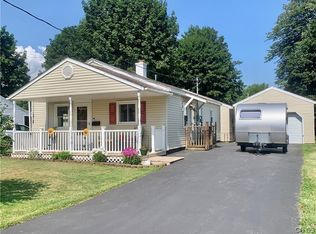 MLS ID #S1701686, Ronald S. Stewart, Listing by: Mohawk Valley 1st Choice Realty LLC. NYSAMLSs
 - $239,0003 bd1 ba952 sqft109 Denton Ave, Whitesboro, NY 13492For Sale
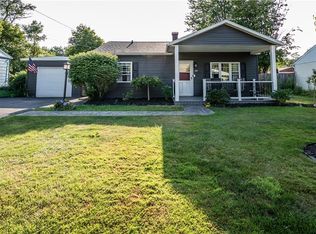 MLS ID #S1701365, Dana Nimey-Olney, Listing by: River Hills Properties LLC Barn. NYSAMLSs
 - $249,9003 bd2 ba1.6k sqft18 Fairdale Pl, Whitesboro, NY 13492For Sale
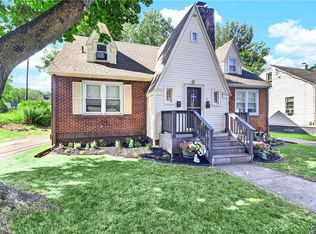 MLS ID #S1699754, Azza Giorgi, Listing by: Howard Hanna Cny Inc. NYSAMLSs
 - $249,9003 bd3 ba1.6k sqft16 Meadow St, Clinton, NY 13323For SaleMLS ID #S1705195, Barbara Owens, Listing by: Hunt Real Estate Era Cl. NYSAMLSs
- $254,9004 bd2 ba1.7k sqft19 Elm St, Whitesboro, NY 13492For SaleMLS ID #S1703814, Shawn Balio, Listing by: Coldwell Banker Faith Properties. NYSAMLSs
- $245,0004 bd2 ba1.4k sqft2202 Highland Ave, Utica, NY 13502For SaleMLS ID #S1703443, Terrence Jones, Listing by: Coldwell Banker Prime Properties. NYSAMLSs
- $199,9004 bd2 ba1.2k sqft1213 Kellogg Ave, Utica, NY 13502For SaleMLS ID #S1704734, Martin C. Bell, Listing by: Assist2Sell Buyers & Sellers 1st Choice. NYSAMLSs
- $235,0003 bd2 ba1.2k sqft8411 Dawn Dr, Rome, NY 13440For SaleMLS ID #S1705496, Victoria Sestito, Listing by: Hunt Real Estate ERA Rome. NYSAMLSs
- $280,0003 bd3 ba1.4k sqft39 Norton Ave, Clinton, NY 13323For SaleMLS ID #S1700834, Gloria S. DeStefanis, Listing by: Hunt Real Estate Era Cl. NYSAMLSs
- $339,9004 bd3 ba1.7k sqft6 Limekiln Rd, Whitesboro, NY 13492For SaleMLS ID #S1679824, Ra Si Mar, Listing by: Howard Hanna Cny Inc. NYSAMLSs
- $249,9003 bd2 ba1.2k sqft8151 Turin Rd, Rome, NY 13440For SaleMLS ID #S1704640, Michele Reid, Listing by: Hunt Real Estate ERA Rome. NYSAMLSs
- $245,0003 bd2 ba1.8k sqft5 Arnold Ave, Utica, NY 13502For SaleMLS ID #S1688280, Joel Ruiz, Listing by: eXp Realty. NYSAMLSs
- $222,0003 bd2 ba1.5k sqft9465 Coates Rd E, Holland Patent, NY 13354For SaleMLS ID #S1706821, Alyssa Brement, Listing by: Coldwell Banker Faith Properties R. NYSAMLSs
- $310,0004 bd3 ba1.5k sqft3405 South St, Clinton, NY 13323For SaleMLS ID #S1705867, Joelle Sebastian-Dean, Listing by: Coldwell Banker Faith Properties. NYSAMLSs
- $309,9003 bd2 ba1.2k sqft30 Royal Brook Ln, New York Mills, NY 13417For SaleMLS ID #S1702687, Elzbieta Pawlowski, Listing by: Coldwell Banker Faith Properties. NYSAMLSs
- $244,9003 bd2 ba1.8k sqft1004 Sherman Ave, Rome, NY 13440For SaleMLS ID #S1705101, Lisa Rose Filletti, Listing by: Coldwell Banker Faith Properties. NYSAMLSs
- $239,9004 bd2 ba2.1k sqft715 W Court St, Rome, NY 13440For SaleMLS ID #S1705351, Michael J Miner, Listing by: Miner Realty & Prop Management. NYSAMLSs
- $262,0003 bd2 ba1.4k sqft411 S Willow St, Oneida, NY 13421For SaleMLS ID #S1704703, Thomas Tarry JR, Listing by: Move Real Estate. NYSAMLSs
- $274,9003 bd2 ba1.5k sqft6369 State Route 233, Rome, NY 13440For SaleMLS ID #S1645778, John K. Roy, Listing by: Royal Rose Realty, LLC. NYSAMLSs
