Watch the Reel & Discover 825 Tindle Bay Road, Privacy, Luxury & Stunning Renovations!Exceptional 1,800+ sq. ft. bungalow nestled in one of Peterborough's most prestigious estate neighbourhoods. Beautifully updated & meticulously maintained, this home offers the perfect blend of luxury, comfort, & privacy. Designed to maximize natural light with oversized west facing windows, the open concept living & dining areas create an inviting atmosphere. The stunning renovated kitchen flows into the main living space, making it ideal for entertaining & everyday living. Featuring 3 generous bedrooms on the main floor, including a luxurious primary suite with a spa-inspired 5pc ensuite, oversized walk-in closet, & private walkout to a composite deck. A separate office or reading room with its own entrance provides the perfect work from home or quiet retreat. The fully finished lower level offers an expansive family room, plenty of additional living space, & endless possibilities. Step outside to your own private oasis featuring a covered composite deck with automated retractable screens, a beautiful outdoor living area, & peaceful wooded surroundings that offer privacy. If you've been searching for a home that combines luxury finishes, exceptional privacy, and an unbeatable lifestyle, this is a rare opportunity you won't want to miss. Short walk to Chemong Lake, great for swimming, boating, fishing & MUCH MORE!
Under contract
C$859,900
825 Tindle Bay Rd, Selwyn, ON K9J 0C5
3beds
2baths
Single Family Residence
Built in ----
0 Square Feet Lot
$-- Zestimate®
C$--/sqft
C$-- HOA
What's special
Oversized west facing windowsStunning renovated kitchenLuxurious primary suiteOversized walk-in closet
- 7 days |
- 23 |
- 1 |
Zillow last checked:
Listing updated:
Listed by:
RE/MAX HALLMARK EASTERN REALTY
Source: TRREB,MLS®#: X13525856 Originating MLS®#: Central Lakes Association of REALTORS
Originating MLS®#: Central Lakes Association of REALTORSFacts & features
Interior
Bedrooms & bathrooms
- Bedrooms: 3
- Bathrooms: 2
Primary bedroom
- Level: Main
- Dimensions: 4.26 x 3.37
Bedroom 2
- Level: Main
- Dimensions: 4.41 x 2.94
Bedroom 3
- Level: Main
- Dimensions: 3.4 x 3.35
Dining room
- Level: Main
- Dimensions: 3.37 x 3.02
Family room
- Level: Main
- Dimensions: 11.48 x 2.71
Kitchen
- Level: Main
- Dimensions: 4.87 x 3.4
Laundry
- Level: Basement
- Dimensions: 3.22 x 2.64
Living room
- Level: Main
- Dimensions: 5.46 x 4.39
Mud room
- Level: Basement
- Dimensions: 5.23 x 2.41
Recreation
- Level: Basement
- Dimensions: 7.34 x 5.15
Utility room
- Level: Basement
- Dimensions: 3.4 x 1.39
Workshop
- Level: Basement
- Dimensions: 7.92 x 6.04
Heating
- Forced Air, Gas
Cooling
- Central Air
Features
- Primary Bedroom - Main Floor
- Basement: Full,Partially Finished
- Has fireplace: Yes
- Fireplace features: Natural Gas, Family Room
Interior area
- Living area range: 1500-2000 null
Video & virtual tour
Property
Parking
- Total spaces: 8
- Parking features: Private Double
- Has garage: Yes
Features
- Patio & porch: Deck, Patio
- Exterior features: Privacy, Year Round Living
- Pool features: None
- Has view: Yes
- View description: Garden, Trees/Woods
- Waterfront features: None
Lot
- Size: 0 Square Feet
- Features: Park, School, School Bus Route, Wooded/Treed, Rectangular Lot
- Topography: Sloping,Wooded/Treed
Details
- Additional structures: Garden Shed
- Parcel number: 284220133
Construction
Type & style
- Home type: SingleFamily
- Architectural style: Bungalow-Raised
- Property subtype: Single Family Residence
Materials
- Brick, Vinyl Siding
- Foundation: Concrete
- Roof: Asphalt Shingle
Utilities & green energy
- Sewer: Septic
- Water: Dug Well
- Utilities for property: Cable Available, Cell Services, Electricity Connected, Garbage Pickup, Internet High Speed, Natural Gas, Recycling Pickup, Phone Available
Community & HOA
Community
- Security: Smoke Detector(s)
Location
- Region: Selwyn
Financial & listing details
- Tax assessed value: C$329,000
- Annual tax amount: C$3,102
- Date on market: 7/6/2026
RE/MAX HALLMARK EASTERN REALTY
RE/MAX HALLMARK EASTERN REALTY
By pressing Contact Agent, you agree that the real estate professional identified above may call/text you about your search, which may involve use of automated means and pre-recorded/artificial voices. You don't need to consent as a condition of buying any property, goods, or services. Message/data rates may apply. You also agree to our Terms of Use. Zillow does not endorse any real estate professionals. We may share information about your recent and future site activity with your agent to help them understand what you're looking for in a home.
Price history
Price history is unavailable.
Public tax history
Tax history is unavailable.
Climate risks
Neighborhood: K9J
Nearby schools
GreatSchools rating
No schools nearby
We couldn't find any schools near this home.
- C$1,8001 bd1 ba-- sqft808 Tindle Bay Rd, Selwyn, ON K9J0C5For Rent

- C$1,089,0005 bd3 ba-- sqft837 Tindle Bay Rd, Selwyn, ON K9J0C5For Sale
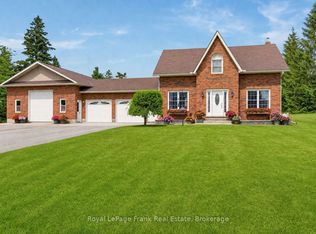
- C$1,050,0004 bd3 ba-- sqft488 McConnell Dr, Selwyn, ON K9J0C5For Sale

- C$889,9003 bd2 ba-- sqft494 5th Line, Selwyn, ON K9J0C5For Sale
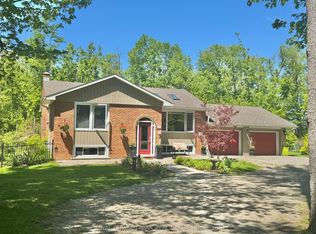
- C$1,200,0004 bd3 ba-- sqft761 Cedarhurst Dr, Selwyn, ON K9J0C5For Sale
- C$1,150,0004 bd3 ba-- sqft917 Tindle Ct, Selwyn, ON K9J0C5For Sale
- C$499,9002 bd1 ba-- sqft837 Fifes Bay Marina Ln, Selwyn, ON K9J0C6For Sale
- C$919,0002 bd1 ba-- sqft854 Fifes Bay Marina Ln, Selwyn, ON K9J0C6For Sale
Similar homes
- C$889,9003 bd2 ba-- sqft494 5th Line, Selwyn, ON K9J 0C5For SaleMLS ID #X13110360, Royal LePage Frank Real Estate. TRREB
- C$1,089,0005 bd3 ba-- sqft837 Tindle Bay Rd, Selwyn, ON K9J 0C5For SaleMLS ID #X13541996, Royal LePage Frank Real Estate. TRREB
- C$1,050,0004 bd3 ba-- sqft488 McConnell Dr, Selwyn, ON K9J 0C5For SaleMLS ID #X13419586, CINDY & CRAIG REAL ESTATE LTD.. TRREB
- C$949,9004 bd2 ba-- sqft122 Maryland Dr, Selwyn, ON K9J 0C5For Sale
 MLS ID #X13018910, Bowes & Cocks Limited. TRREB
 - C$880,0005 bd3 ba-- sqft462 Franklin Dr, Selwyn, ON K9J 6X4For SaleMLS ID #X13443886, REAL BROKER ONTARIO LTD.. TRREB
- C$725,0003 bd1 ba-- sqft1624 Chemong Rd, Selwyn, ON K9J 6X2For SaleMLS ID #X13532222, RE/MAX HALLMARK EASTERN REALTY. TRREB
- C$919,5005 bd4 ba-- sqft645 Hatton Ave, Selwyn, ON K0L 1H0For SaleMLS ID #X13515128, NEW ERA REAL ESTATE. TRREB
- C$699,9002 bd2 ba-- sqft154 Maryland Dr, Selwyn, ON K9J 0C5For SaleMLS ID #X13503582, Stoneguide Realty Limited. TRREB
- C$599,9002 bd1 ba-- sqft82 Maryland Dr, Selwyn, ON K9J 0C5For SaleMLS ID #X13535024, RE/MAX HALLMARK EASTERN REALTY. TRREB
- C$1,200,0004 bd3 ba-- sqft761 Cedarhurst Dr, Selwyn, ON K9J 0C5For SaleMLS ID #X13460024, Stoneguide Realty Limited. TRREB
- C$714,9004 bd2 ba-- sqft659 Foley Rd, Selwyn, ON K0L 1T0For SaleMLS ID #X13530854, RIGHT AT HOME REALTY INC.. TRREB
- C$649,9003 bd1 ba-- sqft975 8th Line, Selwyn, ON K0L 1H0For SaleMLS ID #X13537188, Century 21 United Realty Inc.. TRREB
- C$919,0002 bd1 ba-- sqft854 Fifes Bay Marina Ln, Selwyn, ON K9J 0C6For SaleMLS ID #X12944824, Exit Realty Liftlock. TRREB
- C$775,0004 bd4 ba-- sqft635 Lemay Grv, Peterborough, ON K9K 0G9For SaleMLS ID #X13544522, ROYAL LEPAGE SIGNATURE REALTY. TRREB
- C$869,9003 bd3 ba-- sqft1565 Fair Ave, Peterborough, ON K9K 1T1For SaleMLS ID #X13478188, RE/MAX HALLMARK EASTERN REALTY. TRREB
- C$999,0003 bd4 ba-- sqft1018 Ward St E, Selwyn, ON K0L 1H0For SaleMLS ID #X13505414, REAL BROKER ONTARIO LTD.. TRREB
- C$779,9003 bd2 ba-- sqft814 Frank Hill Rd, Kawartha Lakes, ON K9J 6X3For SaleMLS ID #X13169682, Flat Rate Realty Corp.. TRREB
- C$869,9994 bd4 ba-- sqft526 Joslin St, Peterborough, ON K9J 0H9For SaleMLS ID #X13045024, COLDWELL BANKER SUN REALTY. TRREB
- C$674,9004 bd3 ba-- sqft235 Evans Dr, Peterborough, ON K9H 7S6For SaleMLS ID #X13544634, Ball Real Estate Inc.. TRREB
- C$849,9005 bd3 ba-- sqft892 Frank Hill Rd, Kawartha Lakes, ON K9J 6X3For SaleMLS ID #X13142772, Royal LePage Frank Real Estate. TRREB
- Ontario
- Peterborough County
- Selwyn
- K9J 0C5
- 825 Tindle Bay Rd
Nearby cities
Nearby zip codes
Other Selwyn Topics
