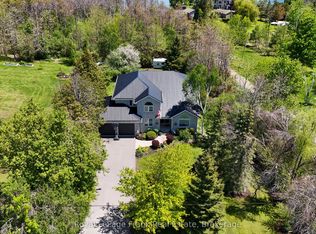
Three separately titled lots spanning over one beautifully landscaped acre, including a separate private waterfront lot on Chemong Lake. This is the opportunity buyers wait years to find. Set back from the road and surrounded by mature trees, this exceptional bungalow offers a level of privacy rarely found this close to town. Enjoy your own private waterfront lot with access to Chemong Lake, perfect for boating, swimming, fishing, and spectacular sunsets.The backyard is your own private retreat, featuring an in ground pool, expansive entertaining patio, and beautifully landscaped grounds. Inside, more than 2700 sq. ft. of finished main floor living space has been thoughtfully designed for entertaining and everyday family life. A welcoming formal living room, beautifully updated kitchen with walkout to the deck, and sunken family room create warm, inviting spaces to gather. Each of the three oversized bedrooms features its own beautifully updated 3 piece ensuite, offering exceptional comfort and privacy. Four updated bathrooms complete the home.The bright lower level, filled with oversized windows, provides endless possibilities for an in law suite, multigenerational living, a home office, fitness studio, or recreation space.Just minutes to golf, schools, shopping, dining, and commuter routes, this remarkable property offers an exceptional combination of privacy, convenience, and long term value. Three separately titled lots, private Chemong Lake waterfront, an in ground pool, and over 4000 square feet of beautifully updated living space make this a rare offering in the heart of Bridgenorth.
For sale
C$999,000
1018 Ward St E, Selwyn, ON K0L 1H0
3beds
4baths
Single Family Residence
Built in ----
1 Square Feet Lot
$-- Zestimate®
C$--/sqft
C$-- HOA
What's special
In ground poolExpansive entertaining patioBeautifully landscaped groundsFour updated bathrooms
- 9 days |
- 42 |
- 1 |
Zillow last checked:
Listing updated:
Listed by:
REAL BROKER ONTARIO LTD.
Source: TRREB,MLS®#: X13505414 Originating MLS®#: Toronto Regional Real Estate Board
Originating MLS®#: Toronto Regional Real Estate BoardFacts & features
Interior
Bedrooms & bathrooms
- Bedrooms: 3
- Bathrooms: 4
Bedroom
- Level: Main
- Dimensions: 5.81 x 4.69
Bedroom 2
- Level: Main
- Dimensions: 5.14 x 4.69
Bedroom 3
- Level: Main
- Dimensions: 4.03 x 4
Bathroom
- Level: Main
- Dimensions: 2.44 x 2.33
Bathroom
- Level: Main
- Dimensions: 2.44 x 2.27
Bathroom
- Level: Lower
- Dimensions: 2.7 x 1.67
Bathroom
- Level: Main
- Dimensions: 2.65 x 1.53
Breakfast
- Level: Main
- Dimensions: 2.47 x 3.39
Dining room
- Level: Main
- Dimensions: 5.17 x 4.69
Family room
- Level: In Between
- Dimensions: 5.41 x 5.33
Kitchen
- Level: Main
- Dimensions: 4.7 x 3.39
Laundry
- Level: Lower
- Dimensions: 5.41 x 3.39
Living room
- Level: Main
- Dimensions: 7.19 x 6.95
Other
- Level: Lower
- Dimensions: 9.02 x 4.69
Other
- Level: Lower
- Dimensions: 6.95 x 3.39
Other
- Level: Lower
- Dimensions: 4.48 x 2.92
Recreation
- Level: Lower
- Dimensions: 6.99 x 6.95
Utility room
- Level: Lower
- Dimensions: 5.37 x 6.95
Heating
- Forced Air, Gas
Cooling
- Central Air
Appliances
- Included: Water Softener
Features
- In-Law Capability, Primary Bedroom - Main Floor
- Basement: Full,Walk-Up Access,Finished
- Has fireplace: Yes
- Fireplace features: Wood Burning
Interior area
- Living area range: 2500-3000 null
Video & virtual tour
Property
Parking
- Total spaces: 12
- Parking features: Lane
- Has garage: Yes
Features
- Patio & porch: Deck, Patio, Porch
- Exterior features: Landscaped, Privacy, Year Round Living
- Has private pool: Yes
- Pool features: In Ground
- Has spa: Yes
- Spa features: Hot Tub
- Has view: Yes
- View description: Pool, Lake, Garden, Trees/Woods
- Has water view: Yes
- Water view: Lake,Obstructive
- Waterfront features: Trent System, Indirect, Lake
- Body of water: Chemong Lake
Lot
- Size: 1 Square Feet
- Features: Lake Access, Place Of Worship, Park, Public Transit, School, Waterfront, Rectangular Lot
- Topography: Flat,Open Space,Wooded/Treed
Details
- Additional structures: Shed
- Parcel number: 284280137
- Other equipment: Sump Pump
Construction
Type & style
- Home type: SingleFamily
- Architectural style: Bungalow
- Property subtype: Single Family Residence
Materials
- Stucco (Plaster)
- Foundation: Concrete Block
- Roof: Asphalt Shingle
Utilities & green energy
- Sewer: Septic
Community & HOA
Location
- Region: Selwyn
Financial & listing details
- Tax assessed value: C$366,000
- Annual tax amount: C$4,717
- Date on market: 6/30/2026
REAL BROKER ONTARIO LTD.
REAL BROKER ONTARIO LTD.
By pressing Contact Agent, you agree that the real estate professional identified above may call/text you about your search, which may involve use of automated means and pre-recorded/artificial voices. You don't need to consent as a condition of buying any property, goods, or services. Message/data rates may apply. You also agree to our Terms of Use. Zillow does not endorse any real estate professionals. We may share information about your recent and future site activity with your agent to help them understand what you're looking for in a home.
Price history
Price history is unavailable.
Public tax history
Tax history is unavailable.
Climate risks
Neighborhood: K0L
Nearby schools
GreatSchools rating
No schools nearby
We couldn't find any schools near this home.


- Ontario
- Peterborough County
- Selwyn
- K0L 1H0
- 1018 Ward St E
Nearby cities
Nearby zip codes
Other Selwyn Topics
