
Welcome to this charming three-bedroom heritage home, perfectly situated in the highly sought-after community of Bridgenorth. Offering picturesque lake views and timeless character, this property blends classic appeal with modern convenience.Extensively upgraded throughout, the home features updated plumbing and wiring, new windows, and an on-demand hot water system for efficiency and comfort. The beautifully renovated kitchen provides a stylish and functional space for everyday living and entertaining.Warm and inviting, the home boasts two fireplaces, adding to its cozy atmosphere and historic charm. With its desirable location, thoughtful upgrades, and stunning views, this property presents a rare opportunity to enjoy heritage living without compromise.Welcome to this charming three-bedroom heritage home, perfectly situated in the highly sought-after community of Bridgenorth. Offering picturesque lake views and timeless character, this property blends classic appeal with modern convenience.Extensively upgraded throughout, the home features updated plumbing and wiring, new windows, and an on-demand hot water system for efficiency and comfort. The beautifully renovated kitchen provides a stylish and functional space for everyday living and entertaining.Warm and inviting, the home boasts two fireplaces, adding to its cozy atmosphere and historic charm. With its desirable location, thoughtful upgrades, and stunning views, this property presents a rare opportunity to enjoy heritage living without compromise
For sale
C$449,900
804 Hunter St, Selwyn, ON K0L 1H0
4beds
2baths
Single Family Residence
Built in ----
7,260 Square Feet Lot
$-- Zestimate®
C$--/sqft
C$-- HOA
What's special
Charming three-bedroom heritage homePicturesque lake viewsTimeless characterExtensively upgraded throughoutUpdated plumbing and wiringNew windowsBeautifully renovated kitchen
- 89 days |
- 15 |
- 0 |
Zillow last checked:
Listing updated:
Listed by:
Coldwell Banker Electric Realty
Source: TRREB,MLS®#: X13000562 Originating MLS®#: Central Lakes Association of REALTORS
Originating MLS®#: Central Lakes Association of REALTORSFacts & features
Interior
Bedrooms & bathrooms
- Bedrooms: 4
- Bathrooms: 2
Heating
- Forced Air, Gas
Cooling
- None
Features
- Other
- Basement: Full,Unfinished
- Has fireplace: Yes
Interior area
- Living area range: 1500-2000 null
Video & virtual tour
Property
Parking
- Total spaces: 2
- Parking features: Private
Features
- Stories: 2
- Pool features: None
Lot
- Size: 7,260 Square Feet
- Features: Irregular Lot
Construction
Type & style
- Home type: SingleFamily
- Property subtype: Single Family Residence
Materials
- Brick
- Foundation: Concrete
- Roof: Asphalt Shingle
Utilities & green energy
- Sewer: Septic
Community & HOA
Location
- Region: Selwyn
Financial & listing details
- Annual tax amount: C$2,121
- Date on market: 4/15/2026
Coldwell Banker Electric Realty
Coldwell Banker Electric Realty
By pressing Contact Agent, you agree that the real estate professional identified above may call/text you about your search, which may involve use of automated means and pre-recorded/artificial voices. You don't need to consent as a condition of buying any property, goods, or services. Message/data rates may apply. You also agree to our Terms of Use. Zillow does not endorse any real estate professionals. We may share information about your recent and future site activity with your agent to help them understand what you're looking for in a home.
Price history
Price history is unavailable.
Public tax history
Tax history is unavailable.
Climate risks
Neighborhood: K0L
Nearby schools
GreatSchools rating
No schools nearby
We couldn't find any schools near this home.
- C$485,0003 bd2 ba-- sqft782 Ward St, Selwyn, ON K0L1H0For Sale
- C$2,8002 bd1 ba-- sqft1027 Willcox St #201, Selwyn, ON K0L1H0For Rent

- C$599,9003 bd2 ba-- sqft962 Ward St, Selwyn, ON K0L1H0For Sale

- C$919,5005 bd4 ba-- sqft645 Hatton Ave, Selwyn, ON K0L1H0For Sale
- C$999,0003 bd4 ba-- sqft1018 Ward St E, Selwyn, ON K0L1H0For Sale
- C$609,9003 bd2 ba-- sqft1408 Yankee Line, Selwyn, ON K0L1T0For Sale
- C$649,9003 bd1 ba-- sqft975 8th Line, Selwyn, ON K0L1H0For Sale
- C$550,0003 bd2 ba-- sqft945 Highland Rd, Selwyn, ON K0L1H0For Sale
Similar homes
- C$485,0003 bd2 ba-- sqft782 Ward St, Selwyn, ON K0L 1H0For SaleMLS ID #X13487946, Coldwell Banker Electric Realty. TRREB
- C$419,9993 bd2 ba-- sqft505 Paterson St, Peterborough, ON K9J 4P8For Sale
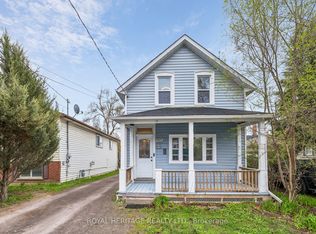 MLS ID #X13554784, ROYAL HERITAGE REALTY LTD.. TRREB
 - C$499,0003 bd2 ba-- sqft951 Saint Pauls St, Peterborough, ON K9H 6J7For Sale
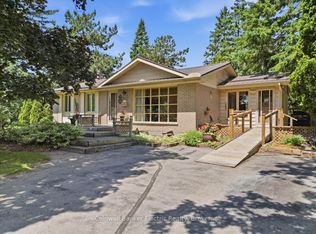 MLS ID #X13531202, Coldwell Banker Electric Realty. TRREB
 - C$479,9003 bd3 ba-- sqft728 Hurley St, Peterborough, ON K9J 3A9For Sale
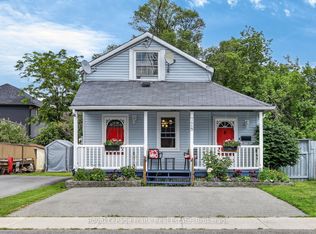 MLS ID #X13548136, Royal LePage Frank Real Estate. TRREB
 - C$399,9003 bd2 ba-- sqft260 Westcott St, Peterborough, ON K9J 2H1For SaleMLS ID #X13549198, Royal LePage Our Neighbourhood Realty. TRREB
- C$440,0006 bd3 ba-- sqft575 Bethune St, Peterborough, ON K9H 3Z7For SaleMLS ID #X13485250, Century 21 United Realty Inc.. TRREB
- C$425,0004 bd1 ba-- sqft500 Glengarry Ave, Peterborough, ON K9H 4Y4For SaleMLS ID #X13450540, Royal LePage Frank Real Estate. TRREB
- C$524,9004 bd2 ba-- sqft210 Shelbourne St, Peterborough, ON K9H 5K4For SaleMLS ID #X13502964, Royal Service Real Estate Inc.. TRREB
- C$349,9003 bd2 ba-- sqft26 Park St N, Peterborough, ON K9J 3V2For SaleMLS ID #X13556756, Century 21 United Realty Inc.. TRREB
- C$499,9003 bd2 ba-- sqft18 Sturgeon St N, Kawartha Lakes, ON K0L 2W0For SaleMLS ID #X13543626, Re/Max All-Stars Realty Inc.. TRREB
- C$424,9003 bd2 ba-- sqft500 Chamberlain St, Peterborough, ON K9J 4L5For SaleMLS ID #X13486194, Royal LePage Frank Real Estate. TRREB
- C$509,9003 bd2 ba-- sqft819 Argyle St, Peterborough, ON K9H 5T4For SaleMLS ID #X13526850, Century 21 United Realty Inc.. TRREB
- C$499,9005 bd2 ba-- sqft667 George St N, Peterborough, ON K9H 3S7For SaleMLS ID #X13101294, Century 21 United Realty Inc.. TRREB
- C$475,0003 bd1 ba-- sqft426 Wolsely St, Peterborough, ON K9H 5A5For SaleMLS ID #X12978466, REMAX YOUR COMMUNITY REALTY. TRREB
- C$489,9002 bd1 ba-- sqft1545 Westview Cres, Selwyn, ON K0L 2H0For SaleMLS ID #X13231532, DAN PLOWMAN TEAM REALTY INC.. TRREB
- C$529,0004 bd2 ba-- sqft457 Bolivar St, Peterborough, ON K9J 4R3For SaleMLS ID #X13201294, HOMELIFE LANDMARK REALTY INC.. TRREB
- C$474,9993 bd2 ba-- sqft61 Lindsay St N, Kawartha Lakes, ON K9V 1T6For SaleMLS ID #X13536134, ROYAL HERITAGE REALTY LTD.. TRREB
- C$529,0005 bd2 ba-- sqft737 Water St, Peterborough, ON K9H 3N5For SaleMLS ID #X13461812, HOMELIFE LANDMARK REALTY INC.. TRREB
- C$399,9004 bd2 ba-- sqft535 Park St N, Peterborough, ON K9H 4R6For SaleMLS ID #X13075554, Revel Realty Inc.. TRREB
- C$649,9004 bd2 ba-- sqft264 Clonakilty Line, Selwyn, ON K0L 1T0For SaleMLS ID #X13217934, RE/MAX ROUGE RIVER REALTY LTD.. TRREB
