This charming two-storey brick home has an inviting front porch and an interior filled with character. The main level features a bright kitchen, equipped with a full suite of new appliances (2022), that leads to a private deck and a lovely backyard. The living and dining rooms are warm and welcoming and there is a 2-piece powder room located on this level as well. Upstairs, there are three bedrooms and a full 3-piece bathroom and you can enjoy the views from your all-new, energy efficient windows installed in 2023. A newer (2022) washer and dryer are located downstairs where there is plenty of storage available. This bright, character-filled gem is truly move-in ready and perfect for working professionals or first time home buyers. Don't miss out on making this your new home
Under contract
C$424,900
500 Chamberlain St, Peterborough, ON K9J 4L5
3beds
2baths
Single Family Residence
Built in ----
3,300 Square Feet Lot
$-- Zestimate®
C$--/sqft
C$-- HOA
What's special
- 27 days |
- 17 |
- 4 |
Zillow last checked:
Listing updated:
Listed by:
Royal LePage Frank Real Estate
Source: TRREB,MLS®#: X13486194 Originating MLS®#: Central Lakes Association of REALTORS
Originating MLS®#: Central Lakes Association of REALTORSFacts & features
Interior
Bedrooms & bathrooms
- Bedrooms: 3
- Bathrooms: 2
Primary bedroom
- Level: Second
- Dimensions: 2.72 x 4.52
Bedroom
- Level: Second
- Dimensions: 2.75 x 3.43
Bedroom
- Level: Second
- Dimensions: 2.26 x 3.42
Bathroom
- Level: Second
- Dimensions: 1.76 x 2.17
Bathroom
- Level: Main
- Dimensions: 0.9 x 2.17
Dining room
- Level: Main
- Dimensions: 2.53 x 3.79
Kitchen
- Level: Main
- Dimensions: 2.74 x 2.85
Living room
- Level: Main
- Dimensions: 3.63 x 4.62
Other
- Level: Basement
- Dimensions: 4.61 x 8.5
Heating
- Forced Air, Gas
Cooling
- Central Air
Features
- Flooring: Carpet Free
- Basement: Unfinished
- Has fireplace: No
Interior area
- Living area range: 1100-1500 null
Video & virtual tour
Property
Parking
- Total spaces: 2
- Parking features: Private Double
Features
- Stories: 2
- Patio & porch: Deck, Porch
- Pool features: None
Lot
- Size: 3,300 Square Feet
- Features: Fenced Yard, Library, Park, Public Transit, Rectangular Lot
Details
- Additional structures: Shed
- Parcel number: 280810052
Construction
Type & style
- Home type: SingleFamily
- Property subtype: Single Family Residence
Materials
- Brick, Vinyl Siding
- Foundation: Poured Concrete
- Roof: Asphalt Shingle
Utilities & green energy
- Sewer: Sewer
Community & HOA
Location
- Region: Peterborough
Financial & listing details
- Tax assessed value: C$202,000
- Annual tax amount: C$3,573
- Date on market: 6/24/2026
Royal LePage Frank Real Estate
Royal LePage Frank Real Estate
By pressing Contact Agent, you agree that the real estate professional identified above may call/text you about your search, which may involve use of automated means and pre-recorded/artificial voices. You don't need to consent as a condition of buying any property, goods, or services. Message/data rates may apply. You also agree to our Terms of Use. Zillow does not endorse any real estate professionals. We may share information about your recent and future site activity with your agent to help them understand what you're looking for in a home.
Price history
Price history is unavailable.
Public tax history
Tax history is unavailable.
Climate risks
Neighborhood: Monaghan
Nearby schools
GreatSchools rating
No schools nearby
We couldn't find any schools near this home.
- C$349,9003 bd2 ba-- sqft26 Park St N, Peterborough, ON K9J3V2For Sale
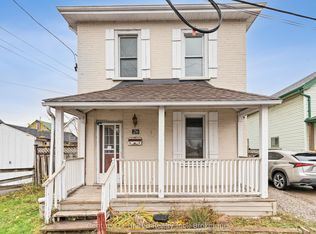
- C$499,0004 bd2 ba-- sqft71 Pine St, Peterborough, ON K9J5A6For Sale

- C$--6 bd2 ba92 sqft64 Lynch St UNIT 5, Peterborough, ON K9J5A9Off Market

- C$--1 bd1 ba89 sqft64 Lynch St UNIT 3, Peterborough, ON K9J5A9Off Market
- C$7001 bd1 ba198 sqft64 Lynch St UNIT 6, Peterborough, ON K9J5A9For Rent
- C$--1 bd1 ba119 sqft64 Lynch St UNIT 1, Peterborough, ON K9J5A9Off Market
- C$--1 bd1 ba88 sqft64 Lynch St UNIT 2, Peterborough, ON K9J5A9Off Market
- C$569,9004 bd2 ba-- sqft590 Douglas Ave, Peterborough, ON K9J4L1For Sale
Similar homes
- C$399,9953 bd2 ba-- sqft195 Rubidge St, Peterborough, ON K9J 3N6For Sale
 MLS ID #X13465438, ROYAL LEPAGE SIGNATURE REALTY. TRREB
 - C$479,9003 bd3 ba-- sqft728 Hurley St, Peterborough, ON K9J 3A9For Sale
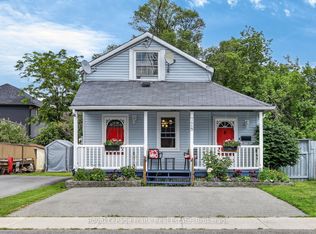 MLS ID #X13548136, Royal LePage Frank Real Estate. TRREB
 - C$415,0004 bd1 ba-- sqft500 Glengarry Ave, Peterborough, ON K9H 4Y4For Sale
 MLS ID #X13450540, Royal LePage Frank Real Estate. TRREB
 - C$449,9003 bd2 ba-- sqft735 Mountain Ash Rd, Peterborough, ON K9J 8K1For Sale
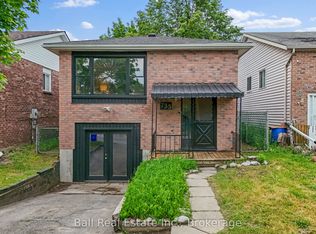 MLS ID #X13437922, Ball Real Estate Inc.. TRREB
 - C$499,9003 bd2 ba-- sqft722 Gillespie Ave, Peterborough, ON K9J 4B7For SaleMLS ID #X13500880, Royal Heritage Realty Ltd.. TRREB
- C$429,9003 bd1 ba-- sqftCardinal Court, Peterborough, ON K9J 4M3For SaleMLS ID #X12928520, Amanda Davis, Salesperson. TRREB
- C$440,0006 bd3 ba-- sqft575 Bethune St, Peterborough, ON K9H 3Z7For SaleMLS ID #X13485250, Century 21 United Realty Inc.. TRREB
- C$550,0004 bd3 ba-- sqft503 Romaine St, Peterborough, ON K9J 2C8For SaleMLS ID #X13515252, RE/MAX HALLMARK EASTERN REALTY. TRREB
- C$489,0003 bd1 ba-- sqft113 Princess St, Peterborough, ON K9J 2A8For SaleMLS ID #X13500456, Century 21 United Realty Inc.. TRREB
- C$499,9003 bd2 ba-- sqft581 Arndon Ave, Peterborough, ON K9J 4A9For SaleMLS ID #X13416644, SUTTON GROUP INCENTIVE REALTY INC.. TRREB
- C$569,9004 bd2 ba-- sqft590 Douglas Ave, Peterborough, ON K9J 4L1For SaleMLS ID #X13228622, RE/MAX HALLMARK EASTERN REALTY. TRREB
- C$475,0003 bd1 ba-- sqft426 Wolsely St, Peterborough, ON K9H 5A5For SaleMLS ID #X12978466, REMAX YOUR COMMUNITY REALTY. TRREB
- C$615,0004 bd4 ba-- sqft294 Townsend St #292, Peterborough, ON K9J 2K7For SaleMLS ID #X13582780, CENTURY 21 LEADING EDGE REALTY INC.. TRREB
- C$599,9003 bd2 ba-- sqft121 Romaine St, Peterborough, ON K9J 2C1For SaleMLS ID #X13533306, Royal LePage Frank Real Estate. TRREB
- C$499,9003 bd1 ba-- sqft481 Barker Ave, Peterborough, ON K9J 1E2For SaleMLS ID #X13517594, Flat Rate Realty Corp.. TRREB
- C$529,0004 bd2 ba-- sqft457 Bolivar St, Peterborough, ON K9J 4R3For SaleMLS ID #X13201294, HOMELIFE LANDMARK REALTY INC.. TRREB
- C$564,9005 bd2 ba-- sqft1255 Huntington Cir, Peterborough, ON K9K 2B4For SaleMLS ID #X13578120, Century 21 United Realty Inc.. TRREB
- C$549,9004 bd3 ba-- sqft214 Aylmer St N, Peterborough, ON K9J 3K4For SaleMLS ID #X13507924, CENTURY 21 LEADING EDGE REALTY INC.. TRREB
- C$449,9003 bd2 ba-- sqft760 George St N #4, Peterborough, ON K9H 3T3For SaleMLS ID #X13472764, MinCom Kawartha Lakes Realty Inc.. TRREB
- C$499,9004 bd2 ba-- sqft285 Towerhill Rd, Peterborough, ON K9H 7N1For SaleMLS ID #X13531452, RE/MAX HALLMARK EASTERN REALTY. TRREB
