Welcome to this beautifully renovated residence tucked away on a quiet residential street in the desirable community of La Palma. Offering 3 bedrooms, 3 bathrooms, and approximately 2,450 square feet of living space, this two-story home features a spacious and versatile floor plan designed to accommodate a variety of lifestyles. Recent renovations and thoughtful updates give the interior a fresh, modern feel, while the updated kitchen showcases modern appliances and an inviting setting for preparing meals, gathering, and entertaining. Stylish tile flooring adds a clean, contemporary touch throughout, and the fireplace creates a warm focal point, bringing character and comfort to the living area. The downstairs bathroom offers a relaxing retreat, complete with a Jacuzzi, sauna, and shower. The three bedrooms provide flexibility for family, guests, a home office, or additional living needs. Upstairs, step out onto the private balcony and enjoy a peaceful place to start the morning or unwind at the end of the day. Outside, the private backyard offers additional space to relax, entertain, enjoy outdoor dining, or create your own garden retreat. With its generous living space, recent improvements, modern kitchen, and inviting indoor and outdoor areas, this home presents a wonderful opportunity to enjoy comfortable living in an established La Palma neighborhood, conveniently located near local parks, shopping, dining, and everyday amenities.
For sale
Listed by: Real Brokerage Technologies, I • Leticia Sotomayor • youragentleticia@gmail.com
$1,350,000
8252 Regency St, La Palma, CA 90623
3beds
2,450sqft
Single Family Residence
Built in 1965
4,840 Square Feet Lot
$1,165,700 Zestimate®
$551/sqft
$-- HOA
What's special
Private balconyStylish tile flooringFresh modern feelGenerous living spaceModern appliancesUpdated kitchen
- 12 hours
- 35
- 0
Zillow last checked:
Listing updated:
Listed by:
Leticia Sotomayor DRE #01338174 youragentleticia@gmail.com,
Real Brokerage Technologies, I,
Michael Gomez DRE #02445282,
Real Brokerage Technologies, I
Source: CRMLS,MLS#: CV26240851 Originating MLS: California Regional MLS
Facts & features
Interior
Bedrooms & bathrooms
- Bedrooms: 3
- Bathrooms: 3
- Full bathrooms: 3
- Main level bathrooms: 2
- Main level bedrooms: 2
Rooms
- Room types: Bedroom, Entry/Foyer, Family Room, Kitchen, Primary Bathroom, Primary Bedroom, Pantry, Sauna, Dining Room
Bedroom
- Features: Bedroom on Main Level
Bathroom
- Features: Bathroom Exhaust Fan, Bathtub, Jetted Tub, Linen Closet, Stone Counters, Remodeled, Separate Shower, Tile Counters, Upgraded, Vanity
Kitchen
- Features: Granite Counters, Kitchen Island
Pantry
- Features: Walk-In Pantry
Heating
- Central
Cooling
- Central Air, Dual, See Remarks
Appliances
- Included: Dishwasher, Gas Oven, Gas Range, Microwave, Refrigerator, Range Hood, Water Heater, Dryer, Washer
- Laundry: Washer Hookup, Electric Dryer Hookup, Gas Dryer Hookup, Upper Level
Features
- Breakfast Bar, Built-in Features, Balcony, Ceiling Fan(s), Crown Molding, Separate/Formal Dining Room, Granite Counters, High Ceilings, Open Floorplan, Pantry, Recessed Lighting, Bedroom on Main Level, Walk-In Pantry
- Flooring: Carpet, Tile
- Doors: Double Door Entry, Panel Doors, Sliding Doors
- Windows: Custom Covering(s), Drapes, Plantation Shutters, Stained Glass, Shutters
- Has fireplace: Yes
- Fireplace features: Living Room
- Common walls with other units/homes: No Common Walls
Interior area
- Total interior livable area: 2,450 sqft
Property
Parking
- Total spaces: 3
- Parking features: Door-Multi, Driveway, Garage Faces Front, Garage, Paved, On Street
- Attached garage spaces: 3
Accessibility
- Accessibility features: Safe Emergency Egress from Home
Features
- Levels: Two
- Stories: 2
- Entry location: Front
- Patio & porch: Deck, Enclosed, Front Porch, Open, Patio, Rooftop
- Exterior features: Lighting
- Pool features: None
- Spa features: None
- Has view: Yes
- View description: Neighborhood, Trees/Woods
Lot
- Size: 4,840 Square Feet
- Features: 0-1 Unit/Acre, Back Yard, Desert Back, Desert Front, Front Yard, Landscaped, Paved, Yard
Details
- Parcel number: 26224104
- Special conditions: Standard
Construction
Type & style
- Home type: SingleFamily
- Architectural style: Traditional
- Property subtype: Single Family Residence
Materials
- Block, Drywall, Frame, Glass, Hardboard, Other, Concrete, Plaster, Stone Veneer, Stucco, Steel, Wood Siding
- Foundation: Slab
- Roof: Tile
Condition
- Updated/Remodeled,Turnkey
- New construction: No
- Year built: 1965
Utilities & green energy
- Electric: Standard
- Sewer: Private Sewer
- Water: Public
- Utilities for property: Cable Available, Electricity Connected, Natural Gas Connected, Phone Available, Sewer Available, Water Connected
Community & HOA
Community
- Features: Biking, Curbs, Dog Park, Golf, Gutter(s), Hiking, Park, Storm Drain(s), Street Lights, Sidewalks, Valley
- Security: Carbon Monoxide Detector(s), Smoke Detector(s)
Location
- Region: La Palma
Financial & listing details
- Price per square foot: $551/sqft
- Tax assessed value: $812,407
- Date on market: 11/10/2026
- Listing terms: Cash to Existing Loan,Cash to New Loan,Conventional,Contract,Submit
- Road surface type: Paved
Estimated market value
$1,165,700
$1.10M - $1.25M
$4,788/mo
Price history
| Date | Event | Price |
|---|---|---|
| 11/10/2026 | Listed for sale | $1,350,000+92.9%$551/sqft |
Source:  CRMLS #CV26240851 Report a problem | ||
| 4/25/2018 | Sold | $700,000$286/sqft |
Source: Public Record Report a problem | ||
| 3/11/2018 | Pending sale | $700,000$286/sqft |
Source: Cerritos Office #PW18039303 Report a problem | ||
| 2/20/2018 | Listed for sale | $700,000$286/sqft |
Source: Berkshire Hathaway H.S.C.P. #PW18039303 Report a problem | ||
Public tax history
| Year | Property taxes | Tax assessment |
|---|---|---|
| 2026 | -- | $812,407 +2% |
| 2025 | $9,270 +4.5% | $796,478 +2% |
| 2024 | $8,870 +2.3% | $780,861 +2% |
| 2023 | $8,671 +1.1% | $765,550 +2% |
| 2022 | $8,574 +1.3% | $750,540 +2% |
| 2021 | $8,462 +0.4% | $735,824 +1% |
| 2020 | $8,431 | $728,280 +2% |
| 2019 | $8,431 +2.9% | $714,000 +749.6% |
| 2018 | $8,190 +558.2% | $84,044 +2% |
| 2017 | $1,244 | $82,397 +2% |
| 2016 | $1,244 +0.9% | $80,782 +1.5% |
| 2015 | $1,233 +5.8% | $79,569 +2% |
| 2014 | $1,166 | $78,011 +0.5% |
| 2013 | -- | $77,659 +2% |
| 2012 | -- | $76,137 +2% |
| 2011 | -- | $74,645 +0.8% |
| 2010 | -- | $74,088 -0.2% |
| 2009 | -- | $74,265 +2% |
| 2008 | -- | $72,809 +2% |
| 2007 | -- | $71,382 +2% |
| 2006 | -- | $69,983 +2% |
| 2005 | -- | $68,611 +2% |
| 2004 | -- | $67,266 +1.9% |
| 2003 | -- | $66,034 +2% |
| 2002 | -- | $64,740 +2% |
| 2001 | $661 +2.2% | $63,471 +2% |
| 2000 | $647 | $62,227 |
Find assessor info on the county website
Monthly payment
Est. payment
Payment breakdown
Explore the cost of this home by adjusting the details. Changes won't be saved.Climate risks
Neighborhood: 90623
Similar homes
- $1,428,8884 bd3 ba2.2k sqft8152 Redford Ln, La Palma, CA 90623For Sale
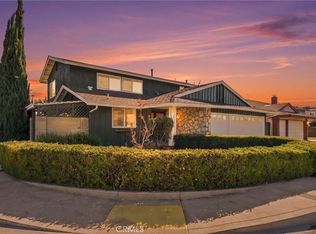 MLS ID #PW26239357, Rick Lee, Real Broker. CRMLS
- $1,200,0004 bd3 ba1.9k sqft5181 Ivywood Dr, La Palma, CA 90623For Sale
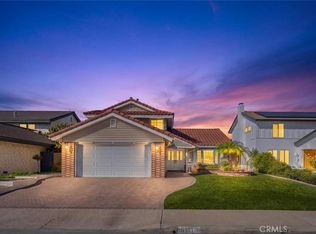 MLS ID #PW26228040, Gilbert Suniga, First Team Real Estate. CRMLS
- $1,323,0005 bd4 ba2.2k sqft7942 Louise Ln, La Palma, CA 90623For Sale
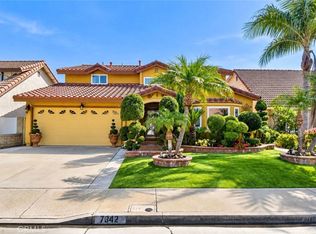 MLS ID #PW26210192, Jane Do, Superior Real Estate Group. CRMLS
- $1,270,0005 bd2 ba2.1k sqft8101 Redford Ln, La Palma, CA 90623For Sale
 MLS ID #PW26156909, Dave Chamberlain, Team Chamberlain Realty Exe.. CRMLS
