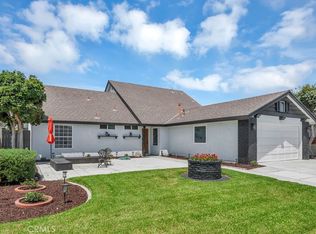
STOP THE CAR! This gorgeous, fully remodeled 4-bedroom, 3-bathroom turnkey home in Cypress is completely move-in ready and will not disappoint! The stunning interior boasts brand-new flooring, plush carpeting, designer paint colors, upgraded lighting, and energy-efficient double-pane windows throughout the main house. Cook in style inside the completely remodeled chef's kitchen, packed with brand-new, high-end appliances. Beautifully modernized bathrooms feature stylish fixtures and contemporary upgrades. Major system improvements offer total peace of mind for years to come, including a brand-new HVAC system and ductwork, an upgraded electrical panel, new lateral sewer lines, and updated water lines. Outside, you will find fantastic curb appeal with a recently replaced driveway, a roof that is only approximately 3 years old, convenient RV parking, and the best part—NO HOA fees! The unbeatable central Orange County location puts you within walking distance to excellent local schools and Cypress College, and sits just minutes from the prestigious Oxford Academy. Commuting is a breeze with easy access to five major freeways. Plus, you are only minutes away from Southern California’s beautiful beaches, community parks, premier shopping centers, vibrant restaurants, Knott's Berry Farm, and the Disneyland Resort. Don't miss this perfect, worry-free home!
For sale
Listed by: EXP REALTY OF CALIFORNIA INC • Russell Whitehead • Contact: 702-496-1885
$1,499,000
9719 Pauline Dr, Cypress, CA 90630
4beds
2,116sqft
Single Family Residence
Built in 1965
6,000 Square Feet Lot
$-- Zestimate®
$708/sqft
$-- HOA
What's special
- 14 hours |
- 67 |
- 2 |
Zillow last checked:
Listing updated:
Listed by:
Russell Whitehead DRE #00631617 702-496-1885,
EXP REALTY OF CALIFORNIA INC
Source: CRMLS,MLS#: CV26179924 Originating MLS: California Regional MLS
Originating MLS: California Regional MLSFacts & features
Interior
Bedrooms & bathrooms
- Bedrooms: 4
- Bathrooms: 3
- Full bathrooms: 2
- 1/2 bathrooms: 1
Rooms
- Room types: Bonus Room, Bedroom, Entry/Foyer, Family Room, Game Room, Kitchen, Living Room, Primary Bathroom, Primary Bedroom, Other, Dining Room
Bedroom
- Features: All Bedrooms Up
Bathroom
- Features: Bathtub, Dual Sinks, Low Flow Plumbing Fixtures, Quartz Counters, Remodeled, Separate Shower, Tub Shower, Upgraded, Vanity, Walk-In Shower
Family room
- Features: Separate Family Room
Kitchen
- Features: Pots & Pan Drawers, Quartz Counters, Remodeled, Self-closing Cabinet Doors, Self-closing Drawers, Updated Kitchen
Other
- Features: Walk-In Closet(s)
Heating
- Central, ENERGY STAR Qualified Equipment, Forced Air, Natural Gas
Cooling
- Central Air, ENERGY STAR Qualified Equipment, Gas
Appliances
- Included: Dishwasher, ENERGY STAR Qualified Appliances, Free-Standing Range, Disposal, Gas Oven, Gas Range, Gas Water Heater, Refrigerator, Range Hood, Self Cleaning Oven, Vented Exhaust Fan, Water To Refrigerator, Water Heater
- Laundry: Electric Dryer Hookup, Gas Dryer Hookup, In Garage
Features
- Built-in Features, Block Walls, Ceiling Fan(s), Crown Molding, Separate/Formal Dining Room, Quartz Counters, Recessed Lighting, All Bedrooms Up, Walk-In Closet(s)
- Flooring: See Remarks
- Doors: Panel Doors, Sliding Doors
- Windows: Double Pane Windows, Low-Emissivity Windows
- Has fireplace: Yes
- Fireplace features: Family Room, Gas, Gas Starter
- Common walls with other units/homes: 2+ Common Walls
Interior area
- Total interior livable area: 2,116 sqft
Property
Parking
- Total spaces: 3
- Parking features: Boat, Door-Multi, Direct Access, Driveway Level, Driveway, Garage, Garage Door Opener, Paved, RV Potential, RV Access/Parking, Garage Faces Side
- Attached garage spaces: 2
- Uncovered spaces: 1
Accessibility
- Accessibility features: None
Features
- Levels: Two
- Stories: 2
- Entry location: Ground Level
- Patio & porch: Arizona Room, Concrete, Enclosed, Open, Patio, Screened
- Exterior features: Rain Gutters
- Pool features: None
- Has spa: Yes
- Spa features: Fiberglass, Private, See Remarks
- Fencing: Block
Lot
- Size: 6,000 Square Feet
- Features: 0-1 Unit/Acre, Back Yard, Lawn, Landscaped, Level, Near Park, Near Public Transit, Sprinkler System, Street Level, Yard
Details
- Parcel number: 13452116
- Special conditions: Standard
Construction
Type & style
- Home type: SingleFamily
- Architectural style: Craftsman
- Property subtype: Single Family Residence
- Attached to another structure: Yes
Materials
- Drywall, Frame, Stucco
- Foundation: Slab
- Roof: Asphalt,Shingle
Condition
- Additions/Alterations,Building Permit,Updated/Remodeled
- New construction: No
- Year built: 1965
Details
- Builder name: Larwin
Utilities & green energy
- Electric: Electricity - On Property, 220 Volts For Spa
- Sewer: Public Sewer
- Water: Public
- Utilities for property: Cable Available, Electricity Connected, Natural Gas Connected, Water Connected
Green energy
- Energy efficient items: Appliances
Community & HOA
Community
- Features: Curbs, Gutter(s), Storm Drain(s), Street Lights, Sidewalks, Park
- Subdivision: 0000
Location
- Region: Cypress
Financial & listing details
- Price per square foot: $708/sqft
- Tax assessed value: $1,130,000
- Date on market: 8/19/2026
- Listing terms: Cash,Conventional,VA Loan
- Inclusions: Range And Oven, Dishwasher, Refrigerator
- Road surface type: Paved
Estimated market value
Not available
Estimated sales range
Not available
Not available
Price history
| Date | Event | Price |
|---|---|---|
| 8/19/2026 | Listed for sale | $1,499,000$708/sqft |
Source:  CRMLS #CV26179924 Report a problem CRMLS #CV26179924 Report a problem | ||
Public tax history
| Year | Property taxes | Tax assessment |
|---|---|---|
| 2026 | -- | $1,130,000 +981.9% |
| 2025 | $1,518 +4.4% | $104,443 +2% |
| 2024 | $1,454 -2.5% | $102,396 +2% |
| 2023 | $1,491 +8% | $100,389 +2% |
| 2022 | $1,381 -0.4% | $98,421 +2% |
| 2021 | $1,386 | $96,492 +1% |
| 2020 | -- | $95,503 +2% |
| 2019 | $1,368 +2.3% | $93,631 +2% |
| 2018 | $1,336 +4.7% | $91,796 +2% |
| 2017 | $1,276 | $89,997 +2% |
| 2016 | $1,276 +0.7% | $88,233 +1.5% |
| 2015 | $1,267 +6.3% | $86,908 +2% |
| 2014 | $1,193 | $85,206 +0.5% |
| 2013 | -- | $84,821 +2% |
| 2012 | -- | $83,158 +2% |
| 2011 | -- | $81,528 +0.8% |
| 2010 | -- | $80,919 -0.2% |
| 2009 | -- | $81,112 +2% |
| 2008 | -- | $79,522 +2% |
| 2007 | -- | $77,963 +2% |
| 2006 | -- | $76,435 +2% |
| 2005 | -- | $74,937 +2% |
| 2004 | -- | $73,468 +1.9% |
| 2003 | -- | $72,122 +2% |
| 2002 | -- | $70,708 +2% |
| 2001 | $720 +2.1% | $69,322 +2% |
| 2000 | $705 | $67,963 |
Find assessor info on the county website
Monthly payment
Est. payment
Payment breakdown
Explore the cost of this home by adjusting the details. Changes won't be saved.Climate risks
Neighborhood: 90630
Nearby schools
GreatSchools rating
- 9/10Holder Elementary SchoolGrades: K-6Distance: 0.3 mi
- 6/10Lexington Junior High SchoolGrades: 7-8Distance: 2 mi
- 9/10Cypress High SchoolGrades: 9-12Distance: 0.4 mi
Schools provided by the listing agent
- High: Cypress
Source: CRMLS. This data may not be complete. We recommend contacting the local school district to confirm school assignments for this home.
- $1,137,1004 bd2 ba1.6k sqft9709 Pauline Dr, Cypress, CA 90630Off Market
- $1,187,8004 bd2 ba1.9k sqft9729 Pauline Dr, Cypress, CA 90630Off Market
- $1,100,8004 bd2 ba1.6k sqft9712 Juanita St, Cypress, CA 90630Off Market
- $1,240,0004 bd3 ba2.1k sqft9702 Juanita St, Cypress, CA 90630Sold

- $953,4004 bd2 ba1.2k sqft9722 Juanita St, Cypress, CA 90630Off Market
- $1,096,8004 bd2 ba1.6k sqft9739 Pauline Dr, Cypress, CA 90630Off Market
- $1,061,6004 bd2 ba1.6k sqft9699 Pauline Dr, Cypress, CA 90630Off Market
- $1,150,0004 bd2 ba2.1k sqft9692 Juanita St, Cypress, CA 90630Off Market
A local agent can set up tours, give advice and negotiate with sellers.
Similar homes
- $1,599,0004 bd3 ba2.7k sqft6082 Ronald Cir, Cypress, CA 90630For Sale
 MLS ID #PW26159233, Sean Daugherty, Advantage Investment Propertie. CRMLS
 - $1,455,5004 bd3 ba2.7k sqft5457 Oxford Dr, Cypress, CA 90630For Sale
 MLS ID #RS26116235, Gary Cordova, Cordova Realty Management. CRMLS
 - $1,429,0004 bd3 ba2.7k sqft4533 Rainier Dr, Cypress, CA 90630For Sale
 MLS ID #26871435, Jeffrey Sklar DRE # 02075404, Beycome Brokerage Realty Inc.. CLAW
 - $1,399,9995 bd3 ba1.8k sqft9317 Christopher St, Cypress, CA 90630For Sale
 MLS ID #RS26168494, Shefa Aggarwal, Kesav Realty. CRMLS
 - $1,499,0005 bd3 ba2.7k sqft5089 Saratoga Ave, Cypress, CA 90630For SaleMLS ID #PW26109296, Chase Whitney, First Team Real Estate. CRMLS
- $--3 bd2 ba1.3k sqft4781 Ashbury Ave, Cypress, CA 90630AuctionAuction.com 2
- $1,400,0004 bd3 ba2.7k sqft9717 Avenida Monterey, Cypress, CA 90630For SaleMLS ID #PW26155714, Kathy Zajac, The Real Estate Solution. CRMLS
- $1,599,9995 bd3 ba2.6k sqft5317 Vista Del Mar, Cypress, CA 90630For SaleMLS ID #PW26131904, Kay Meewan Lee, Circa Properties, Inc.. CRMLS
- $1,368,0004 bd3 ba2.3k sqft9211 Julie Beth St, Cypress, CA 90630For SaleMLS ID #PW26115407, Tien Nguyen, Excel Realty. CRMLS
- $1,399,9994 bd3 ba2.2k sqft6598 Reefton Ave, Cypress, CA 90630For SaleMLS ID #PW26138374, Ronald Williams, Realty One Group West. CRMLS
- $950,0003 bd2 ba1.1k sqft9422 Lime Cir, Cypress, CA 90630For SaleMLS ID #26858777, Russell Islam DRE # 01874040, Frontdoor Inc.. CLAW
- $1,399,0004 bd3 ba2.1k sqft5781 Park West Cir, La Palma, CA 90623For SaleMLS ID #PW26176977, Shelly Smith, Keller Williams Empire Estates. CRMLS
- $1,238,0003 bd3 ba2k sqft5021 Olga Ave, Cypress, CA 90630For SaleMLS ID #PW26130761, Cary Hairabedian, College Park Realty. CRMLS
- $955,0004 bd2 ba1.8k sqft7250 Harding Cir, Buena Park, CA 90620For SaleMLS ID #219150824DA, The Hungerford Team, HomeSmart. SDMLS
- $1,030,0004 bd2 ba1.6k sqft6891 Elm Ave, Cypress, CA 90630For SaleMLS ID #PW26147990, David LaVallee, Fathom Realty Group Inc.. CRMLS
- $1,450,0004 bd4 ba2.1k sqft11131 Ticonderoga Dr, Los Alamitos, CA 90720For SaleMLS ID #OC26109556, Michael Saulus, Keller Williams Realty Irvine. CRMLS
- $1,525,0003 bd4 ba2.2k sqft10909 Cielo Ct, Cypress, CA 90720For SaleMLS ID #PW26110685, Angel&Pat Hernandez, Synergy Real Estate. CRMLS
- $979,0003 bd2 ba1.5k sqft5501 Orange Ave, Cypress, CA 90630For SaleMLS ID #PW26132654, Chase Whitney, First Team Real Estate. CRMLS
- $1,050,0005 bd5 ba2.1k sqft8252 Fontainbleau Way, Cypress, CA 90630For SaleMLS ID #PW26140637, Raj Arora, Raj Arora, Broker. CRMLS
- $1,450,0005 bd4 ba3k sqft3159 W Lanerose Dr, Anaheim, CA 92804For SaleMLS ID #PW26161590, Abelino Pineda, All in One Real Estate. CRMLS
Local buyer's agents are ready to help
