Welcome to this spacious Greenbrook Spacemaker One model situated on a quiet interior street in one of Cypress's most sought-after neighborhoods, with Arnold Elementary, Landell Elementary, Lexington Junior High, and access to Oxford Academy all nearby. A dramatic split-level entry welcomes you with soaring ceilings, skylight, and an abundance of natural light throughout the home. The flexible floorplan features multiple living and entertaining spaces, including a large living room with updated fireplace, formal dining area, oversized upstairs flex room, generously sized bedrooms, and a spacious primary suite with walk-in closet, and a rare 3-car garage with extensive built-in storage cabinets.Recent improvements include new windows, updated supply plumbing lines, recessed lighting, scraped ceilings, updated bathrooms and fireplace, new shed and 220V garage outlet suitable for EV charging.The bright kitchen overlooks the backyard and connects seamlessly to the dining and living areas, creating a comfortable flow for both everyday living and entertaining.Upstairs, the oversized flex room room features exceptional flexibility and can function as a media room, game room, home office, gym, or potential additional bedroom space.The expansive backyard features a covered patio, large grassy area, kid's playground, and plenty of room for gatherings, gardening, or future customization.Conveniently located near parks, shopping, dining, and major freeways, this home is within walking distance of Arnold Elementary, Landell Elementary, and Lexington Junior High. Families will also appreciate access to the highly regarded Oxford Academy testing pathway. Offering space, flexibility, and long-term value, this is a rare opportunity in one of Cypress's most desirable communities.
Pending
Price cut: $41K (6/24)
$1,429,000
4533 Rainier Dr, Cypress, CA 90630
4beds
2,710sqft
:
Get pre-qualified$10,538/mo
Residential, Single Family Residence
Built in 1968
6,098 Square Feet Lot
$1,414,000 Zestimate®
$527/sqft
$-- HOA
What's special
Expansive backyardLarge grassy areaQuiet interior streetNew windowsUpdated fireplaceSoaring ceilingsFormal dining area
- 59 days |
- 283 |
- 11 |
Zillow last checked:
Listing updated:
Listed by:
Jeffrey Sklar DRE # 02075404 804-656-5007,
Beycome Brokerage Realty Inc. 804-656-5007
Source: CLAW,MLS#: 26840257
Facts & features
Interior
Bedrooms & bathrooms
- Bedrooms: 4
- Bathrooms: 3
- Full bathrooms: 2
- 1/2 bathrooms: 1
Rooms
- Room types: Entry, Living Room, Walk-In Closet, Dining Room, Bonus Room
Heating
- Forced Air
Cooling
- None
Appliances
- Included: Range/Oven, Vented Exhaust Fan, Water Filter, Water Line to Refrigerator, Disposal, Exhaust Fan, Dishwasher
- Laundry: In Garage, Gas Or Electric Dryer Hookup
Features
- Recessed Lighting, High Ceilings, Storage, Turnkey, Open Floorplan, Bidet, Built-in Features, Ceiling Fan(s)
- Flooring: Laminate, Carpet, Ceramic Tile
- Number of fireplaces: 1
- Fireplace features: Living Room
- Common walls with other units/homes: Detached/No Common Walls
Interior area
- Total structure area: 2,710
- Total interior livable area: 2,710 sqft
Video & virtual tour
Property
Parking
- Total spaces: 3
- Parking features: Attached, Air Conditioned Garage, Driveway
- Attached garage spaces: 3
- Has uncovered spaces: Yes
Features
- Levels: Two
- Stories: 2
- Pool features: None
- Spa features: None
- Has view: Yes
- View description: Any
Lot
- Size: 6,098 Square Feet
- Dimensions: 60 x 100
- Features: Back Yard, Front Yard
Details
- Additional structures: Shed(s)
- Parcel number: 24435112
- Special conditions: Standard
Construction
Type & style
- Home type: SingleFamily
- Architectural style: Contemporary
- Property subtype: Residential, Single Family Residence
Materials
- Hard Coat
- Roof: Flat,Tar/Gravel
Condition
- Year built: 1968
Utilities & green energy
- Sewer: In Connected and Paid
- Water: Public
Community & HOA
HOA
- Has HOA: No
Location
- Region: Cypress
Financial & listing details
- Price per square foot: $527/sqft
- Tax assessed value: $911,398
- Annual tax amount: $10,550
- Date on market: 5/29/2026
Estimated market value
$1,414,000
$1.34M - $1.48M
$4,551/mo
Price history
| Date | Event | Price |
|---|---|---|
| 7/9/2026 | Pending sale | $1,429,000$527/sqft |
Source:  CLAW #26840257 Report a problem CLAW #26840257 Report a problem | ||
| 6/24/2026 | Price change | $1,429,000-2.8%$527/sqft |
Source: CLAW #26840257 Report a problem | ||
| 6/11/2026 | Price change | $1,470,000-1.9%$542/sqft |
Source: CLAW #26840257 Report a problem | ||
| 5/29/2026 | Listed for sale | $1,498,000+87%$553/sqft |
Source: CLAW #26840257 Report a problem | ||
| 8/9/2017 | Sold | $801,000-1.1%$296/sqft |
Source: Public Record Report a problem | ||
| 7/1/2017 | Pending sale | $810,000$299/sqft |
Source: First Team Real Estate #PW17023189 Report a problem | ||
| 5/30/2017 | Price change | $810,000-3.6%$299/sqft |
Source: First Team Real Estate #PW17023189 Report a problem | ||
| 2/5/2017 | Listed for sale | $839,900+219.4%$310/sqft |
Source: First Team Real Estate #eps-1376143285-1485979131 Report a problem | ||
| 7/23/1997 | Sold | $263,000$97/sqft |
Source: Public Record Report a problem | ||
Public tax history
| Year | Property taxes | Tax assessment |
|---|---|---|
| 2025 | $10,550 +4.5% | $911,398 +2% |
| 2024 | $10,092 +2.3% | $893,528 +2% |
| 2023 | $9,867 +1.1% | $876,008 +2% |
| 2022 | $9,758 +1.3% | $858,832 +2% |
| 2021 | $9,631 +0.4% | $841,993 +1% |
| 2020 | $9,596 | $833,360 +2% |
| 2019 | $9,596 +3% | $817,020 +2% |
| 2018 | $9,320 +121.8% | $801,000 +121.4% |
| 2017 | $4,202 | $361,835 +2% |
| 2016 | $4,202 +0.9% | $354,741 +1.5% |
| 2015 | $4,166 +6.4% | $349,413 +2% |
| 2014 | $3,916 | $342,569 +0.5% |
| 2013 | -- | $341,021 +2% |
| 2012 | -- | $334,335 +2% |
| 2011 | -- | $327,780 +0.8% |
| 2010 | -- | $325,331 -0.2% |
| 2009 | -- | $326,104 +2% |
| 2008 | -- | $319,710 +2% |
| 2007 | -- | $313,442 +2% |
| 2006 | -- | $307,297 +2% |
| 2005 | -- | $301,272 +2% |
| 2004 | -- | $295,365 +1.9% |
| 2003 | -- | $289,952 +2% |
| 2002 | -- | $284,267 +2% |
| 2001 | $2,830 +2% | $278,694 +2% |
| 2000 | $2,776 | $273,230 |
Find assessor info on the county website
Monthly payment
Est. payment
Payment breakdown
Explore the cost of this home by adjusting the details. Changes won't be saved.Climate risks
Neighborhood: 90630
Nearby schools
GreatSchools rating
- 7/10A. E. Arnold Elementary SchoolGrades: K-6Distance: 0.2 mi
- 6/10Lexington Junior High SchoolGrades: 7-8Distance: 0.4 mi
- 9/10Cypress High SchoolGrades: 9-12Distance: 1.5 mi
- $1,301,2005 bd3 ba2.4k sqft4523 Rainier Dr, Cypress, CA 90630Off Market
- $1,528,9005 bd3 ba2.6k sqft4543 Rainier Dr, Cypress, CA 90630Off Market
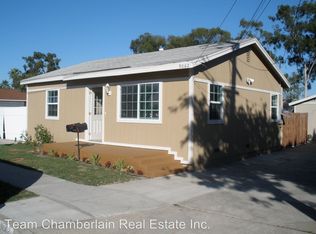
- $701,3002 bd1 ba809 sqft9062 Denni St, Cypress, CA 90630Off Market
- $1,131,6003 bd2 ba1.5k sqft4553 Rainier Dr, Cypress, CA 90630Off Market

- $669,8683 bd4 ba1.9k sqft9052 Denni St, Cypress, CA 90630Off Market
- $1,521,4004 bd3 ba2.8k sqft4532 Rainier Dr, Cypress, CA 90630Off Market
- $1,404,0004 bd2 ba2.1k sqft4522 Rainier Dr, Cypress, CA 90630Off Market
- $1,259,5004 bd2 ba1.9k sqft4542 Rainier Dr, Cypress, CA 90630Off Market
A local agent can set up tours, give advice and negotiate with sellers.
Similar homes
- $1,398,0004 bd3 ba2.3k sqft9211 Julie Beth St, Cypress, CA 90630For Sale
 MLS ID #PW26115407, Tien Nguyen, Excel Realty. CRMLS
 - $1,455,5004 bd3 ba2.7k sqft5457 Oxford Dr, Cypress, CA 90630For Sale
 MLS ID #RS26116235, Gary Cordova, Cordova Realty Management. CRMLS
 - $--3 bd2 ba1.3k sqft4781 Ashbury Ave, Cypress, CA 90630Auction
 Auction.com 2
 - $1,300,0004 bd2 ba1.9k sqft4176 Via Norte, Cypress, CA 90630For Sale
 MLS ID #PW26142536, Marc Ferraiz, Smart Partner, Realtors. CRMLS
 - $1,599,0004 bd3 ba2.7k sqft6082 Ronald Cir, Cypress, CA 90630For SaleMLS ID #PW26159233, Sean Daugherty, Advantage Investment Propertie. CRMLS
- $1,550,0005 bd3 ba2.7k sqft5316 Vista Real, Cypress, CA 90630For SaleMLS ID #RS26054890, Kenny Park, Paradise Realty. CRMLS
- $1,599,9995 bd3 ba2.6k sqft5317 Vista Del Mar, Cypress, CA 90630For SaleMLS ID #PW26131904, Kay Meewan Lee, Circa Properties, Inc.. CRMLS
- $1,539,0005 bd3 ba2.7k sqft5089 Saratoga Ave, Cypress, CA 90630For SaleMLS ID #PW26109296, Chase Whitney, First Team Real Estate. CRMLS
- $1,350,0004 bd3 ba2k sqft10191 Noel St, Cypress, CA 90630For SaleMLS ID #PW26152028, Bari Harris, Trends RE Inc.. CRMLS
- $1,475,0006 bd4 ba3.1k sqft10211 Aqueduct Dr, Cypress, CA 90630For SaleMLS ID #PW26121978, Sarah Ireland, Ignite RE Group. CRMLS
- $1,499,0004 bd3 ba1.9k sqft9873 Milton Cir, Cypress, CA 90630For SaleMLS ID #PW26121206, Kenneth Lugo, Lugo Brothers RE. CRMLS
- $1,250,0004 bd2 ba1.9k sqft8172 Acacia St, Cypress, CA 90630For SaleMLS ID #PW26049011, Hayley White, Keller Williams Pacific Estate. CRMLS
- $1,395,0005 bd2 ba2.1k sqft8101 Redford Ln, La Palma, CA 90623For SaleMLS ID #PW26156909, Dave Chamberlain, Team Chamberlain Realty Exe.. CRMLS
- $1,100,0003 bd2 ba1.5k sqft4608 Blanca Dr, Cypress, CA 90630For SaleMLS ID #PW26082515, JC Kim, First Team Real Estate. CRMLS
- $1,398,0004 bd3 ba2.1k sqft4932 Partridge Cir, La Palma, CA 90623For SaleMLS ID #CV26137664, Aron Kwong, ARON KWONG, BROKER. CRMLS
- $1,379,0004 bd3 ba2.5k sqft22 Cannery, Buena Park, CA 90620For SaleMLS ID #PW26160654, Nancy Huang, Coldwell Banker Envision. CRMLS
- $1,400,0004 bd3 ba2.7k sqft5901 Los Encinos St, Buena Park, CA 90620For SaleMLS ID #PW26154213, Grace Pak, T.N.G. Real Estate Consultants. CRMLS
- $1,399,0004 bd3 ba2.5k sqft18709 Cortner Ave, Cerritos, CA 90703For SaleMLS ID #RS26156492, Raju Abraham, T.N.G. Real Estate Consultants. CRMLS
- $1,349,9996 bd3 ba2.1k sqft5516 Paraguay Dr, Buena Park, CA 90620For SaleMLS ID #PW26157324, Carlos Segura, Real Broker. CRMLS
- $1,294,8884 bd3 ba1.8k sqft19518 Thornlake Ave, Cerritos, CA 90703For SaleMLS ID #DW26159171, Keegan Cin, Coldwell Banker Realty. CRMLS
Local buyer's agents are ready to help
