Welcome to this stunning new listing in Cerritos! This turnkey, completely remodeled two-story home features 4 bedrooms, 2.5 bathrooms, and 2,500 square feet of thoughtfully designed living space on a manicured lot, all within walking distance of Cerritos High School and Cerritos Library! The home has undergone exquisite updates, including laminate flooring, exterior painting, a new A/C unit, and recessed lighting throughout. The spacious layout seamlessly blends the living, dining, and kitchen areas, creating an ideal space for entertaining guests or relaxing with family. The open remodeled kitchen features sleek granite countertops, top-of-the-line appliances, and custom cabinetry with soft-close hardware.
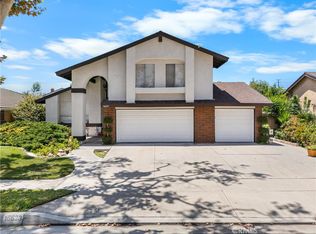
Additional features include a game/entertainment room, a 3-car garage with extra storage space. The outdoor area offers a spacious backyard with several fruit trees perfect for hosting BBQs or unwinding. Located in a highly desirable Cerritos neighborhood, this property offers easy access to local amenities, including shopping centers, restaurants, parks, and recreational facilities.
For sale
Listed by: T.N.G. Real Estate Consultants • Raju Abraham • Contact: 562-301-3735
$1,399,000
18709 Cortner Ave, Cerritos, CA 90703
4beds
2,500sqft
:
Get pre-qualified$9,001/mo
Single Family Residence
Built in 1967
5,102 Square Feet Lot
$1,388,300 Zestimate®
$560/sqft
$-- HOA
What's special
- 7 days |
- 1,019 |
- 42 |
Likely to sell faster than
Zillow last checked:
Listing updated:
Listed by:
Raju Abraham DRE #01135387 562-301-3735,
T.N.G. Real Estate Consultants
Source: CRMLS,MLS#: RS26156492 Originating MLS: California Regional MLS
Originating MLS: California Regional MLSFacts & features
Interior
Bedrooms & bathrooms
- Bedrooms: 4
- Bathrooms: 3
- Full bathrooms: 2
- 1/2 bathrooms: 1
- Main level bathrooms: 1
Rooms
- Room types: Bedroom, Family Room, Game Room, Kitchen, Living Room, Media Room, Dining Room
Bedroom
- Features: All Bedrooms Up
Bathroom
- Features: Bathtub, Granite Counters, Separate Shower, Tub Shower
Kitchen
- Features: Granite Counters, Kitchen/Family Room Combo, Remodeled, Self-closing Drawers, Updated Kitchen
Heating
- Central
Cooling
- Central Air, Attic Fan
Appliances
- Included: 6 Burner Stove, Dishwasher, Gas Cooktop, Gas Oven, Gas Range, Refrigerator, Water To Refrigerator, Water Heater, Dryer, Washer
- Laundry: Washer Hookup, Gas Dryer Hookup, In Garage
Features
- Separate/Formal Dining Room, Eat-in Kitchen, Granite Counters, Open Floorplan, Recessed Lighting, All Bedrooms Up
- Flooring: Laminate, Tile
- Windows: Double Pane Windows
- Has fireplace: Yes
- Fireplace features: Gas, Living Room, Recreation Room
- Common walls with other units/homes: No Common Walls
Interior area
- Total interior livable area: 2,500 sqft
Property
Parking
- Total spaces: 6
- Parking features: Door-Multi, Direct Access, Driveway, Garage Faces Front, Garage, Garage Door Opener
- Attached garage spaces: 3
- Uncovered spaces: 3
Features
- Levels: Two
- Stories: 2
- Entry location: Front entry
- Patio & porch: Patio
- Pool features: None
- Spa features: None
- Fencing: Block
- Has view: Yes
- View description: None
Lot
- Size: 5,102 Square Feet
- Features: Sprinklers In Rear, Sprinklers In Front, Lawn
Details
- Parcel number: 7024005005
- Special conditions: Standard
Construction
Type & style
- Home type: SingleFamily
- Architectural style: Traditional
- Property subtype: Single Family Residence
Materials
- Roof: Composition
Condition
- Turnkey
- New construction: No
- Year built: 1967
Utilities & green energy
- Sewer: Public Sewer
- Water: Public
- Utilities for property: Electricity Connected, Natural Gas Connected, Sewer Connected, Water Connected
Community & HOA
Community
- Features: Storm Drain(s), Street Lights, Suburban
- Security: Smoke Detector(s)
Location
- Region: Cerritos
Financial & listing details
- Price per square foot: $560/sqft
- Tax assessed value: $451,059
- Annual tax amount: $5,792
- Date on market: 7/17/2026
- Cumulative days on market: 7 days
- Listing terms: Cash,Cash to New Loan,Conventional,Contract,Submit
Estimated market value
$1,388,300
$1.32M - $1.46M
$4,905/mo
Price history
| Date | Event | Price |
|---|---|---|
| 7/17/2026 | Listed for sale | $1,399,000+395.2%$560/sqft |
Source:  CRMLS #RS26156492 Report a problem CRMLS #RS26156492 Report a problem | ||
| 9/2/2012 | Listing removed | $2,995$1/sqft |
Source: Realty Executives Select #R1203716 Report a problem | ||
| 8/18/2012 | Price change | $2,995-0.2%$1/sqft |
Source: Realty Executives Select #R1203716 Report a problem | ||
| 8/3/2012 | Price change | $3,000-6.3%$1/sqft |
Source: Realty Executives Select #R1203716 Report a problem | ||
| 6/21/2012 | Price change | $3,200-2.9%$1/sqft |
Source: Re/Max Select #R1202455 Report a problem | ||
| 6/8/2012 | Price change | $3,295-5.9%$1/sqft |
Source: Re/Max Select #R1202455 Report a problem | ||
| 5/10/2012 | Listed for rent | $3,500$1/sqft |
Source: Re/Max Select #R1202455 Report a problem | ||
| 12/2/1997 | Sold | $282,500+4.6%$113/sqft |
Source: Public Record Report a problem | ||
| 12/29/1993 | Sold | $270,000$108/sqft |
Source: Public Record Report a problem | ||
Public tax history
| Year | Property taxes | Tax assessment |
|---|---|---|
| 2025 | $5,792 +4.7% | $451,059 +2% |
| 2024 | $5,529 +3.3% | $442,216 +2% |
| 2023 | $5,352 +1.6% | $433,546 +2% |
| 2022 | $5,270 +2.6% | $425,046 +2% |
| 2021 | $5,138 +0.9% | $416,713 +1% |
| 2020 | $5,094 | $412,441 +2% |
| 2019 | $5,094 +9.8% | $404,355 +2% |
| 2018 | $4,640 | $396,428 +2% |
| 2017 | $4,640 +2% | $388,655 +2% |
| 2016 | $4,548 +2.5% | $381,035 +1.5% |
| 2015 | $4,436 +3.3% | $375,313 +2% |
| 2014 | $4,296 | $367,963 +2.5% |
| 2012 | -- | $359,119 +2% |
| 2011 | -- | $352,078 +0.8% |
| 2010 | -- | $349,448 -0.2% |
| 2009 | -- | $350,280 +2% |
| 2008 | -- | $343,413 +2% |
| 2007 | -- | $336,680 +2% |
| 2006 | -- | $330,079 |
| 2005 | -- | $330,079 +4% |
| 2004 | -- | $317,263 +1.9% |
| 2003 | -- | $311,450 +2% |
| 2002 | -- | $305,344 +4% |
| 2000 | -- | $293,488 |
Find assessor info on the county website
Monthly payment
Est. payment
Payment breakdown
Explore the cost of this home by adjusting the details. Changes won't be saved.Climate risks
Neighborhood: 90703
Nearby schools
GreatSchools rating
- 8/10Carver (Charles J.) Elementary SchoolGrades: K-6Distance: 0.4 mi
- 6/10Tetzlaff (Martin B.) Middle SchoolGrades: 7-8Distance: 1 mi
- 10/10Cerritos High SchoolGrades: 9-12Distance: 0.4 mi
Schools provided by the listing agent
- High: Cerritos/Whitney
Source: CRMLS. This data may not be complete. We recommend contacting the local school district to confirm school assignments for this home.
- $1,284,3004 bd3 ba2.5k sqft18703 Cortner Ave, Cerritos, CA 90703Off Market
- $1,233,7004 bd3 ba2.6k sqft18713 Cortner Ave, Cerritos, CA 90703Off Market
- $1,262,5004 bd3 ba2.5k sqft18623 Cortner Ave, Cerritos, CA 90703Off Market
- $1,236,5004 bd3 ba2.5k sqft18719 Cortner Ave, Cerritos, CA 90703Off Market
- $1,425,0005 bd3 ba2.4k sqft12336 Andy St, Cerritos, CA 90703Sold
- $1,276,5005 bd3 ba3k sqft18617 Cortner Ave, Cerritos, CA 90703Off Market
- $1,302,1005 bd3 ba2.5k sqft12337 Droxford Cir, Cerritos, CA 90703Off Market
- $1,286,8004 bd3 ba2.7k sqft18723 Cortner Ave, Cerritos, CA 90703Off Market
A local agent can set up tours, give advice and negotiate with sellers.
Similar homes
- $1,294,8884 bd3 ba1.8k sqft19518 Thornlake Ave, Cerritos, CA 90703For Sale
 MLS ID #DW26159171, Keegan Cin, Coldwell Banker Realty. CRMLS
 - $1,285,0004 bd3 ba2k sqft16623 Windward Ave, Cerritos, CA 90703For Sale
 MLS ID #OC26152499, Jerry Del Mauro, 1% Listing Broker. CRMLS
 - $1,450,0004 bd3 ba2.3k sqft19003 Vickie Ave, Cerritos, CA 90703For Sale
 MLS ID #RS26154300, Reeza Gervacio, C-21 Astro. CRMLS
 - $1,388,0005 bd4 ba2.3k sqft11014 Hibbing St, Cerritos, CA 90703For Sale
 MLS ID #PW26145796, Oli Serrano, T.N.G. Real Estate Consultants. CRMLS
 - $1,398,0006 bd3 ba2.1k sqft18622 Kamstra Ave, Cerritos, CA 90703For SaleMLS ID #WS26040222, JESSICA WONG, Pinnacle Real Estate Group. CRMLS
- $1,719,0005 bd4 ba2.6k sqft12912 Cantrece St, Cerritos, CA 90703For SaleMLS ID #RS26160663, Odai Peri, C-21 Classic Estates. CRMLS
- $1,650,0004 bd3 ba2.3k sqft12804 Heritage Pl, Cerritos, CA 90703For SaleMLS ID #PW26149515, Emily Ching, Cerritos Investments Inc.. CRMLS
- $1,399,0004 bd4 ba2.5k sqft13635 Palm St, Cerritos, CA 90703For SaleMLS ID #PW26130325, Emily Ching, Cerritos Investments Inc.. CRMLS
- $1,250,0004 bd3 ba2.4k sqft19915 Nancy Cir, Cerritos, CA 90703For SaleMLS ID #PW26151512, Alex Jang, New Star Realty & Investment. CRMLS
- $1,099,9994 bd2 ba1.4k sqft12412 Viarna St, Cerritos, CA 90703For SaleMLS ID #DW26160508, Ankit Juneja, Century 21 Realty Masters. CRMLS
- $1,395,0005 bd3 ba2.5k sqft16403 Holmes Pl, Cerritos, CA 90703For SaleMLS ID #RS26103228, Mona Turner-Hawkins, Mona Turner-Hawkins, Broker. CRMLS
- $1,188,8884 bd2 ba1.4k sqft12756 Andy St, Cerritos, CA 90703For SaleMLS ID #OC26155831, Brett Bashore, The L3. CRMLS
- $1,348,0004 bd3 ba2k sqft17331 Barnhill Ave, Cerritos, CA 90703For SaleMLS ID #TR26135736, Jose Mari Sanchez, Advantage Real Estate. CRMLS
- $1,499,9994 bd3 ba2.4k sqft11227 Sharon St, Cerritos, CA 90703For SaleMLS ID #OC26137035, Sarah Kim, Sarah Kim, Broker. CRMLS
- $1,489,0004 bd3 ba2.4k sqft18548 San Gabriel Ave, Cerritos, CA 90703For SaleMLS ID #DW26098075, Katia Fernandez, Equity Smart Real Estate Serv. CRMLS
- $1,158,0004 bd2 ba1.5k sqft11652 Gonsalves St, Cerritos, CA 90703For SaleMLS ID #OC26145496, Qing Cao, Real Broker. CRMLS
- $1,145,0003 bd2 ba1.4k sqft13255 Carolyn St, Cerritos, CA 90703For SaleMLS ID #SB26158962, Maggie Ding, Compass. CRMLS
- $1,149,0003 bd2 ba1.4k sqft13261 Acoro Pl, Cerritos, CA 90703For SaleMLS ID #WS26160738, JASON LEE, IRN REALTY. CRMLS
- $1,499,0004 bd3 ba2k sqft11702 Christy St, Cerritos, CA 90703For SaleMLS ID #RS26128072, Cielo Quinio, C-21 Astro. CRMLS
- $1,200,0004 bd3 ba2.4k sqft20303 Wardham Ave, Lakewood, CA 90715For SaleMLS ID #DW26159159, Jerry Macias, Vida Real Estate. CRMLS
Local buyer's agents are ready to help
