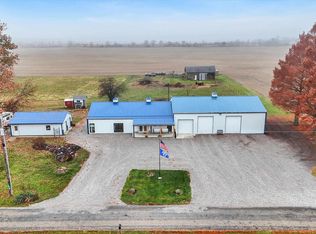
This exceptional 2-year-old barndominium offers modern country living on 5 private acres, perfectly positioned in a quiet rural setting while still providing convenient access to everything you need. Located just minutes from I-70 and US-40, this property offers an easy commute and is only a short drive to Indianapolis. Plus, enjoy the added convenience of being just 5 minutes from Eastern Hancock High School. Inside, the 2,240 sq ft home features 3 bedrooms and 2 full bathrooms, highlighted by a spacious kitchen with a striking 4' x 10' quartz island and stainless steel appliances. Radiant heated floors and upgraded insulation provide exceptional energy efficiency and year-round comfort. The luxurious primary suite includes a stunning European-style wet room, and the home is fully ADA-compliant for ease of accessibility. Ideal for hobbyists or professionals, the property boasts 2,400 sq ft of attached garage space-1,200 sq ft climate-controlled and 1,200 sq ft cold storage-along with an additional detached garage for even more flexibility. This rare offering blends comfort, quality, and convenience with peaceful rural living and quick access to major routes and nearby amenities.
Active
Price cut: $10K (6/19)
$650,000
8257 S County Road 1075 W, Charlottesville, IN 46117
3beds
2,240sqft
Residential, Single Family Residence
Built in 2023
5 Acres Lot
$-- Zestimate®
$290/sqft
$-- HOA
What's special
Radiant heated floorsQuiet rural settingAdditional detached garageLuxurious primary suiteStunning european-style wet roomUpgraded insulationSpacious kitchen
- 243 days |
- 408 |
- 22 |
Zillow last checked:
Listing updated:
Listed by:
Vincent Ferguson 317-710-9294,
Mark Dietel Realty, LLC
Source: MIBOR as distributed by MLS GRID,MLS#: 22074027
Facts & features
Interior
Bedrooms & bathrooms
- Bedrooms: 3
- Bathrooms: 2
- Full bathrooms: 2
- Main level bathrooms: 2
- Main level bedrooms: 3
Primary bedroom
- Features: Other
- Level: Main
- Area: 272 Square Feet
- Dimensions: 16x17
Bedroom 2
- Features: Other
- Level: Main
- Area: 208 Square Feet
- Dimensions: 13x16
Bedroom 3
- Features: Other
- Level: Main
- Area: 208 Square Feet
- Dimensions: 13x16
Kitchen
- Features: Other
- Level: Main
- Area: 330 Square Feet
- Dimensions: 22x15
Living room
- Features: Other
- Level: Main
- Area: 550 Square Feet
- Dimensions: 22x25
Mud room
- Features: Other
- Level: Main
- Area: 208 Square Feet
- Dimensions: 13x16
Heating
- Forced Air, Radiant Floor
Cooling
- Central Air
Appliances
- Included: Dishwasher
Features
- Kitchen Island, Pantry
- Has basement: No
Interior area
- Total structure area: 2,240
- Total interior livable area: 2,240 sqft
Property
Parking
- Total spaces: 4
- Parking features: Attached, Detached
- Attached garage spaces: 4
Accessibility
- Accessibility features: Hallway - 36 Inch Wide, Accessible Doors, Accessible Entrance, Handicap Accessible Interior
Features
- Levels: One
- Stories: 1
- Fencing: Fenced,Partial
- Has view: Yes
- View description: Rural
Lot
- Size: 5 Acres
- Features: Rural - Not Subdivision
Details
- Parcel number: 331525000106000029
- Horse amenities: None
Construction
Type & style
- Home type: SingleFamily
- Architectural style: Other
- Property subtype: Residential, Single Family Residence
Materials
- Aluminum Siding
- Foundation: Slab
Condition
- New construction: No
- Year built: 2023
Utilities & green energy
- Sewer: Septic Tank
- Water: Well, Private
- Utilities for property: Electricity Connected
Community & HOA
Community
- Subdivision: No Subdivision
HOA
- Has HOA: No
Location
- Region: Charlottesville
Financial & listing details
- Price per square foot: $290/sqft
- Tax assessed value: $332,200
- Annual tax amount: $3,272
- Date on market: 11/21/2025
- Cumulative days on market: 244 days
- Electric utility on property: Yes
Estimated market value
Not available
Estimated sales range
Not available
Not available
Price history
| Date | Event | Price |
|---|---|---|
| 6/19/2026 | Price change | $650,000-1.5%$290/sqft |
Source:  MIBOR as distributed by MLS GRID #22074027 Report a problem MIBOR as distributed by MLS GRID #22074027 Report a problem | ||
| 5/16/2026 | Price change | $660,000-2.2%$295/sqft |
Source: MIBOR as distributed by MLS GRID #22074027 Report a problem | ||
| 4/10/2026 | Price change | $675,000-2.9%$301/sqft |
Source: MIBOR as distributed by MLS GRID #22074027 Report a problem | ||
| 11/21/2025 | Listed for sale | $695,000+1088%$310/sqft |
Source: MIBOR as distributed by MLS GRID #22074027 Report a problem | ||
| 7/8/2011 | Sold | $58,500-2%$26/sqft |
Source: MIBOR as distributed by MLS GRID #21113377 Report a problem | ||
| 11/16/2010 | Sold | $59,701$27/sqft |
Source: Public Record Report a problem | ||
Public tax history
| Year | Property taxes | Tax assessment |
|---|---|---|
| 2025 | $3,271 +98% | $332,200 +4.8% |
| 2024 | $1,652 +6.3% | $316,900 +98.4% |
| 2023 | $1,554 +14.8% | $159,700 +9% |
| 2022 | $1,353 -0.6% | $146,500 +14.8% |
| 2021 | $1,361 +0.2% | $127,600 -1.5% |
| 2020 | $1,358 -33.1% | $129,500 +0.2% |
| 2019 | $2,031 +58.1% | $129,300 +2.9% |
| 2017 | $1,285 +3.5% | $125,700 -0.4% |
| 2016 | $1,242 -2.2% | $126,200 +1.4% |
| 2014 | $1,270 +103.2% | $124,500 +33.6% |
| 2013 | $625 +12% | $93,200 +3.7% |
| 2012 | $558 +8.9% | $89,900 +6.3% |
| 2011 | $512 +0.5% | $84,600 -1.3% |
| 2010 | $509 +0% | $85,680 -2.7% |
| 2009 | $509 -13.8% | $88,100 +6.3% |
| 2007 | $590 -21.1% | $82,910 +1.4% |
| 2006 | $748 | $81,750 +41.3% |
| 2005 | -- | $57,850 |
Find assessor info on the county website
Monthly payment
Est. payment
Payment breakdown
Explore the cost of this home by adjusting the details. Changes won't be saved.Climate risks
Neighborhood: 46117
Nearby schools
GreatSchools rating
- 7/10Knightstown Elementary SchoolGrades: PK-3Distance: 3 mi
- 6/10Knightstown Intermediate SchoolGrades: 4-8Distance: 3.6 mi
- 4/10Knightstown High SchoolGrades: 9-12Distance: 2.8 mi
Schools provided by the listing agent
- Elementary: Knightstown Elementary School
- High: Knightstown High School
Source: MIBOR as distributed by MLS GRID. This data may not be complete. We recommend contacting the local school district to confirm school assignments for this home.
- $675,0003 bd2 ba2.2k sqft8257 S Country Rd #1075, Charlottesville, IN 46117For Sale
- $748,200-- bd-- ba-- sqft10538 W County Road 850 S, Knightstown, IN 46148Off Market
- $685,27047.26 Acres0 W County Road 850 S, Knightstown, IN 46148Lot/Land

- $419,5003 bd2 ba1.7k sqft10538 W County Road 850 S, Knightstown, IN 46148Off Market
- $341,4004 bd3 ba2.5k sqft7938 S County Road 1075 W, Knightstown, IN 46148Off Market
- $175,0003 bd2 ba1.3k sqft10486 W County Road 800 S, Knightstown, IN 46148Sold
- $353,3003 bd2 ba1.6k sqft11164 W County Road 850 S, Charlottesville, IN 46117Off Market
- $234,400-- bd-- ba-- sqftW County Road 850 S, Charlottesville, IN 46117Off Market
A local agent can set up tours, give advice and negotiate with sellers.
Similar homes
- $675,0003 bd2 ba2.2k sqft8257 S Country Rd #1075, Charlottesville, IN 46117For SaleMLS ID #202546908, Vince Ferguson, Mark Dietel Realty, LLC. IRMLS
- $679,9004 bd3 ba2.7k sqft180 Hidden Glen Dr, Greenfield, IN 46140Active
 MLS ID #22113021, Rita Fish, F.C. Tucker Company. MIBOR as distributed by MLS GRID
 - $550,0004 bd4 ba3.3k sqft940 W 1090 N, Fountaintown, IN 46130Active
 MLS ID #22077639, Lorena Myers, Keller Williams Indy Metro Partners. MIBOR as distributed by MLS GRID
 - $449,0003 bd3 ba2.4k sqft1069 Forest Glen Dr, Greenfield, IN 46140Active
 MLS ID #22101352, Rodney Brown, Turnkey Realty of Indiana LLC. MIBOR as distributed by MLS GRID
 - $644,9003 bd4 ba2.8k sqft7133 Mayapple Ln, Pendleton, IN 46064ActiveMLS ID #22091476, Stacy Kanitz, Keller Williams Indy Metro NE. MIBOR as distributed by MLS GRID
- $379,0004 bd2 ba2.3k sqft9161 N Raider Rd, Middletown, IN 47356ActiveMLS ID #22108448, Suzanne Dudley, F.C. Tucker/Crossroads. MIBOR as distributed by MLS GRID
- $500,0003 bd2 ba2.7k sqft10421 Oxer Dr, Fishers, IN 46040ActiveMLS ID #22112968, Shelley Hansell, Keller Williams Indy Metro NE. MIBOR as distributed by MLS GRID
- $444,9003 bd3 ba2.9k sqft224 W Stoney Trl, Greenfield, IN 46140ActiveMLS ID #22092630, Ben Crouch, F.C. Tucker Company. MIBOR as distributed by MLS GRID
- $340,0003 bd2 ba1.5k sqft556 E 1000 N, Fortville, IN 46040ActiveMLS ID #22110456, Troy Durbin, Coldwell Banker - Kaiser. MIBOR as distributed by MLS GRID
- $530,0005 bd4 ba3.1k sqft16352 Sedalia Dr, Fishers, IN 46040ActiveMLS ID #22087964, Kamaljeet Kaur, TJ Realty Inc.. MIBOR as distributed by MLS GRID
- $409,0003 bd2 ba2.5k sqft3254 S Ansley Dr, New Palestine, IN 46163ActiveMLS ID #22109350, Cody Blackburn, 1 Percent Lists Indiana Real Estate. MIBOR as distributed by MLS GRID
- $434,9005 bd3 ba2.4k sqft9863 Gaylen Ct, Fishers, IN 46040ActiveMLS ID #22106260, Megan Johnston, Highgarden Real Estate. MIBOR as distributed by MLS GRID
- $417,5003 bd2 ba1.8k sqft16333 Sedalia Dr, Fishers, IN 46040ActiveMLS ID #22111914, Lindsay Sears, Compass Indiana, LLC. MIBOR as distributed by MLS GRID
- $519,9993 bd3 ba2.8k sqft14902 Anees Ln, Fishers, IN 46040ActiveMLS ID #22088854, Dejan Minoski, Real Broker, LLC. MIBOR as distributed by MLS GRID
- from $597,9004 bd3 ba2.7k sqftBUCHANAN Plan, Colonnade, McCordsville, IN 46055New ConstructionDrees Homes
- $330,9003 bd3 ba2.4k sqft5756 N Plymouth Ct, McCordsville, IN 46055ActiveMLS ID #22109894, James Robinson, eXp Realty, LLC. MIBOR as distributed by MLS GRID
- $424,7504 bd3 ba2.4k sqft105 Thomas Point Dr, Fortville, IN 46040ActiveMLS ID #22109196, Paul Bates, F.C. Tucker Company. MIBOR as distributed by MLS GRID
- $359,9003 bd2 ba1.7k sqft16592 Branham Dr, Fishers, IN 46040ActiveMLS ID #22112271, Douglas Martin, Compass Indiana, LLC. MIBOR as distributed by MLS GRID
- $399,9005 bd3 ba2.8k sqft2475 S Copperstone Dr, New Palestine, IN 46163ActiveMLS ID #22098421, Emily Humphrey, Carpenter, REALTORS®. MIBOR as distributed by MLS GRID
- $329,9504 bd3 ba2.1k sqft1549 Alpine Ln, Greenfield, IN 46140ActiveMLS ID #22099777, Erin Hundley, Compass Indiana, LLC. MIBOR as distributed by MLS GRID
