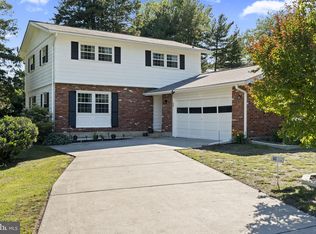
Welcome to 826 Kingston Drive, where timeless suburban charm meets stylish modern living. Nestled beneath the canopy of a mature tree in one of the area's most established and sought-after neighborhoods, this beautifully updated 4-bedroom split-level home offers the perfect blend of comfort, convenience, and character. From the moment you arrive, you'll appreciate the pride of ownership and thoughtful improvements throughout. Step inside to discover stunning updated flooring, fresh neutral paint, and a bright, inviting interior designed to complement any style. The heart of the home is the beautifully renovated kitchen, featuring elegant quartz countertops, a center island perfect for gathering, stylish backsplash details, and updated appliances that make everyday living and entertaining a pleasure. Both bathrooms have been tastefully remodeled with today's finishes, creating comfortable and sophisticated spaces you'll enjoy for years to come. Multiple living areas provide flexibility for relaxing, working from home, or hosting family and friends. Outside, a huge backyard offers endless possibilities—from summer barbecues and backyard games to gardening, entertaining, or simply enjoying peaceful evenings under the trees. Location is everything, and Kingston Drive delivers. Situated within a highly regarded Blue Ribbon school district and just minutes from premier shopping, dining, parks, and major highways--you'll enjoy the ideal balance of accessibility and tranquility. Whether commuting to work or heading out for a night on the town, everything you need is right at your fingertips. Truly fit for a king!
Pending
Price cut: $25K (7/8)
$499,900
826 Kingston Dr, Cherry Hill, NJ 08034
4beds
2,205sqft
:
Get pre-qualified$3,676/mo
Single Family Residence
Built in 1960
9,200 Square Feet Lot
$497,500 Zestimate®
$227/sqft
$-- HOA
What's special
Elegant quartz countertopsBeautifully renovated kitchenStylish backsplash detailsMature treeFresh neutral paintStunning updated flooringUpdated appliances
- 50 days |
- 920 |
- 32 |
Zillow last checked:
Listing updated:
Listed by:
Angela Barnshaw 856-261-6765,
Agent06 LLC
Source: Bright MLS,MLS#: NJCD2120448
Facts & features
Interior
Bedrooms & bathrooms
- Bedrooms: 4
- Bathrooms: 2
- Full bathrooms: 1
- 1/2 bathrooms: 1
- Main level bathrooms: 1
- Main level bedrooms: 1
Rooms
- Room types: Living Room, Dining Room, Primary Bedroom, Bedroom 2, Kitchen, Family Room, Bedroom 1, Laundry, Other, Attic
Primary bedroom
- Level: Upper
- Area: 325 Square Feet
- Dimensions: 13 X 25
Primary bedroom
- Level: Unspecified
Bedroom 1
- Level: Upper
- Area: 143 Square Feet
- Dimensions: 11 X 13
Bedroom 2
- Level: Upper
- Area: 130 Square Feet
- Dimensions: 10 X 13
Other
- Features: Attic - Access Panel
- Level: Unspecified
Dining room
- Level: Main
- Area: 140 Square Feet
- Dimensions: 10 X 14
Family room
- Level: Lower
- Area: 384 Square Feet
- Dimensions: 16 X 24
Kitchen
- Features: Kitchen - Electric Cooking
- Level: Main
- Area: 154 Square Feet
- Dimensions: 11 X 14
Laundry
- Level: Lower
- Area: 576 Square Feet
- Dimensions: 24 X 24
Living room
- Level: Main
- Area: 300 Square Feet
- Dimensions: 12 X 25
Other
- Description: DEN
- Level: Lower
- Area: 108 Square Feet
- Dimensions: 9 X 12
Other
- Description: FOYER
- Level: Lower
- Area: 81 Square Feet
- Dimensions: 9 X 9
Other
- Description: BATHROOM
- Level: Upper
- Area: 81 Square Feet
- Dimensions: 9 X 9
Heating
- Forced Air, Electric
Cooling
- Central Air, Electric
Appliances
- Included: Dishwasher, Microwave, Dryer, Extra Refrigerator/Freezer, Ice Maker, Self Cleaning Oven, Oven/Range - Gas, Stainless Steel Appliance(s), Washer, Water Heater, Electric Water Heater
- Laundry: In Basement, Laundry Room
Features
- Attic, Dining Area, Kitchen Island, Upgraded Countertops
- Windows: Energy Efficient, Replacement, Screens
- Basement: Connecting Stairway,Partial,Interior Entry,Exterior Entry,Sump Pump,Windows
- Has fireplace: No
Interior area
- Total structure area: 2,205
- Total interior livable area: 2,205 sqft
- Finished area above ground: 2,205
- Finished area below ground: 0
Property
Parking
- Total spaces: 4
- Parking features: Concrete, Driveway, On Street
- Uncovered spaces: 4
Accessibility
- Accessibility features: 2+ Access Exits, Accessible Electrical and Environmental Controls
Features
- Levels: Two
- Stories: 2
- Patio & porch: Patio, Brick
- Exterior features: Sidewalks, Barbecue, Lighting
- Pool features: None
- Fencing: Vinyl,Wood
Lot
- Size: 9,200 Square Feet
- Features: Rear Yard
Details
- Additional structures: Above Grade, Below Grade
- Parcel number: 0900339 2500019
- Zoning: RES
- Special conditions: Standard
Construction
Type & style
- Home type: SingleFamily
- Architectural style: Other
- Property subtype: Single Family Residence
Materials
- Other
- Foundation: Slab
- Roof: Pitched,Shingle
Condition
- New construction: No
- Year built: 1960
Utilities & green energy
- Electric: 200+ Amp Service
- Sewer: Public Sewer
- Water: Public
Community & HOA
Community
- Security: Carbon Monoxide Detector(s), Main Entrance Lock, Smoke Detector(s)
- Subdivision: Kingston
HOA
- Has HOA: No
Location
- Region: Cherry Hill
- Municipality: CHERRY HILL TWP
Financial & listing details
- Price per square foot: $227/sqft
- Tax assessed value: $192,200
- Annual tax amount: $9,034
- Date on market: 6/18/2026
- Listing agreement: Exclusive Right To Sell
- Listing terms: Conventional,Cash,FHA,VA Loan
- Inclusions: All Existing Appliances, Washer / Dryer, Refrigerator, Window Treatments, Light Fixtures, Ceiling Fans And Bathroom Mirrors.
- Ownership: Fee Simple
Estimated market value
$497,500
$473,000 - $522,000
$3,754/mo
Price history
| Date | Event | Price |
|---|---|---|
| 7/23/2026 | Pending sale | $499,900$227/sqft |
Source:  Bright MLS #NJCD2120448 Report a problem Bright MLS #NJCD2120448 Report a problem | ||
| 7/20/2026 | Contingent | $499,900$227/sqft |
Source: Bright MLS #NJCD2120448 Report a problem | ||
| 7/8/2026 | Price change | $499,900-4.8%$227/sqft |
Source: Bright MLS #NJCD2120448 Report a problem | ||
| 6/18/2026 | Listed for sale | $524,900+45.8%$238/sqft |
Source: Bright MLS #NJCD2120448 Report a problem | ||
| 6/3/2022 | Sold | $360,000+5.9%$163/sqft |
Source: Bright MLS #NJCD2018930 Report a problem | ||
| 3/24/2022 | Pending sale | $339,900$154/sqft |
Source: Bright MLS #NJCD2018930 Report a problem | ||
| 3/12/2022 | Listed for sale | $339,900$154/sqft |
Source: Bright MLS #NJCD2018930 Report a problem | ||
| 3/12/2022 | Pending sale | $339,900$154/sqft |
Source: Bright MLS #NJCD2018930 Report a problem | ||
| 2/25/2022 | Listed for sale | $339,900+49.1%$154/sqft |
Source: Bright MLS #NJCD2018930 Report a problem | ||
| 10/11/2017 | Sold | $227,900$103/sqft |
Source: Public Record Report a problem | ||
| 6/22/2017 | Listing removed | $227,900$103/sqft |
Source: RE/MAX Main St. Realty #6998870 Report a problem | ||
| 6/19/2017 | Pending sale | $227,900$103/sqft |
Source: RE/MAX Main St. Realty #6998870 Report a problem | ||
| 6/9/2017 | Listed for sale | $227,900$103/sqft |
Source: RE/MAX Main St. Realty #6998870 Report a problem | ||
Public tax history
| Year | Property taxes | Tax assessment |
|---|---|---|
| 2025 | $8,357 +5.2% | $192,200 |
| 2024 | $7,944 -1.6% | $192,200 |
| 2023 | $8,076 +2.8% | $192,200 |
| 2022 | $7,853 +0.9% | $192,200 |
| 2021 | $7,780 +0% | $192,200 |
| 2020 | $7,776 +0.2% | $192,200 |
| 2019 | $7,757 +1.4% | $192,200 |
| 2018 | $7,651 +1.3% | $192,200 |
| 2017 | $7,550 +1.6% | $192,200 |
| 2016 | $7,430 +1.1% | $192,200 |
| 2015 | $7,348 +2.1% | $192,200 |
| 2014 | $7,196 -5.8% | $192,200 |
| 2013 | $7,639 +2.3% | $192,200 +60.3% |
| 2012 | $7,466 +5.6% | $119,900 |
| 2011 | $7,069 +2.3% | $119,900 |
| 2010 | $6,913 +2.1% | $119,900 |
| 2009 | $6,773 | $119,900 |
| 2008 | -- | $119,900 |
| 2007 | -- | $119,900 |
| 2006 | -- | $119,900 |
| 2005 | -- | $119,900 |
| 2004 | -- | $119,900 |
| 2003 | -- | $119,900 |
| 2002 | -- | $119,900 |
| 2001 | -- | $119,900 |
Find assessor info on the county website
Monthly payment
Est. payment
Payment breakdown
Explore the cost of this home by adjusting the details. Changes won't be saved.Climate risks
Neighborhood: Barclay-Kingston
Nearby schools
GreatSchools rating
- 6/10Kingston Elementary SchoolGrades: K-5Distance: 0.3 mi
- 5/10John A Carusi Middle SchoolGrades: 6-8Distance: 1.1 mi
- 5/10Cherry Hill High-West High SchoolGrades: 9-12Distance: 1.6 mi
Schools provided by the listing agent
- Elementary: Kingston E.s.
- Middle: Carusi
- High: Cherry Hill High - West
- District: Cherry Hill Township Public Schools
Source: Bright MLS. This data may not be complete. We recommend contacting the local school district to confirm school assignments for this home.
- $468,4005 bd2 ba2.2k sqft828 Kingston Dr, Cherry Hill, NJ 08034Off Market
- $436,100-- bd-- ba1.9k sqft824 Kingston Dr, Cherry Hill, NJ 08034Off Market
- $413,600-- bd-- ba1.4k sqft811 Orlando Rd, Cherry Hill, NJ 08034Off Market
- $540,9005 bd3 ba2.2k sqft809 Orlando Rd, Cherry Hill, NJ 08034Off Market
- $488,2004 bd2 ba1.9k sqft813 Orlando Rd, Cherry Hill, NJ 08034Off Market
- $487,6003 bd2 ba1.6k sqft830 Kingston Dr, Cherry Hill, NJ 08034Off Market
- $422,1003 bd2 ba1.6k sqft822 Kingston Dr, Cherry Hill, NJ 08034Off Market
- $415,900-- bd-- ba1.4k sqft807 Orlando Rd, Cherry Hill, NJ 08034Off Market
A local agent can set up tours, give advice and negotiate with sellers.
A local lender can help you make sure your offer is ready when you are.
Similar homes
- $489,0003 bd2 ba1.5k sqft103 Kenwood Dr, Cherry Hill, NJ 08034For Sale

 MLS ID #NJCD2122424, Eliza Babcock, Keller Williams Realty - Cherry Hill. Bright MLS
 - $485,0004 bd3 ba1.9k sqft3421 Church Rd, Cherry Hill, NJ 08002For Sale
 MLS ID #NJCD2119612, Jeanette Vennell, Keller Williams Realty - Atlantic Shore. Bright MLS
 - $475,0004 bd3 ba1.9k sqft319 Brentwood Ave, Cherry Hill, NJ 08002For Sale
 MLS ID #NJCD2120456, Laura Weathers, Compass New Jersey, LLC - Moorestown. Bright MLS
 - $599,0004 bd3 ba2.1k sqft15 E Tampa Ave, Cherry Hill, NJ 08034For Sale
 MLS ID #NJCD2118708, Anna Alves, Keller Williams Realty - Moorestown. Bright MLS
 - $529,5004 bd2 ba1.8k sqft2317 Church Rd, Cherry Hill, NJ 08002For SaleMLS ID #NJCD2121558, Romanna Dumyak, Real of Pennsylvania. Bright MLS
- $400,0003 bd2 ba1.3k sqft203 Covered Bridge Rd, Cherry Hill, NJ 08034For SaleMLS ID #NJCD2123276, Lynn Rossi, Weichert Realtors-Haddonfield. Bright MLS
- $510,0004 bd2 ba1.6k sqft1912 Sussex Ave, Cherry Hill, NJ 08003For SaleMLS ID #NJCD2121046, Cate Rogov, Real Broker, LLC. Bright MLS
- $515,0004 bd3 ba2.1k sqft200 Roanoke Rd, Cherry Hill, NJ 08003For SaleMLS ID #NJCD2121374, Susan Grimm, BHHS Fox & Roach-Marlton. Bright MLS
- $550,0004 bd3 ba2k sqft2212 Chestnut Hill Dr, Cinnaminson, NJ 08077For SaleMLS ID #NJBL2117456, Christine Caruso, RE/MAX World Class Realty. Bright MLS
- $449,9004 bd2 ba1.6k sqft201 Dolores Dr, Cinnaminson, NJ 08077For SaleMLS ID #NJBL2117432, Thomas Weise, Keller Williams - Main Street. Bright MLS
- $577,9006 bd3 ba2.4k sqft1927 Chapel Ave W, Cherry Hill, NJ 08002For SaleMLS ID #NJCD2118560, Jennifer Somogy, BHHS Fox & Roach-Mt Laurel. Bright MLS
- $499,9993 bd3 ba2.5k sqft320 Thurman Ave, West Berlin, NJ 08091For SaleMLS ID #NJCD2123262, Mark McKenna, EXP Realty, LLC. Bright MLS
- $485,0003 bd2 ba1.6k sqft57 Marlborough Ave, Marlton, NJ 08053For SaleMLS ID #NJBL2116200, Mark McKenna, EXP Realty, LLC. Bright MLS
- $465,0004 bd2 ba2.3k sqft4 Cranberry Ct, Hammonton, NJ 08037For SaleMLS ID #NJCD2124182, Ahron Gordon, RE/MAX On the Move Realty. Bright MLS
- $424,9003 bd2 ba1.6k sqft6304 Harvey Ave, Pennsauken, NJ 08109For SaleMLS ID #NJCD2123908, Anthony Wilson, Agent06 LLC. Bright MLS
- $349,0003 bd1 ba1.1k sqft6 Whitman Ave, Cherry Hill, NJ 08002For SaleMLS ID #NJCD2123772, Nancy Sullivan, Compass New Jersey, LLC - Haddon Township. Bright MLS
- $499,9993 bd3 ba1.7k sqft600 Maple Ave, Audubon, NJ 08106For SaleMLS ID #NJCD2120372, Victoria Williamson, Weichert Realtors-Haddonfield. Bright MLS
- $595,0003 bd2 ba1.5k sqft1136 Mansion Ave, Haddon Township, NJ 08108For SaleMLS ID #NJCD2123984, Christy Oberg, Weichert Realtors-Haddonfield. Bright MLS
- $570,0004 bd3 ba2.3k sqft185 Ramblewood Pkwy, Mount Laurel, NJ 08054For SaleMLS ID #NJBL2116164, Lindsey Binks, Keller Williams Realty - Moorestown. Bright MLS
- $449,0004 bd2 ba1.7k sqft29 Evergreen Dr, Willingboro, NJ 08046For SaleMLS ID #NJBL2117512, Aaron Gottesman, EXP Realty, LLC. Bright MLS
