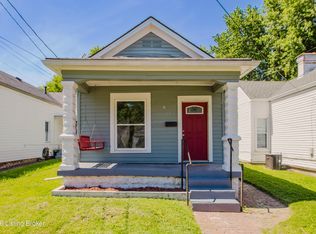
Welcome to 826 Mulberry Street, a charming shotgun-style home in the Germantown/Schnitzelburg area offering classic neighborhood character, thoughtful updates, and a highly convenient location near many local favorites. This 2-bedroom, 1-bath home offers approximately 1,100 square feet, a welcoming front porch, rear patio, one-car garage, and an outbuilding/workshop that adds useful flexibility. Inside, the home has been refreshed with several meaningful improvements, including new kitchen flooring, fresh paint throughout every room and closet, a squared-up frame between the front room and living room, a sealed and painted brick mantel, an improved bathroom closet for better usability, and a recaulked bathtub. Additional exterior updates include trimmed maple tree branches, a painted outbuilding, a patched garage roof, and a small alley-facing pantry. The location offers easy access to neighborhood favorites such as Hauck's, Four Pegs, Perso, Sarino, Oscar's Hardware, Dairy Del, The MerryWeather, Emerson Park, the adjoining community garden, and the Louisville Tool Library. Tyler Park, George Rogers Clark Park, Louisville Nature Center, and Joe Creason Park are also a short drive away. With its classic layout, useful updates, garage, workshop space, and close proximity to dining, parks, and neighborhood amenities, this home is a wonderful opportunity in one of Louisville's most loved urban neighborhoods
Pending
$215,000
826 Mulberry St, Louisville, KY 40217
2beds
1,078sqft
:
Get pre-qualified$1,438/mo
Single Family Residence
Built in 1901
4,356 Square Feet Lot
$-- Zestimate®
$199/sqft
$-- HOA
What's special
Rear patioWelcoming front porchOne-car garagePainted outbuildingNew kitchen flooringSmall alley-facing pantryTrimmed maple tree branches
- 65 days |
- 286 |
- 26 |
Zillow last checked:
Listing updated:
Listed by:
Petar Mandic 404-934-9332,
Semonin Realtors
Source: Metro Search Inc. LLC DBA Apex MLS,MLS#: 1718445
Facts & features
Interior
Bedrooms & bathrooms
- Bedrooms: 2
- Bathrooms: 1
- Full bathrooms: 1
Bedroom
- Level: First
Bedroom
- Level: First
Full bathroom
- Level: First
Kitchen
- Level: First
Living room
- Level: First
Heating
- Forced Air, Natural Gas
Cooling
- Central Air
Features
- Basement: Cellar,Exterior Entry
- Has fireplace: No
Interior area
- Total structure area: 1,078
- Total interior livable area: 1,078 sqft
- Finished area above ground: 1,078
- Finished area below ground: 0
Property
Parking
- Total spaces: 1
- Parking features: Detached
- Garage spaces: 1
Features
- Stories: 1
- Patio & porch: Patio, Porch
- Fencing: Privacy,Full,Wood
Lot
- Size: 4,356 Square Feet
- Dimensions: 30 x 144
- Features: Corner Lot
Details
- Parcel number: 09026A00200000
Construction
Type & style
- Home type: SingleFamily
- Architectural style: Shotgun
- Property subtype: Single Family Residence
Materials
- Vinyl Siding
- Foundation: Concrete Blk, Concrete Perimeter
- Roof: Shingle
Condition
- Year built: 1901
Utilities & green energy
- Sewer: Public Sewer
- Water: Public
- Utilities for property: Electricity Connected
Community & HOA
Community
- Subdivision: Schnitzelburg
HOA
- Has HOA: No
Location
- Region: Louisville
Financial & listing details
- Price per square foot: $199/sqft
- Tax assessed value: $176,000
- Annual tax amount: $2,260
- Date on market: 6/24/2026
- Electric utility on property: Yes
Estimated market value
Not available
Estimated sales range
Not available
Not available
Price history
| Date | Event | Price |
|---|---|---|
| 7/6/2026 | Pending sale | $215,000$199/sqft |
Source:  Metro Search Inc. LLC DBA Apex MLS #1718445 Report a problem Metro Search Inc. LLC DBA Apex MLS #1718445 Report a problem | ||
| 6/24/2026 | Listed for sale | $215,000$199/sqft |
Source: Metro Search Inc. LLC DBA Apex MLS #1718445 Report a problem | ||
| 6/12/2026 | Pending sale | $215,000$199/sqft |
Source: Metro Search Inc. LLC DBA Apex MLS #1718445 Report a problem | ||
| 5/26/2026 | Listed for sale | $215,000+22.2%$199/sqft |
Source: Metro Search Inc. LLC DBA Apex MLS #1718445 Report a problem | ||
| 10/30/2023 | Sold | $176,000-2.2%$163/sqft |
Source: Metro Search Inc. LLC DBA Apex MLS #1644633 Report a problem | ||
| 9/29/2023 | Pending sale | $179,900$167/sqft |
Source: Metro Search Inc. LLC DBA Apex MLS #1644633 Report a problem | ||
| 9/27/2023 | Price change | $179,900-5.3%$167/sqft |
Source: Metro Search Inc. LLC DBA Apex MLS #1644633 Report a problem | ||
| 9/18/2023 | Price change | $189,900-5.1%$176/sqft |
Source: Metro Search Inc. LLC DBA Apex MLS #1644633 Report a problem | ||
| 9/6/2023 | Listed for sale | $200,000+28471.4%$186/sqft |
Source: Metro Search Inc. LLC DBA Apex MLS #1644633 Report a problem | ||
| 7/25/2019 | Listing removed | $1,095$1/sqft |
Source: May Team Realtors Your Home Sold Guaranteed Or I'll Buy It!* Report a problem | ||
| 7/3/2019 | Price change | $1,095-8.4%$1/sqft |
Source: May Team Realtors Your Home Sold Guaranteed Or I'll Buy It!* Report a problem | ||
| 5/30/2019 | Price change | $1,195-7.7%$1/sqft |
Source: May Team REALTORS #1532917 Report a problem | ||
| 5/3/2019 | Listed for rent | $1,295+52.4%$1/sqft |
Source: May Team REALTORS #1530920 Report a problem | ||
| 4/3/2018 | Listing removed | $850$1/sqft |
Source: May Team REALTORS #1496829 Report a problem | ||
| 3/1/2018 | Listed for rent | $850$1/sqft |
Source: May Team REALTORS #1496829 Report a problem | ||
| 3/15/2017 | Listing removed | $850$1/sqft |
Source: Zillow Rental Network Report a problem | ||
| 3/14/2017 | Price change | $850-5.6%$1/sqft |
Source: Zillow Rental Network Report a problem | ||
| 2/6/2017 | Price change | $900+5.9%$1/sqft |
Source: May Team Realtors Report a problem | ||
| 2/4/2017 | Listed for rent | $850$1/sqft |
Source: May Team REALTORS #1466969 Report a problem | ||
| 1/6/2011 | Listing removed | $700$1/sqft |
Source: May Team Realtors #1289305 Report a problem | ||
| 12/3/2010 | Listed for sale | $700$1/sqft |
Source: May Team Realtors #1289305 Report a problem | ||
| 10/18/2010 | Listing removed | $700$1/sqft |
Source: May Team Realtors #1284154 Report a problem | ||
| 9/25/2010 | Listed for sale | $700-99.1%$1/sqft |
Source: May Team Realtors #1284154 Report a problem | ||
| 1/31/2007 | Sold | $75,900+28.6%$70/sqft |
Source: Public Record Report a problem | ||
| 11/5/2001 | Sold | $59,000$55/sqft |
Source: Public Record Report a problem | ||
Public tax history
| Year | Property taxes | Tax assessment |
|---|---|---|
| 2024 | $2,260 +12.5% | $176,000 +17.6% |
| 2023 | $2,008 -1.3% | $149,660 |
| 2022 | $2,035 | $149,660 |
| 2021 | -- | $149,660 +39.5% |
| 2020 | $1,474 | $107,250 |
| 2019 | $1,474 +3.8% | $107,250 |
| 2018 | $1,420 | $107,250 |
| 2017 | $1,420 +66.9% | $107,250 +26% |
| 2013 | $851 | $85,090 |
| 2011 | $851 | $85,090 |
| 2010 | $851 | $85,090 |
| 2009 | $851 | $85,090 +44.2% |
| 2007 | -- | $59,000 |
| 2006 | -- | $59,000 |
| 2005 | -- | $59,000 |
| 2004 | -- | $59,000 |
Find assessor info on the county website
Monthly payment
Est. payment
Payment breakdown
Explore the cost of this home by adjusting the details. Changes won't be saved.Climate risks
Neighborhood: Schnitzelburg
Nearby schools
GreatSchools rating
- 2/10Shelby Traditional AcademyGrades: K-5Distance: 0.3 mi
- 5/10Meyzeek Middle SchoolGrades: 6-8Distance: 1 mi
- 1/10Seneca High SchoolGrades: 9-12Distance: 4.9 mi
- $214,9002 bd1 ba1.2k sqft828 Mulberry St, Louisville, KY 40217Off Market
- $163,9001 bd1 ba818 sqft822 Mulberry St, Louisville, KY 40217Off Market
- $227,5002 bd1 ba876 sqft830 Mulberry St, Louisville, KY 40217Off Market
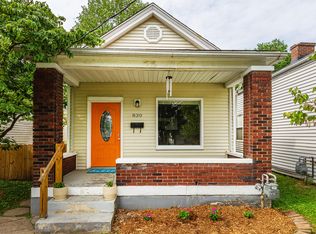
- $198,3002 bd1 ba950 sqft820 Mulberry St, Louisville, KY 40217Off Market
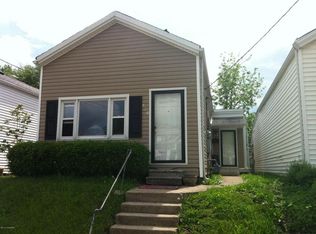
- $196,8001 bd1 ba1.1k sqft832 Mulberry St, Louisville, KY 40217Off Market
- $188,0002 bd1 ba815 sqft818 Mulberry St, Louisville, KY 40217Sold
- $275,2002 bd2 ba1k sqft834 Mulberry St, Louisville, KY 40217Off Market
- $147,4001 bd1 ba704 sqft1412 Slate St, Louisville, KY 40217Off Market
A local agent can set up tours, give advice and negotiate with sellers.
Similar homes
- $225,0002 bd2 ba1.1k sqft1707 S Preston St, Louisville, KY 40217For Sale
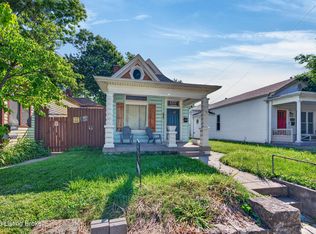
 MLS ID #1720951, Ethan J Adams, EXP Realty LLC. Metro Search Inc. LLC DBA Apex MLS
 - $237,0003 bd2 ba1.2k sqft2412 Bradley Ave, Louisville, KY 40217For Sale
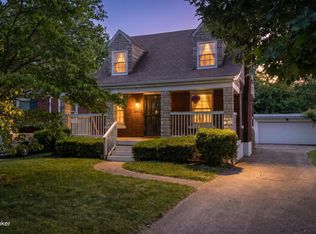 MLS ID #1724436, Debra Ann Haddad, simpler.realestate. Metro Search Inc. LLC DBA Apex MLS
 - $199,0002 bd1 ba1.1k sqft443 E Brandeis Ave, Louisville, KY 40217For Sale
 MLS ID #1719665, Jay Pitts, RE/MAX Premier Properties. Metro Search Inc. LLC DBA Apex MLS
 - $245,0002 bd2 ba1.3k sqft2112 S Preston St, Louisville, KY 40217For Sale
 MLS ID #1723524, Robert Burns, Semonin Realtors. Metro Search Inc. LLC DBA Apex MLS
 - $239,0002 bd1 ba1.2k sqft1626 S Preston St, Louisville, KY 40217For SaleMLS ID #1722602, The Ormerod Team, Lenihan Sotheby's Int'l Realty. Metro Search Inc. LLC DBA Apex MLS
- $225,0004 bd2 ba1.4k sqft504 Wainwright Ave, Louisville, KY 40217For SaleMLS ID #1720891, Monica Dunlap, Totally About Houses. Metro Search Inc. LLC DBA Apex MLS
- $240,0001 bd2 ba956 sqft1122 E Burnett Ave, Louisville, KY 40217For SaleMLS ID #1717436, The Kidwells, Kentucky Select Properties. Metro Search Inc. LLC DBA Apex MLS
- $245,0003 bd2 ba1.1k sqft2619 Merhoff St, Louisville, KY 40217For SaleMLS ID #1720673, Shelby N McFarland, White Picket Real Estate. Metro Search Inc. LLC DBA Apex MLS
- $246,0002 bd1 ba1.2k sqft722 Camp St, Louisville, KY 40203For SaleMLS ID #1719399, Clara Campeau, First Saturday Real Estate. Metro Search Inc. LLC DBA Apex MLS
- $265,0001 bd1 ba942 sqft1100 Goss Ave, Louisville, KY 40217For SaleMLS ID #1724005, Christen M Vallecillo, EnVesta. Metro Search Inc. LLC DBA Apex MLS
- $248,0003 bd2 ba1.1k sqft640 Ervay Ave, Louisville, KY 40217For SaleMLS ID #1715795, Allison D Bartholomew, Weichert Realtors-ABG. Metro Search Inc. LLC DBA Apex MLS
- $212,5003 bd1 ba986 sqft2505 Goldsmith Ln, Louisville, KY 40218For SaleMLS ID #1722318, Anthony D Corlette, Redfin. Metro Search Inc. LLC DBA Apex MLS
- $215,0002 bd2 ba1k sqft2008 Murray Ave APT 4, Louisville, KY 40205For SaleMLS ID #1724554, Jennifer Morgan, Nest Realty. Metro Search Inc. LLC DBA Apex MLS
- $242,0001 bd1 ba1.1k sqft1325 Rufer Ave, Louisville, KY 40204For SaleMLS ID #1724132, The Ormerod Team, Lenihan Sotheby's Int'l Realty. Metro Search Inc. LLC DBA Apex MLS
- $239,9003 bd2 ba1.4k sqft5910 Gloria Ln, Louisville, KY 40213For SaleMLS ID #1724655, Danny R Gulley, Keller Williams Collective. Metro Search Inc. LLC DBA Apex MLS
- $195,0003 bd1 ba1.1k sqft129 E Southern Heights Ave, Louisville, KY 40214For SaleMLS ID #1720330, Amelia Willhite Fischer, Coldwell Banker McMahan. Metro Search Inc. LLC DBA Apex MLS
- $249,0002 bd1 ba1.1k sqft1844 Stevens Ave, Louisville, KY 40205For SaleMLS ID #1721952, Linda Baker Taylor, Semonin Realtors. Metro Search Inc. LLC DBA Apex MLS
- $194,9003 bd2 ba1.5k sqft2296 Ralph Ave, Shively, KY 40216For SaleMLS ID #1719637, Chris Taylor, Semonin Realtors. Metro Search Inc. LLC DBA Apex MLS
- $290,0002 bd2 ba1.4k sqft719 Lampton St, Louisville, KY 40203For SaleMLS ID #1724515, Jeremy Allen, Weichert Realtors-ABG. Metro Search Inc. LLC DBA Apex MLS
- $199,9003 bd1 ba1.1k sqft944 E Maple St, Jeffersonville, IN 47130For SaleMLS ID #1724177, Courtney McDonald, Lopp Real Estate. Metro Search Inc. LLC DBA Apex MLS
