Welcome to 826 N Van Buren Street, a charming 3-bedroom, 2.5-bath home located in Wilmington’s desirable Cool Spring neighborhood. Offering a comfortable blend of character, space, and convenience, this home provides a wonderful opportunity to enjoy city living in one of Wilmington’s established residential communities. The enclosed front porch offers a warm welcome, setting the stage for the home’s unique charm. Inside, you’ll find a spacious living room with a wood burning fireplace, gorgeous hardwood floors and plenty of windows which allow for an abundance of natural light. Just beyond the living room, you have a large kitchen featuring stainless steel appliances and black shaker-style cabinets which provide a striking contrast to the light-colored granite countertops and subway tile backsplash. Tucked away at the rear of the home, the family room features recessed lighting and plush carpeting, creating a comfortable space to relax and unwind. From the family room, you have direct outside access to your own private oasis. The fully fenced backyard, highlighted by a charming pergola, creates the perfect outdoor space. Completing the main level is a beautifully updated powder room and convenient laundry room. Upstairs on the second floor are 2 generously sized bedrooms and two full baths. The footprint of the primary bedroom was expanded in 2022 to incorporate a private sitting room area, making it a true bedroom suite. The primary bath features tile flooring, a sizable walk-in shower and a custom-built vanity with contemporary vessel sink and oversized framed mirror. Completing the primary bath is direct access to a new deck, creating a seamless connection to the outdoors. The second bedroom on this floor is also nice in size with large windows and exposed brick wall. A charming sitting nook adds a cozy touch to this level, along with an additional stylish full bath showcasing black/white tile flooring, tub/shower combination with a tiled surround and a uniquely shaped custom vanity. The 3rd floor is a versatile space which features a large open bedroom/workspace with light colored carpeting, exposed brick walls and an exterior door which leads to yet another deck! And last but not least is the unfinished basement space which is perfect for storage. Conveniently located near downtown Wilmington, Trolley Square, local parks, restaurants, shopping, and major commuter routes, 826 N Van Buren Street puts many of the city’s amenities within easy reach. Schedule your showing today and see all that 826 N Van Buren Street has to offer!
For sale
$435,000
826 N Van Buren St, Wilmington, DE 19806
3beds
2,175sqft
Single Family Residence
Built in 1905
2,178 Square Feet Lot
$432,400 Zestimate®
$200/sqft
$-- HOA
What's special
Beautifully updated powder roomCharming pergolaWood burning fireplaceGorgeous hardwood floorsStainless steel appliancesLight-colored granite countertopsUniquely shaped custom vanity
- 5 days |
- 763 |
- 65 |
Zillow last checked:
Listing updated:
Listed by:
Holly Henderson-Smith 302-298-2836,
Patterson-Schwartz - Greenville 3024294500
Source: Bright MLS,MLS#: DENC2109714
Facts & features
Interior
Bedrooms & bathrooms
- Bedrooms: 3
- Bathrooms: 3
- Full bathrooms: 2
- 1/2 bathrooms: 1
- Main level bathrooms: 1
Basement
- Area: 875
Heating
- Forced Air, Heat Pump, Electric, Natural Gas
Cooling
- Central Air, Electric, Natural Gas
Appliances
- Included: Dishwasher, Electric Water Heater
Features
- Eat-in Kitchen
- Flooring: Vinyl, Wood
- Basement: Full,Unfinished
- Number of fireplaces: 1
Interior area
- Total structure area: 3,050
- Total interior livable area: 2,175 sqft
- Finished area above ground: 2,175
- Finished area below ground: 0
Video & virtual tour
Property
Parking
- Parking features: On Street
- Has uncovered spaces: Yes
Accessibility
- Accessibility features: None
Features
- Levels: Three
- Stories: 3
- Patio & porch: Porch
- Pool features: None
- Has view: Yes
- View description: City, Scenic Vista
Lot
- Size: 2,178 Square Feet
- Dimensions: 27.30 x 86.00
- Features: Rear Yard
Details
- Additional structures: Above Grade, Below Grade
- Parcel number: 26027.40250
- Zoning: 26R-3
- Special conditions: Standard
Construction
Type & style
- Home type: SingleFamily
- Architectural style: Traditional
- Property subtype: Single Family Residence
- Attached to another structure: Yes
Materials
- Brick
- Foundation: Other
- Roof: Flat
Condition
- New construction: No
- Year built: 1905
Utilities & green energy
- Electric: Circuit Breakers
- Sewer: Public Sewer
- Water: Public
Community & HOA
Community
- Subdivision: Cool Spring
HOA
- Has HOA: No
Location
- Region: Wilmington
Financial & listing details
- Price per square foot: $200/sqft
- Tax assessed value: $386,100
- Annual tax amount: $4,372
- Date on market: 8/21/2026
- Listing agreement: Exclusive Right To Sell
- Ownership: Fee Simple
Estimated market value
$432,400
$411,000 - $454,000
$2,881/mo
Price history
| Date | Event | Price |
|---|---|---|
| 8/21/2026 | Listed for sale | $435,000+24.3%$200/sqft |
Source:  Bright MLS #DENC2109714 Report a problem Bright MLS #DENC2109714 Report a problem | ||
| 4/18/2022 | Sold | $350,000+6.1%$161/sqft |
Source: Bright MLS #DENC2019388 Report a problem | ||
| 3/14/2022 | Contingent | $330,000$152/sqft |
Source: Bright MLS #DENC2019388 Report a problem | ||
| 3/12/2022 | Listed for sale | $330,000+17.9%$152/sqft |
Source: Bright MLS #DENC2019388 Report a problem | ||
| 9/1/2021 | Sold | $280,000+19.1%$129/sqft |
Source: Public Record Report a problem | ||
| 7/24/2015 | Sold | $235,000+199.4%$108/sqft |
Source: Public Record Report a problem | ||
| 8/24/2012 | Sold | $78,500-21.4%$36/sqft |
Source: Public Record Report a problem | ||
| 7/17/2012 | Price change | $99,900-16.1%$46/sqft |
Source: Homepath #6046733 Report a problem | ||
| 6/15/2012 | Listed for sale | $119,000-55.1%$55/sqft |
Source: Homepath #6046733 Report a problem | ||
| 5/22/2012 | Sold | $264,863+107.7%$122/sqft |
Source: Public Record Report a problem | ||
| 5/2/2012 | Price change | $127,500-5.6%$59/sqft |
Source: Homepath #6046733 Report a problem | ||
| 4/11/2012 | Listed for sale | -- |
Source: Homepath Report a problem | ||
| 6/9/2011 | Listing removed | $135,000$62/sqft |
Source: RE/MAX ASSOCIATES #5827672 Report a problem | ||
| 1/23/2011 | Price change | $135,000-6.9%$62/sqft |
Source: RE/MAX Associates #5827672 Report a problem | ||
| 10/10/2010 | Price change | $145,000-9.3%$67/sqft |
Source: RE/MAX Associates #5733583 Report a problem | ||
| 7/1/2010 | Listed for sale | $159,900$74/sqft |
Source: RE/MAX Associates #5733583 Report a problem | ||
Public tax history
| Year | Property taxes | Tax assessment |
|---|---|---|
| 2025 | -- | $386,100 +540.3% |
| 2024 | $1,882 +15.1% | $60,300 |
| 2023 | $1,635 -0.5% | $60,300 |
| 2022 | $1,643 +0.2% | $60,300 |
| 2021 | $1,640 -0.6% | $60,300 |
| 2020 | $1,649 -0.5% | $60,300 |
| 2019 | $1,658 +1.2% | $60,300 |
| 2017 | $1,639 +46.5% | $60,300 |
| 2016 | $1,119 | $60,300 |
| 2015 | $1,119 | $60,300 |
| 2014 | $1,119 | $60,300 |
| 2013 | -- | $60,300 |
| 2012 | -- | $60,300 |
| 2011 | -- | $60,300 |
| 2010 | -- | $60,300 |
| 2009 | -- | $60,300 |
| 2008 | -- | $60,300 |
| 2007 | -- | $60,300 |
| 2006 | -- | $60,300 |
| 2005 | -- | $60,300 |
| 2004 | -- | $60,300 |
| 2003 | -- | $60,300 |
| 2002 | -- | $60,300 |
| 2001 | -- | $60,300 |
Find assessor info on the county website
Monthly payment
Est. payment
Payment breakdown
Explore the cost of this home by adjusting the details. Changes won't be saved.Climate risks
Neighborhood: West Hill
Nearby schools
GreatSchools rating
- 7/10Lewis (William C.) Dual Language Elementary SchoolGrades: K-5Distance: 0.1 mi
- 8/10duPont (H.B.) Middle SchoolGrades: 6-8Distance: 7.9 mi
- 4/10duPont (Alexis I.) High SchoolGrades: 9-12Distance: 3 mi
Schools provided by the listing agent
- Elementary: William C. Lewis Dual Language
- Middle: Henry B. Du Pont
- High: Alexis I. Dupont
- District: Red Clay Consolidated
Source: Bright MLS. This data may not be complete. We recommend contacting the local school district to confirm school assignments for this home.
- $324,3004 bd3 ba1.9k sqft828 N Van Buren St, Wilmington, DE 19806Off Market
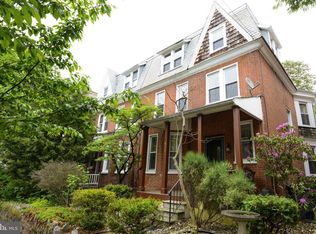
- $238,4005 bd2 ba2.1k sqft830 N Van Buren St, Wilmington, DE 19806Off Market
- $260,2003 bd2 ba2.2k sqft824 N Van Buren St, Wilmington, DE 19806Off Market
- $251,6005 bd2 ba1.5k sqft1011 Kirk Ave, Wilmington, DE 19806Off Market
- $235,2005 bd3 ba1.6k sqft1009 Kirk Ave, Wilmington, DE 19806Off Market
- $202,9005 bd1 ba2.1k sqft832 N Van Buren St, Wilmington, DE 19806Off Market
- $185,2005 bd1 ba1.5k sqft1007 Kirk Ave, Wilmington, DE 19806Off Market
- $298,1005 bd2 ba2.1k sqft834 N Van Buren St, Wilmington, DE 19806Off Market
A local agent can set up tours, give advice and negotiate with sellers.
A local lender can help you make sure your offer is ready when you are.
Similar homes
- $450,0003 bd4 ba1.9k sqft1125 N Broom St, Wilmington, DE 19806For Sale
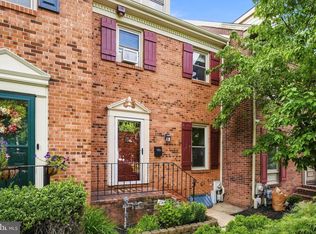
 MLS ID #DENC2109842, Erica Walker, Keller Williams Real Estate -Exton. Bright MLS
 - $415,0003 bd3 ba2.6k sqft909 N Van Buren St, Wilmington, DE 19806For Sale
 MLS ID #DENC2103734, James Jung, Foraker Realty Co.. Bright MLS
 - $369,9005 bd-- ba2.3k sqft1020 W 8th St, Wilmington, DE 19806For Sale
 MLS ID #DENC2109726, Danielle Benson, Century 21 Gold Key Realty. Bright MLS
 - $339,0005 bd3 ba2k sqft618 N Van Buren St, Wilmington, DE 19805For Sale
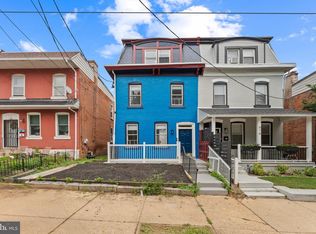 MLS ID #DENC2109754, Emad Malek Abd el malek, Tesla Realty Group, LLC. Bright MLS
 - $450,0003 bd3 ba1.9k sqft29 Norway Ave, Wilmington, DE 19804For SaleMLS ID #DENC2109230, Isbelis Yuncosa, Concord Realty Group. Bright MLS
- $435,0005 bd3 ba2.3k sqft1318 W 6th St, Wilmington, DE 19805For SaleMLS ID #DENC2090904, Brandon Jones, EXP Realty, LLC. Bright MLS
- $329,9003 bd2 ba1.4k sqft1111 W 9th St, Wilmington, DE 19806For SaleMLS ID #DENC2108572, Rob Harrison, Harrison Properties, Ltd.. Bright MLS
- $--3 bd2 ba2.2k sqft200 Cityview Ave, Wilmington, DE 19802AuctionAuction.com 2
- $359,9003 bd2 ba1.3k sqft1208 N Dupont St, Wilmington, DE 19806For SaleMLS ID #DENC2104768, Sherri Hill, Redfin Corporation. Bright MLS
- $435,0003 bd3 ba2k sqft2110 Fairfield Pl, Wilmington, DE 19805For SaleMLS ID #DENC2108854, Kevin Odle, Long & Foster Real Estate, Inc.. Bright MLS
- $424,9002 bd3 ba2.2k sqft1600 N Franklin St, Wilmington, DE 19806For SaleMLS ID #DENC2101390, KEITH LAWSON, RE/MAX Associates. Bright MLS
- $--3 bd2 ba1.5k sqft613 W 30th St, Wilmington, DE 19802AuctionAuction.com 1
- $340,0004 bd2 ba1.7k sqft607 N Broom St, Wilmington, DE 19805For SaleMLS ID #DENC2109486, Nicole Larue, Barksdale & Affiliates Realty. Bright MLS
- $320,0004 bd3 ba2k sqft617 N Van Buren St, Wilmington, DE 19805For SaleMLS ID #DENC2106358, Delisia Inge, BHHS Fox & Roach - Hockessin. Bright MLS
- $390,0003 bd2 ba2.2k sqft209 N Broom St, Wilmington, DE 19805For SaleMLS ID #DENC2108042, Erik Bashford, EXP Realty, LLC. Bright MLS
- $269,9003 bd3 ba2.1k sqft2807 N Monroe St, Wilmington, DE 19802For SaleMLS ID #DENC2109590, Grace Casella, Crown Homes Real Estate. Bright MLS
- $366,0003 bd2 ba2k sqft1805 Delaware Ave, Wilmington, DE 19806For SaleMLS ID #DENC2107162, Carol Dehorty, Long & Foster Real Estate, Inc.. Bright MLS
- $274,9003 bd3 ba2k sqft1401 Pennsylvania Ave APT 1010, Wilmington, DE 19806For SaleMLS ID #DENC2109366, Nicholas Smith, Monument Sotheby's International Realty. Bright MLS
- $225,0003 bd2 ba1.6k sqft111 N Harrison St, Wilmington, DE 19805For SaleMLS ID #DENC2109592, Millie Guzman, BHHS Fox & Roach-Greenville. Bright MLS
- $310,0003 bd3 ba2k sqft1811 Oak St, Wilmington, DE 19805For SaleMLS ID #DENC2109170, Brian Foraker, Foraker Realty Co.. Bright MLS
