Welcome home to this beautifully refreshed 3-bedroom, 1.5-bath residence that’s ready for you to unpack and settle right in. From the moment you step inside, you’ll notice the care that’s gone into every space. The home has been freshly painted from top to bottom and features brand new carpeting, giving it a clean, bright, and inviting feel. The heart of the home is the updated kitchen, showcasing crisp new white shaker cabinets that pair timeless style with everyday function. Three comfortable bedrooms offer plenty of room for family, guests, or a home office, while a full bathroom serves the main living area. A convenient half bath in the basement adds extra flexibility for everyday living and entertaining. Enjoy year-round comfort with central air conditioning, plus peace of mind from a brand new water heater. With the major updates already done, all that’s left for you to do is move in and make it your own. Don’t miss the chance to own this turnkey home. Schedule your showing today!
Pending
$250,000
8261 Fayette St, Philadelphia, PA 19150
3beds
1,566sqft
Townhouse
Built in 1950
1,627 Square Feet Lot
$-- Zestimate®
$160/sqft
$-- HOA
What's special
Brand new carpetingCentral air conditioningUpdated kitchenThree comfortable bedrooms
- 17 days
- 699
- 87
Likely to sell faster than
Zillow last checked:
Listing updated:
Listed by:
Kenneth Buchholz 215-962-5803,
HomeSmart Nexus Realty Group - Newtown 2159097355
Source: Bright MLS,MLS#: PAPH2671980
Facts & features
Interior
Bedrooms & bathrooms
- Bedrooms: 3
- Bathrooms: 2
- Full bathrooms: 1
- 1/2 bathrooms: 1
- Main level bathrooms: 2
- Main level bedrooms: 3
Basement
- Description: Percent Finished: 50.0
- Area: 400
Heating
- Forced Air, Natural Gas
Cooling
- Central Air, Electric
Appliances
- Included: Dishwasher, Oven/Range - Gas, Refrigerator, Gas Water Heater
Features
- Windows: Double Hung
- Basement: Partially Finished,Walk-Out Access
- Has fireplace: No
Interior area
- Total structure area: 1,666
- Total interior livable area: 1,566 sqft
- Finished area above ground: 1,266
- Finished area below ground: 300
Property
Parking
- Total spaces: 1
- Parking features: Basement, Concrete, Alley Access, Attached
- Attached garage spaces: 1
- Has uncovered spaces: Yes
Accessibility
- Accessibility features: 2+ Access Exits
Features
- Levels: Three
- Stories: 3
- Pool features: None
Lot
- Size: 1,627 Square Feet
Details
- Additional structures: Above Grade, Below Grade
- Parcel number: 501045000
- Zoning: RSA5
- Special conditions: Standard
Construction
Type & style
- Home type: Townhouse
- Architectural style: Other
- Property subtype: Townhouse
Materials
- Masonry
- Foundation: Block
- Roof: Flat
Condition
- Excellent
- New construction: No
- Year built: 1950
Utilities & green energy
- Electric: 100 Amp Service
- Sewer: Public Sewer
- Water: Public
Community & HOA
Community
- Subdivision: Mt Airy
HOA
- Has HOA: No
Location
- Region: Philadelphia
- Municipality: PHILADELPHIA
Financial & listing details
- Price per square foot: $160/sqft
- Tax assessed value: $212,700
- Annual tax amount: $2,977
- Date on market: 10/9/2026
- Listing agreement: Exclusive Agency
- Listing terms: Cash,Conventional,FHA,VA Loan
- Inclusions: Appliances
- Ownership: Fee Simple
Estimated market value
Not available
Estimated sales range
Not available
Not available
Price history
| Date | Event | Price |
|---|---|---|
| 10/13/2026 | Pending sale | $250,000$160/sqft |
Source:  Bright MLS #PAPH2671980 Report a problem | ||
| 10/9/2026 | Listed for sale | $250,000+138.1%$160/sqft |
Source: Bright MLS #PAPH2671980 Report a problem | ||
| 10/23/2023 | Sold | $105,000-25%$67/sqft |
Source: Public Record Report a problem | ||
| 7/24/2023 | Price change | $140,000-5.4%$89/sqft |
Source: Bright MLS #PAPH2259148 Report a problem | ||
| 7/18/2023 | Listed for sale | $148,000-12.9%$95/sqft |
Source: Bright MLS #PAPH2259148 Report a problem | ||
| 5/22/2023 | Listing removed | -- |
Source: Bright MLS #PAPH2228602 Report a problem | ||
| 5/15/2023 | Pending sale | $169,900$108/sqft |
Source: Bright MLS #PAPH2228602 Report a problem | ||
| 5/4/2023 | Listed for sale | $169,900+13.3%$108/sqft |
Source: Bright MLS #PAPH2228602 Report a problem | ||
| 4/19/2023 | Listing removed | $150,000$96/sqft |
Source: Bright MLS #PAPH2223796 Report a problem | ||
| 4/17/2023 | Price change | $150,000-6.3%$96/sqft |
Source: Bright MLS #PAPH2223796 Report a problem | ||
| 4/13/2023 | Listed for sale | $160,000$102/sqft |
Source: Bright MLS #PAPH2223796 Report a problem | ||
Public tax history
| Year | Property taxes | Tax assessment |
|---|---|---|
| 2025 | $3,103 +21.8% | $221,700 +21.8% |
| 2024 | $2,548 | $182,000 |
| 2023 | $2,548 +35.2% | $182,000 |
| 2022 | $1,884 | -- |
| 2021 | $1,884 -4.2% | -- |
| 2018 | $1,967 +39.8% | -- |
| 2017 | $1,407 -4.2% | -- |
| 2016 | $1,468 | -- |
| 2015 | $1,468 | -- |
| 2014 | $1,468 +4.5% | $134,900 +669.3% |
| 2012 | $1,406 | $17,536 |
| 2011 | -- | $17,536 |
| 2010 | -- | $17,536 |
| 2009 | -- | $17,536 |
| 2008 | -- | $17,536 |
| 2007 | -- | $17,536 +7.5% |
| 2006 | -- | $16,320 |
| 2005 | -- | $16,320 |
| 2004 | -- | $16,320 +4.5% |
| 2003 | -- | $15,616 +13.2% |
| 2002 | -- | $13,792 +7.2% |
| 2000 | -- | $12,864 +5.8% |
| 1999 | -- | $12,160 |
Find assessor info on the county website
Monthly payment
Est. payment
Payment breakdown
Explore the cost of this home by adjusting the details. Changes won't be saved.Climate risks
Neighborhood: Cedarbrook
Nearby schools
Similar homes
- $249,9003 bd2 ba1.1k sqft1167 E Dorset St, Philadelphia, PA 19150For Sale
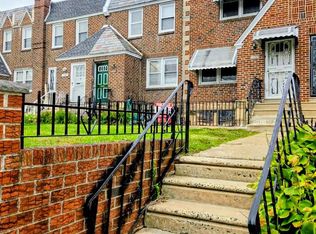
 MLS ID #PAPH2678818, Janet Ruiz, MIS Realty. Bright MLS
- $290,0003 bd1 ba1.3k sqft8100 Temple Rd, Philadelphia, PA 19150For Sale
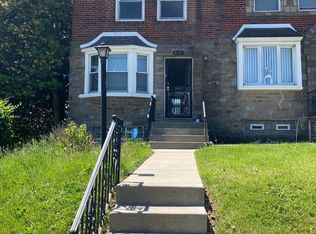 MLS ID #PAPH2683578, Steven Koleno, BEYCOME BROKERAGE REALTY LLC. Bright MLS
- $250,0003 bd2 ba1.4k sqft7850 Bayard St, Philadelphia, PA 19150For Sale
 MLS ID #PAPH2669724, Bill Waldman, Keller Williams Real Estate-Montgomeryville. Bright MLS
- $269,9003 bd1 ba1.1k sqft8260 Michener Ave, Philadelphia, PA 19150For Sale
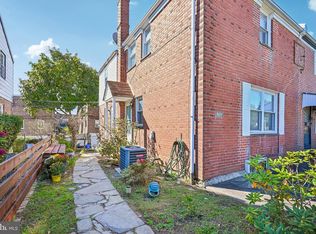 MLS ID #PAPH2681472, Shari Smith-Jackson, EXP Realty, LLC. Bright MLS
- $247,9003 bd2 ba1.1k sqft1409 E Weaver St, Philadelphia, PA 19150For SaleMLS ID #PAPH2678842, Briahna Savage, EXP Realty, LLC. Bright MLS
- $275,0003 bd2 ba1.1k sqft8318 Thouron Ave, Philadelphia, PA 19150For SaleMLS ID #PAPH2661548, Brian Lanoza, Century 21 Advantage Gold-Southampton. Bright MLS
- $232,5003 bd2 ba1.2k sqft7626 Fayette St, Philadelphia, PA 19150For SaleMLS ID #PAPH2657826, Tabitha Heit, BHHS Fox & Roach-Blue Bell. Bright MLS
- $265,0003 bd2 ba2k sqft2930 W Cheltenham Ave, Philadelphia, PA 19150For SaleMLS ID #PAPH2677762, Philip Cavalcanto, Coldwell Banker Realty. Bright MLS
- $185,0003 bd1 ba1.1k sqft8432 Forrest Ave, Philadelphia, PA 19150For SaleMLS ID #PAPH2682684, Arnold Bolden, Burke Property Group. Bright MLS
- $240,0003 bd2 ba1k sqft8016 Williams Ave, Philadelphia, PA 19150For SaleMLS ID #PAPH2572786, PATRICE WILLIAMS, Keller Williams Real Estate-Blue Bell. Bright MLS
- $220,0003 bd1 ba1.1k sqft7918 Cedarbrook Ave, Philadelphia, PA 19150For SaleMLS ID #PAPH2674394, Kim Bancroft, Keller Williams Real Estate-Horsham. Bright MLS
- $259,9003 bd1 ba1k sqft7738 Fayette St, Philadelphia, PA 19150For SaleMLS ID #PAPH2668946, Walter Hope, Realty Mark Associates. Bright MLS
- $255,0003 bd1 ba1.5k sqft7625 Thouron Ave, Philadelphia, PA 19150For SaleMLS ID #PAPH2614634, Yve Banks, Valor Real Estate, LLC.. Bright MLS
- $210,0003 bd2 ba1.1k sqft8411 Thouron Ave, Philadelphia, PA 19150For SaleMLS ID #PAPH2609840, Donnell Evans, HomeSmart Nexus Realty Group - Blue Bell. Bright MLS
- $250,0003 bd1 ba1.1k sqft1107 E Sharpnack St, Philadelphia, PA 19150For SaleMLS ID #PAPH2588416, Bob Cervone, Compass RE. Bright MLS
- $295,0004 bd2 ba1.5k sqft7837 Provident St, Philadelphia, PA 19150For SaleMLS ID #PAPH2668522, Alison Simon, KW Empower. Bright MLS
