Welcome home to 8268 Valley View Drive, a remodeled 3-bedroom, 2-bath layout covers 1,632 square feet, and nearly every space has been updated with care. The bright, updated home offers convenience and luxury. Updated with new windows, new floors, new recessed lighting, new doors, trim, paint, remodeled kitchen and bathrooms with custom tile work, stainless steel appliances, new cabinets and so much more. The covered outdoor patio with a fan and lighting acts as an extension of the home to enjoy morning coffee, long dinners, or a quiet glass of local Pinot as the sun goes down. Past the patio, the large fenced backyard offers endless possibilities - room for gardening, a pool, and so much more. There's space for all of it. The home sits in a warm, friendly neighborhood that feels tucked away while keeping you close to everything that makes Sebastopol special. Within close proximity to the Barlow with its tasting rooms, breweries, coffee, and some of the area's best restaurants. Trails, orchards, and wineries are all around you, and beautiful Bodega Bay is just over 20 minutes away for beach days, fresh seafood, and ocean air. This is West County living at its best: updated, move-in ready, and made for both quiet everyday moments and good company. A must see to appreciate.
Active under contract
$1,075,000
8268 Valley View Drive, Sebastopol, CA 95472
3beds
1,632sqft
Single Family Residence
Built in 1974
8,698 Square Feet Lot
$1,063,300 Zestimate®
$659/sqft
$-- HOA
What's special
Large fenced backyardNew doors trim paintBright updated homeNew floorsNew windowsStainless steel appliancesNew recessed lighting
- 10 days
- 1,478
- 106
Likely to sell faster than
Zillow last checked:
Listing updated:
Listed by:
Jonathan E Bruington DRE #01981704 707-328-8261,
W Real Estate 707-591-0570,
J. Belmont DRE #01708564 707-206-2307,
W Real Estate
Source: BAREIS,MLS#: 326081803 Originating MLS: Sonoma
Originating MLS: SonomaFacts & features
Interior
Bedrooms & bathrooms
- Bedrooms: 3
- Bathrooms: 2
- Full bathrooms: 2
Rooms
- Room types: Dining Room, Living Room
Primary bedroom
- Level: Main
Bedroom
- Level: Main
Bathroom
- Level: Main
Dining room
- Level: Main
Family room
- Level: Main
Kitchen
- Features: Pantry Closet, Slab Counter
- Level: Main
Living room
- Level: Main
Heating
- Central
Cooling
- Central Air
Appliances
- Included: Dishwasher, Disposal, Gas Cooktop, Microwave, Wine Refrigerator
- Laundry: Hookups Only
Features
- Basement: None
- Number of fireplaces: 2
- Fireplace features: Family Room, Living Room
Interior area
- Total structure area: 1,632
- Total interior livable area: 1,632 sqft
Property
Parking
- Total spaces: 4
- Parking features: Attached, Garage Faces Front
- Attached garage spaces: 2
Features
- Levels: One
- Stories: 1
Lot
- Size: 8,698 Square Feet
- Features: Landscape Front, Landscape Misc, Low Maintenance
Details
- Parcel number: 004502004000
- Special conditions: Standard
Construction
Type & style
- Home type: SingleFamily
- Property subtype: Single Family Residence
Condition
- Year built: 1974
Utilities & green energy
- Sewer: Public Sewer
- Water: Public
- Utilities for property: Electricity Connected, Natural Gas Connected, Public, Sewer Connected
Community & HOA
HOA
- Has HOA: No
Location
- Region: Sebastopol
Financial & listing details
- Price per square foot: $659/sqft
- Tax assessed value: $493,821
- Date on market: 9/24/2026
- Electric utility on property: Yes
Estimated market value
$1,063,300
$1.01M - $1.12M
$4,305/mo
Price history
| Date | Event | Price |
|---|---|---|
| 10/2/2026 | Pending sale | $1,075,000$659/sqft |
Source:  BAREIS #326081803 Report a problem BAREIS #326081803 Report a problem | ||
| 9/25/2026 | Listed for sale | $1,075,000+51.4%$659/sqft |
Source: BAREIS #326081803 Report a problem | ||
| 6/15/2026 | Sold | $710,000+125.4%$435/sqft |
Source: Public Record Report a problem | ||
| 6/2/2000 | Sold | $315,000+56.7%$193/sqft |
Source: Public Record Report a problem | ||
| 7/10/1997 | Sold | $201,000$123/sqft |
Source: Public Record Report a problem | ||
Public tax history
| Year | Property taxes | Tax assessment |
|---|---|---|
| 2026 | -- | $493,821 +2% |
| 2025 | $6,062 +6.8% | $484,139 +2% |
| 2024 | $5,677 +2.8% | $474,647 +2% |
| 2023 | $5,521 +0.6% | $465,341 +2% |
| 2022 | $5,491 +0.5% | $456,218 +2% |
| 2021 | $5,466 +2% | $447,274 +1% |
| 2020 | $5,361 +2.6% | $442,688 +2% |
| 2019 | $5,227 +1.5% | $434,009 +2% |
| 2018 | $5,153 +4.6% | $425,500 +2% |
| 2017 | $4,928 +2.2% | $417,158 +2% |
| 2016 | $4,821 +3.2% | $408,979 +1.5% |
| 2015 | $4,671 +1.7% | $402,837 +2% |
| 2014 | $4,590 -99% | $394,947 +0.5% |
| 2013 | $457,658 | $393,164 +2% |
| 2012 | -- | $385,456 +2% |
| 2011 | -- | $377,899 +0.8% |
| 2010 | -- | $375,076 -0.2% |
| 2009 | -- | $375,968 +2% |
| 2008 | -- | $368,597 +2% |
| 2007 | -- | $361,370 +2% |
| 2006 | -- | $354,285 +2% |
| 2005 | -- | $347,339 +2% |
| 2004 | -- | $340,529 +1.9% |
| 2003 | -- | $334,279 +2% |
| 2002 | -- | $327,726 +2% |
| 2001 | -- | $321,300 +53.9% |
| 2000 | -- | $208,813 |
Find assessor info on the county website
Monthly payment
Est. payment
Payment breakdown
Explore the cost of this home by adjusting the details. Changes won't be saved.Climate risks
Neighborhood: 95472
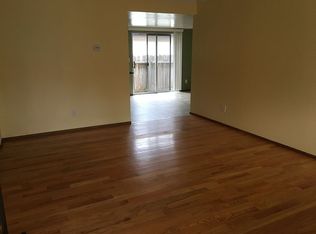
- $792,3003 bd2 ba1.4k sqft8266 Valley View Dr, Sebastopol, CA 95472Off Market
- $908,7004 bd-- ba1.8k sqft8282 Valley View Dr, Sebastopol, CA 95472Off Market
- $556,6002 bd1 ba800 sqft8282 Valley View Dr #A, Sebastopol, CA 95472Off Market
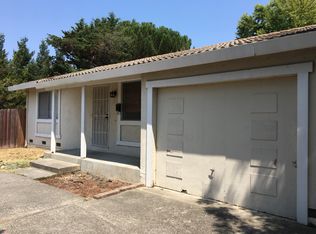
- $--2 bd1 ba800 sqft8282B Valley View Dr, Sebastopol, CA 95472Off Market
Similar homes
- $995,0003 bd2 ba1.3k sqft7844 Brookside Ave, Sebastopol, CA 95472For Sale
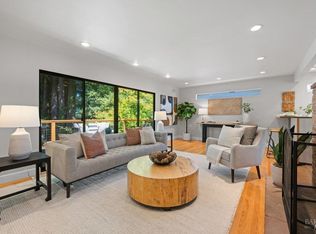 MLS ID #326082627, Laura Taylor DRE #00887826, Vanguard Properties. SFAR
 - $1,225,0003 bd2 ba1.5k sqft8150 Whited Road, Sebastopol, CA 95472For Sale
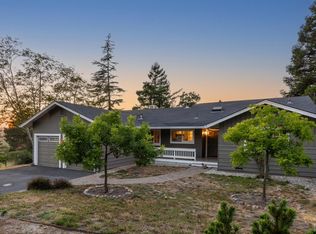 MLS ID #326066448, Heidi Would, Corcoran Icon Properties. BAREIS
 - $999,0002 bd2 ba1.6k sqft7853 Apple Blossom Lane, Sebastopol, CA 95472For Sale
 MLS ID #326081397, Travis Kelly, Pinnacle Realty Advisors. BAREIS
 - $1,125,0004 bd2 ba1.6k sqft7960 Bella Vista Drive, Sebastopol, CA 95472For Sale
 MLS ID #326046734, Peter Colbert, Compass. BAREIS
Local buyer's agents are ready to help
