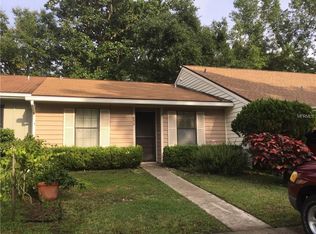
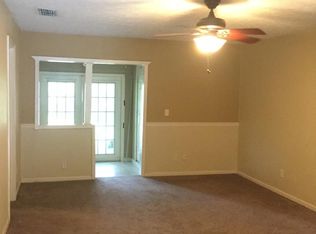
After 30 enjoyable years, she's saying ''goodbye'' to her delightful, 1-level, villa in Candlelight Village. This unit offers 2 BR/2 BA plus a 1-car garage and an additional 250 sq ft which includes a garden room and utility room. The garden room and adjacent patio overlooks a lush backyard quickly transporting you to tropical Florida. This end unit offers a front porch, entry foyer, eat-in kitchen with pantry, generous living/dining room with vaulted ceiling and skylights, large en suite primary bedroom with ample closet space and renovated full bath, a guest bedroom, hall bath and laundry in garage. This villa has been lovingly maintained over the years of occupancy. Candlelight Village is in the heart of everything...historic downtown Brooksville, plenty of shopping with a new Aldi's underway, parks, home improvement stores, restaurants and fast food eateries galore. This is one of the nicest units available. Backyard is partially fenced. No HOA. Don't miss this one!
Pending
$225,000
827 Darby Ln, Brooksville, FL 34601
2beds
1,276sqft
:
Get pre-qualified$1,490/mo
Townhouse
Built in 1985
4,356 Square Feet Lot
$-- Zestimate®
$176/sqft
$-- HOA
What's special
Guest bedroomHall bathFront porchUtility roomGarden roomEntry foyerEat-in kitchen with pantry
- 21 days |
- 341 |
- 21 |
Likely to sell faster than
Zillow last checked:
Listing updated:
Listed by:
Jill Graddy 352-428-6616,
Southern Belle Realty, Inc
Source: HCMLS,MLS#: 2260092
Facts & features
Interior
Bedrooms & bathrooms
- Bedrooms: 2
- Bathrooms: 2
- Full bathrooms: 2
Heating
- Central, Electric, Hot Water
Cooling
- Central Air, Electric
Appliances
- Included: Dishwasher, Disposal, Dryer, Electric Range, Electric Water Heater, Microwave, Refrigerator, Washer
- Laundry: Electric Dryer Hookup, In Garage, Washer Hookup
Features
- Ceiling Fan(s), Eat-in Kitchen, Entrance Foyer, His and Hers Closets, Pantry, Primary Bathroom - Shower No Tub, Vaulted Ceiling(s)
- Flooring: Carpet, Laminate, Vinyl, Wood
- Windows: Skylight(s)
- Has fireplace: No
Interior area
- Total structure area: 1,276
- Total interior livable area: 1,276 sqft
Property
Parking
- Total spaces: 1
- Parking features: Attached, Garage, Garage Door Opener, Off Street
- Attached garage spaces: 1
Features
- Levels: One
- Stories: 1
- Patio & porch: Front Porch, Patio
- Fencing: Back Yard,Fenced,Wood
Lot
- Size: 4,356 Square Feet
- Features: Cleared, Easement Access, Few Trees
Details
- Parcel number: R28 222 19 1568 0000 0790
- Zoning: City
- Zoning description: City Limits
- Special conditions: Standard
Construction
Type & style
- Home type: Townhouse
- Architectural style: Traditional,Villa
- Property subtype: Townhouse
- Attached to another structure: Yes
Materials
- Wood Siding
- Roof: Shingle
Condition
- New construction: No
- Year built: 1985
Utilities & green energy
- Electric: 150 Amp Service, Underground
- Sewer: Public Sewer
- Water: Public
- Utilities for property: Cable Available, Cable Connected, Electricity Connected, Sewer Connected, Water Connected
Community & HOA
Community
- Subdivision: Candlelight Village
HOA
- Has HOA: No
Location
- Region: Brooksville
Financial & listing details
- Price per square foot: $176/sqft
- Tax assessed value: $180,236
- Annual tax amount: $1,065
- Date on market: 7/8/2026
- Listing terms: Cash,Conventional,FHA,VA Loan
- Electric utility on property: Yes
- Road surface type: Paved
Estimated market value
Not available
Estimated sales range
Not available
Not available
Price history
| Date | Event | Price |
|---|---|---|
| 7/12/2026 | Pending sale | $225,000$176/sqft |
Source:  HCMLS #2260092 Report a problem HCMLS #2260092 Report a problem | ||
| 7/9/2026 | Listed for sale | $225,000$176/sqft |
Source: HCMLS #2260092 Report a problem | ||
Public tax history
| Year | Property taxes | Tax assessment |
|---|---|---|
| 2025 | $1,065 +22.6% | $64,677 +2.9% |
| 2024 | $869 +0.7% | $62,854 +3% |
| 2023 | $863 +1.2% | $61,023 +3% |
| 2022 | $853 -0.4% | $59,246 +3% |
| 2021 | $856 +6.1% | $57,520 +1.4% |
| 2020 | $807 | $56,726 +2.3% |
| 2019 | -- | $55,451 +1.9% |
| 2018 | $567 -31.1% | $54,417 +2.1% |
| 2017 | $824 | $53,298 +2.1% |
| 2016 | $824 +2.7% | $52,202 +0.7% |
| 2015 | $802 +6.1% | $51,839 |
| 2014 | $756 +19.8% | $51,839 -11.4% |
| 2013 | $631 +4.3% | $58,512 +1.7% |
| 2012 | $605 -0.1% | $57,534 -3.1% |
| 2011 | $605 | $59,377 -7.9% |
| 2010 | -- | $64,445 -4.1% |
| 2009 | $657 -1.8% | $67,172 +0.1% |
| 2008 | $669 -30.4% | $67,105 +5.6% |
| 2006 | $961 | $63,561 +3% |
| 2005 | -- | $61,710 +3% |
| 2004 | $933 +2.2% | $59,913 +1.9% |
| 2003 | $913 +3.5% | $58,796 +2.4% |
| 2002 | $882 -0.8% | $57,418 -0.9% |
| 2001 | $889 -2.7% | $57,966 -0.9% |
| 2000 | $913 | $58,516 |
Find assessor info on the county website
Monthly payment
Est. payment
Payment breakdown
Explore the cost of this home by adjusting the details. Changes won't be saved.Climate risks
Neighborhood: Candlelight Village
Nearby schools
GreatSchools rating
- 3/10Moton Elementary SchoolGrades: PK-5Distance: 2 mi
- 2/10Hernando High SchoolGrades: PK,6-12Distance: 1.9 mi
- 5/10D. S. Parrott Middle SchoolGrades: 6-8Distance: 3.1 mi
Schools provided by the listing agent
- Elementary: Moton
- Middle: D.S. Parrott
- High: Hernando
Source: HCMLS. This data may not be complete. We recommend contacting the local school district to confirm school assignments for this home.
- $152,5002 bd2 ba901 sqft825 Darby Ln, Brooksville, FL 34601Off Market
- $--2 bd2 ba901 sqft825 Darby Ln #825, Brooksville, FL 34601Off Market
- $137,1002 bd2 ba1k sqft823 Darby Ln, Brooksville, FL 34601Off Market
- $34,7361 bd1 ba812 sqft902 Candlebrook Ln, Brooksville, FL 34601Off Market
- $34,7361 bd1 ba812 sqft902 Candlebrook Ln, Brooksville, FL 34601Off Market
- $155,1001 bd1 ba812 sqft902 Candlebrook Ln, Brooksville, FL 34601Off Market
- $150,4002 bd2 ba901 sqft821 Darby Ln, Brooksville, FL 34601Off Market
- $193,2002 bd2 ba1.1k sqft900 Candlebrook Ln, Brooksville, FL 34601Off Market
A local agent can set up tours, give advice and negotiate with sellers.
Similar homes
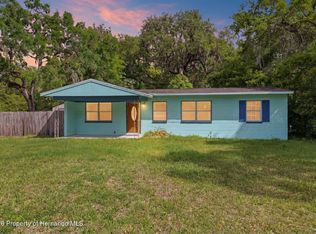
- $219,9004 bd1 ba1.2k sqft27 Croom Rd, Brooksville, FL 34601For Sale
 MLS ID #2258716, Ross A Hardy, REMAX Marketing Specialists. HCMLS
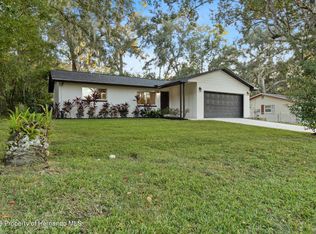
 - $269,9993 bd2 ba1.2k sqft609 Holley St, Brooksville, FL 34601For Sale
 MLS ID #2256272, Mika L Rotunda, Heart of Florida Realty LLC. HCMLS
 - $264,0003 bd2 ba1.4k sqft65 Markham Ln, Brooksville, FL 34601For Sale
 MLS ID #2259387, Kimberly Pye, Home-Land Real Estate Inc. HCMLS
 - $160,0003 bd2 ba732 sqft7321 Windy Way, Brooksville, FL 34601For Sale
 MLS ID #2259837, Ross A Hardy, REMAX Marketing Specialists. HCMLS
 - $225,0003 bd2 ba1.2k sqft14310 Rialto Ave, Brooksville, FL 34613For SaleMLS ID #2258074, Nancy L. Brunette, Palmwood Realty Inc. HCMLS
- $209,9003 bd2 ba1.5k sqft8343 Yellow Pine Ave, Brooksville, FL 34613For SaleMLS ID #2259886, Sean P Kwiatkowski, Peoples Trust Realty Inc. HCMLS
- $295,0002 bd2 ba1.3k sqft6310 GAINSBORO AVENUE, SPRING HILL, FL 34609For Sale
 MLS ID #W7888029, Susan Preves, DALTON WADE INC. Stellar MLS
 - $205,0002 bd2 ba1.3k sqft7524 Dinsmore St, Brooksville, FL 34613For SaleMLS ID #2259422, Kerry W McLaughlin, BHHS Florida Properties Group. HCMLS
- $279,0002 bd2 ba1.5k sqft6497 Amber Ridge Cir, Brooksville, FL 34602For SaleMLS ID #2258919, Erica Sumner, Florida Cracker Properties. HCMLS
- $275,0003 bd2 ba1.6k sqft4357 Orlando Ave, Brooksville, FL 34604For SaleMLS ID #2260286, Jamie Young, Peoples Trust Realty Inc. HCMLS
- $190,0002 bd2 ba1.4k sqft14456 Brookridge Blvd, Brooksville, FL 34613For SaleMLS ID #2257209, Elizabeth "B" Powanda, Homan Realty Group Inc. HCMLS
- $184,0002 bd2 ba960 sqft8104 Dinsmore St, Brooksville, FL 34613For SaleMLS ID #2259704, Cathy Jumisco, Gold Star Realty Group Inc.. HCMLS
- $195,9003 bd2 ba1.5k sqft8045 Indian Trail Rd, Weeki Wachee, FL 34613For SaleMLS ID #2259560, Thomas Homan Jr, Homan Realty Group Inc. HCMLS
- $175,0002 bd2 ba1.7k sqft15439 Brookridge Blvd, Brooksville, FL 34613For SaleMLS ID #2259923, Ross A Hardy, REMAX Marketing Specialists. HCMLS
- $229,0002 bd2 ba1.2k sqft7222 Holiday Dr, Spring Hill, FL 34606For SaleMLS ID #2257588, Justine Zodda, P.A., Peoples Trust Realty Inc. HCMLS
- $242,0002 bd2 ba1.2k sqft7458 Gates Cir, Spring Hill, FL 34606For SaleMLS ID #2259800, Thomas Homan Jr, Homan Realty Group Inc. HCMLS
- $185,0003 bd2 ba1.5k sqft8010 Cedar Cove Ave, Brooksville, FL 34613For SaleMLS ID #2259504, Richard A Pleyer, Keller Williams-Elite Partners. HCMLS
- $256,0002 bd2 ba943 sqft12452 Eddington Rd, Spring Hill, FL 34609For SaleMLS ID #2259832, John J. Aponte, Peoples Trust Realty Inc. HCMLS
- $207,0003 bd1 ba1.1k sqft4463 Kirkland Ave, Spring Hill, FL 34606For SaleMLS ID #2260098, Ricardo Suarez, Keller Williams-Elite Partners. HCMLS
- $238,9003 bd2 ba1k sqft2076 Landover Blvd, Spring Hill, FL 34608For SaleMLS ID #2258410, Kimberly Pye, Home-Land Real Estate Inc. HCMLS
