Nestled in the heart of Bedford Stuyvesant, this stunning brownstone offers an exquisite blend of modern industrial style and classic elegance. This magnificent residence is bathed with natural light throughout the day thanks to its Western and Eastern exposures.
This four-story, legal three-family townhouse is ideal for those seeking both luxury and investment. It is currently configured as two apartments: an upper owner’s triplex with private access to a finished cellar and a two bedroom income-producing rental unit on the garden level. Each unit has private outdoor space.
Step into the upper triplex through a welcoming foyer leading to the parlor floor, where you'll find an expansive open-plan living area. The chef's kitchen is a focal point, equipped for culinary enthusiasts, and is complemented by a convenient powder room and a spacious pantry. This home is adorned with striking industrial details, including elegant iron railings on the staircase, exposed beams, and unique epoxy resin flooring. These elements harmoniously blend with the soaring high ceilings, creating an open and inviting atmosphere perfect for both relaxation and entertainment.
The impressive double doors open onto a tranquil deck, perfect for indoor-outdoor living. Descend the stairs to discover a generous backyard, an ideal retreat away from it all.
The second floor hosts the primary bedroom with a large walk-in closet, an en-suite master bathroom and an office. The luxurious bathroom offers a separate toilet, a walk-in shower, and a stunning freestanding bathtub, perfect for indulging in a rejuvenating soak.
A versatile second living area completes this floor to open a world of possibilities for various layouts and comfort. This additional space can easily be adapted to suit your lifestyle, whether you are looking for a family room, a home office or another bedroom.
The third floor brilliantly illuminated by natural light cascading through a stunning skylight is where you will find two remaining bedrooms, each featuring a generous walk-in closet for your convenience. This floor also includes a serene office space, ideal for work or study. Indulge in the beautifully renovated bathroom with classic subway tiles and a luxurious soaking tub. Additionally, a convenient laundry room equipped with a sink adds to the functionality of this home.
Accessible by a staircase is a private roof deck. You will be captivated by breathtaking views of the iconic NYC skyline and the magnificent architecture of the Brooklyn Academy High School. It is perfect for unwinding with a book and a cup of coffee above the bustling city.
The rental unit on the garden level is a two bedroom one bathroom apartment with a private patio. It is in excellent condition. The kitchen is fully equipped with stainless steel, top-of-the-line appliances including a gas stove, dishwasher, refrigerator and microwave. Both bedrooms have ample closet space. The bathroom is fitted with stylish subway tiles and contains a soaking tub with a wall-mounted shower. It has hardwood floors throughout and in-unit washer and dryer. Photos can be provided upon request.
Set on a 20” x 100” lot, this home spans four stories, boasting approximately 3,640 square feet of living space. The additional cellar adds another 760 square feet, providing abundant room for storage or potential customization opportunities.
Other features include beautiful oak hardwood floors that grace both the second and third floors, adding a touch of warmth and sophistication to the living spaces. Both apartments are equipped with central air conditioning systems that can be controlled on each floor, ensuring a comfortable environment throughout the changing seasons.
Situated amidst the historic charm of landmark architecture, this property is perfectly positioned for those who appreciate the blend of tradition and modernity. The neighborhood is celebrated for its close-knit community and is surrounded by Brooklyn's beloved dining
In contract
$2,650,000
827 Marcy Ave, Brooklyn, NY 11216
5beds
3,643sqft
Multi Family
Built in 1915
-- sqft lot
$-- Zestimate®
$727/sqft
$-- HOA
What's special
Stunning brownstoneGenerous backyardSerene office spaceWestern and eastern exposuresIn-unit washer and dryerStriking industrial detailsOpen and inviting atmosphere
- 134 days |
- 76 |
- 0 |
Zillow last checked:
Listing updated:
Listed by:
Compass 917-428-5745,
Franck Latour
Source: StreetEasy,MLS#: S1815160
Facts & features
Interior
Bedrooms & bathrooms
- Bedrooms: 5
- Bathrooms: 4
- Full bathrooms: 3
- 1/2 bathrooms: 1
Cooling
- Central Air
Appliances
- Included: Dishwasher, Washer/Dryer
Features
- Flooring: Hardwood
- Has fireplace: No
Interior area
- Total structure area: 3,643
- Total interior livable area: 3,643 sqft
Property
Features
- Patio & porch: Other, Deck, Terrace
- Exterior features: Garden, Private Roof Deck, Terrace
- Has view: Yes
- View description: City, Garden
Details
- Parcel number: 018190003
- Special conditions: Resale
Construction
Type & style
- Home type: MultiFamily
- Property subtype: Multi Family
Condition
- Year built: 1915
Community & HOA
Community
- Subdivision: Bedford-Stuyvesant
Location
- Region: Brooklyn
Financial & listing details
- Price per square foot: $727/sqft
- Tax assessed value: $2,179,000
- Annual tax amount: $6,828
- Date on market: 3/11/2026
Estimated market value
Not available
Estimated sales range
Not available
$5,170/mo
Price history
| Date | Event | Price |
|---|---|---|
| 4/28/2026 | Contingent | $2,650,000$727/sqft |
Source: StreetEasy #S1815160 Report a problem | ||
| 3/11/2026 | Listed for sale | $2,650,000-7%$727/sqft |
Source: StreetEasy #S1815160 Report a problem | ||
| 2/4/2026 | Listing removed | $2,850,000$782/sqft |
Source: StreetEasy #S1795672 Report a problem | ||
| 10/15/2025 | Listed for sale | $2,850,000+119.2%$782/sqft |
Source: StreetEasy #S1795672 Report a problem | ||
| 7/29/2015 | Sold | $1,300,000-6.8%$357/sqft |
Source: Public Record Report a problem | ||
| 3/23/2015 | Pending sale | $1,395,000+7.3%$383/sqft |
Source: Douglas Elliman Report a problem | ||
| 10/1/2014 | Listed for sale | $1,300,000+57.6%$357/sqft |
Source: KING SHANDA #10179384 Report a problem | ||
| 9/24/2014 | Sold | $825,000+150.8%$226/sqft |
Source: Public Record Report a problem | ||
| 4/14/2000 | Sold | $329,000+311.3%$90/sqft |
Source: Public Record Report a problem | ||
| 8/25/1999 | Sold | $80,000$22/sqft |
Source: Public Record Report a problem | ||
Public tax history
| Year | Property taxes | Tax assessment |
|---|---|---|
| 2025 | $6,847 +2.6% | $130,740 +26.6% |
| 2024 | $6,672 | $103,260 +8.6% |
| 2023 | -- | $95,040 -8.8% |
| 2022 | -- | $104,160 -8.8% |
| 2021 | -- | $114,240 -4.2% |
| 2020 | $6,086 +3.9% | $119,220 +17% |
| 2019 | $5,860 +4% | $101,880 +278.3% |
| 2018 | $5,634 +2.7% | $26,931 +0% |
| 2017 | $5,488 +10.5% | $26,922 +12.4% |
| 2015 | $4,967 +62.1% | $23,962 +3.9% |
| 2014 | $3,063 | $23,070 +2.8% |
| 2013 | -- | $22,443 +0% |
| 2012 | -- | $22,435 +6% |
| 2011 | -- | $21,166 +6% |
| 2010 | -- | $19,969 +3.9% |
| 2009 | -- | $19,225 +2.8% |
| 2008 | -- | $18,703 +0% |
| 2007 | -- | $18,697 +6% |
| 2006 | -- | $17,639 +6% |
| 2005 | -- | $16,641 +3.9% |
| 2004 | -- | $16,021 +2.8% |
| 2003 | -- | $15,586 |
| 2002 | -- | $15,586 +0.4% |
| 2001 | -- | $15,530 +104.5% |
| 2000 | -- | $7,594 |
Find assessor info on the county website
Monthly payment
Climate risks
Neighborhood: Bedford-Stuyvesant
Nearby schools
GreatSchools rating
- 6/10Urban Assembly Academy Of Arts And LettersGrades: PK-8Distance: 0.1 mi
- NABrooklyn Academy High SchoolGrades: 10-12Distance: 0.1 mi
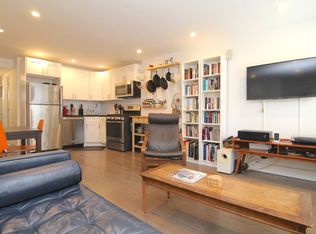
- $1,037,5002 bd1 ba-- sqft827 Marcy Ave APT 1, Brooklyn, NY 11216Off Market
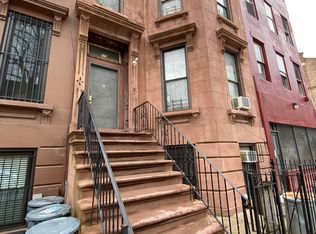
- $1,792,1209 bd4 ba4k sqft829 Marcy Ave, Brooklyn, NY 11216Sold
- $1,806,5002 bd1 ba3.6k sqft825 Marcy Ave, Brooklyn, NY 11216Off Market
- $--2 bd1 ba-- sqft825 Marcy Ave #2, Brooklyn, NY 11216Off Market
- $--1 bd1 ba-- sqft825 Marcy Ave APT 1, Brooklyn, NY 11216Off Market
- $1,391,0002 bd1 ba3.6k sqft823 Marcy Ave, Brooklyn, NY 11216Off Market
- $1,404,9002 bd1 ba-- sqft823 Marcy Ave APT 1, Brooklyn, NY 11216Off Market
- $1,112,700-- bd-- ba2k sqft831 Marcy Ave, Brooklyn, NY 11216Off Market
A local agent can set up tours, give advice and negotiate with sellers.
Similar homes
- $2,750,0005 bd6 ba4.9k sqft111 Madison St, Brooklyn, NY 11216Active
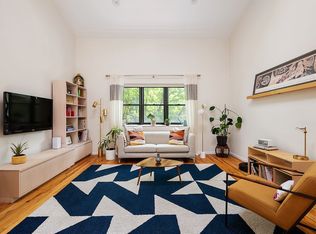 MLS ID #S1831616, Danielle Nazinitsky, Listing by: Decode Real Estate. StreetEasy
 - $2,925,0005 bd7 ba3.4k sqft356 Quincy St, Brooklyn, NY 11216Active
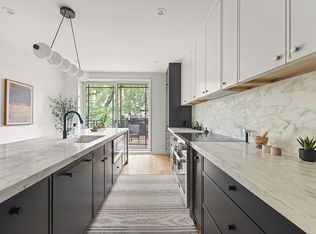 MLS ID #S1836956, Daniel X Cohen, Listing by: Corcoran. StreetEasy
 - $2,495,0004 bd5 ba2.8k sqft451 Hancock St, Brooklyn, NY 11233Active
 MLS ID #S1836954, Michael Brooks, Listing by: MNS. StreetEasy
 - $2,595,0005 bd4 ba2.7k sqft114A Hart St, Brooklyn, NY 11206Active
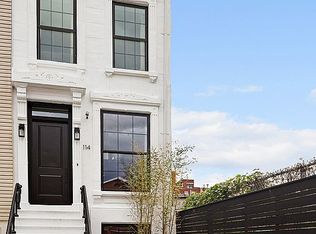 MLS ID #S1825365, Justin Dupree, Listing by: Compass. StreetEasy
 - $2,499,0005 bd4 ba2.7k sqft137 Putnam Ave, Brooklyn, NY 11238ActiveMLS ID #S1826353, Patricia Laligant, Listing by: Compass. StreetEasy
- $3,195,0005 bd5 ba4.3k sqft320 Tompkins Ave, Brooklyn, NY 11216ActiveMLS ID #S1828959, Nadia Bartolucci, Listing by: Douglas Elliman. StreetEasy
- $2,599,0005 bd6 ba2.8k sqft582 Quincy St, Brooklyn, NY 11221ActiveMLS ID #S1814987, Joshua Golan, Listing by: Compass. StreetEasy
- $3,250,0004 bd6 ba3.5k sqft113 Jefferson Ave, Brooklyn, NY 11216ActiveMLS ID #S1818203, Danielle Nazinitsky, Listing by: Decode Real Estate. StreetEasy
- $2,565,0005 bd5 ba4.1k sqft418 Macon St, Brooklyn, NY 11233ActiveMLS ID #S1828199, Joseph Corda, Listing by: Brown Harris Stevens. StreetEasy
- $3,225,0007 bd5 ba3.4k sqft286 Clifton Pl, Brooklyn, NY 11216ActiveMLS ID #S1833618, Carlos Jacinto, Listing by: SERHANT.. StreetEasy
- $2,495,0005 bd4 ba3.2k sqft112 Malcolm X Blvd, Brooklyn, NY 11221ActiveMLS ID #S1830084, Daniel Kandinov, Listing by: Corcoran. StreetEasy
- $2,800,0005 bd4 ba3.8k sqft109 Pulaski St, Brooklyn, NY 11206ActiveMLS ID #S1823654, Jonathan Cabrera, Listing by: Compass. StreetEasy
- $2,550,0006 bd5 ba4.7k sqft731 Putnam Ave #2, Brooklyn, NY 11221ActiveMLS ID #S1830539, Paeder Varnam, Listing by: Compass. StreetEasy
- $1,899,9994 bd3 ba2k sqft211 Halsey St #2FAM, Brooklyn, NY 11216ActiveMLS ID #S1826418, Victor Inwang, Listing by: Corcoran. StreetEasy
- $2,995,0005 bd6 ba3.3k sqft198 Putnam Ave, Brooklyn, NY 11216ActiveMLS ID #S1826059, Daniel X Cohen, Listing by: Corcoran. StreetEasy
- $2,250,0005 bd4 ba3.1k sqft62 Bainbridge St, Brooklyn, NY 11233ActiveMLS ID #S1826204, Wilson Zorrilla, Listing by: EXP Realty NYC. StreetEasy
- $2,295,0005 bd5 ba2.7k sqft737 Decatur St, Brooklyn, NY 11233ActiveMLS ID #S1838748, Daniel X Cohen, Listing by: Corcoran. StreetEasy
- $2,865,0007 bd6 ba4k sqft720 Quincy St #A, Brooklyn, NY 11221ActiveMLS ID #S1831719, Nicholas Hovsepian, Listing by: Corcoran. StreetEasy
- $1,995,0004 bd4 ba3.3k sqft464 Quincy St, Brooklyn, NY 11221ActiveMLS ID #S1826319, Wilson Zorrilla, Listing by: EXP Realty NYC. StreetEasy
- $2,195,0005 bd5 ba3k sqft537 Halsey St, Brooklyn, NY 11233ActiveMLS ID #S1831000, Gamal Hasan, Listing by: BELLMARC. StreetEasy
