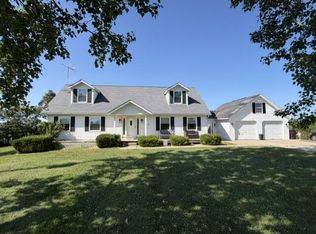
Absolutely stunning and hard-to-find custom full brick home on nearly 34 private acres offering the perfect mix of luxury, recreation, and functionality. This almost-new home with metal roof is surrounded by timber, trails, wildlife, and incredible views overlooking the stocked pond. The property features food plots, hunting blind, and endless outdoor opportunities.
Inside you'll find an open-concept layout designed for both everyday living and entertaining. The spacious living area flows into the beautiful kitchen featuring expansive granite countertops, breakfast bar seating, abundant prep space, and adjoining butler's pantry. Convenient first-floor laundry room. The main level offers 2 bedrooms and 2 full baths with walk-in tile showers. The private primary suite includes an attached bath with soaking tub, tiled walk-in shower, and oversized walk-in closet.
The covered patio overlooks the lake and creates the perfect outdoor living space to relax or entertain. The massive walk-out basement offers endless possibilities for finishing, storage, workshop space, recreation area, or safe room, and walks out to an additional concrete patio.
An impressive 60x40 metal building includes living quarters complete with kitchen, bathroom, and bedroom, making it ideal for guests, entertaining, hunting camp, business use, or additional living space. Nearly 34 acres of timber, established trails, stocked pond, and quality construction make this an extremely rare opportunity. Private, versatile, move-in ready, and built for both comfortable living and outdoor enjoyment.
For sale
$870,000
8275 Kentucky #10, Falmouth, KY 41040
2beds
--sqft
:
Get pre-qualified$5,753/mo
Single Family Residence, Residential
Built in 2023
33.69 Acres Lot
$-- Zestimate®
$--/sqft
$-- HOA
What's special
Custom full brick homeOverlooking the stocked pondPrivate primary suiteBeautiful kitchenMassive walk-out basementMetal roofOpen-concept layout
- 74 days |
- 550 |
- 29 |
Zillow last checked:
Listing updated:
Listed by:
Madison Eisenman 859-815-9972,
Sibcy Cline, REALTORS-CC
Source: NKMLS,MLS#: 642766
Facts & features
Interior
Bedrooms & bathrooms
- Bedrooms: 2
- Bathrooms: 3
- Full bathrooms: 3
Primary bedroom
- Features: See Remarks
- Level: First
- Area: 224
- Dimensions: 16 x 14
Bedroom 2
- Features: See Remarks
- Level: First
- Area: 156
- Dimensions: 12 x 13
Bathroom 2
- Features: See Remarks
- Level: First
- Area: 42
- Dimensions: 6 x 7
Kitchen
- Features: See Remarks
- Level: First
- Area: 288
- Dimensions: 12 x 24
Laundry
- Features: See Remarks
- Level: First
- Area: 56
- Dimensions: 8 x 7
Living room
- Features: See Remarks
- Level: First
- Area: 527
- Dimensions: 17 x 31
Primary bath
- Features: See Remarks
- Level: First
- Area: 90
- Dimensions: 9 x 10
Workshop
- Features: See Remarks
- Level: First
- Area: 640
- Dimensions: 16 x 40
Heating
- Electric
Cooling
- Central Air
Appliances
- Included: Stainless Steel Appliance(s), Electric Oven, Dishwasher, Microwave, Refrigerator
Features
- Kitchen Island, Walk-In Closet(s), Pantry, Open Floorplan, Granite Counters, Entrance Foyer, Eat-in Kitchen, Built-in Features, Ceiling Fan(s), High Ceilings, Natural Woodwork, Recessed Lighting
- Windows: Vinyl Clad Window(s)
- Has basement: Yes
- Number of fireplaces: 1
- Fireplace features: Stone, Wood Burning
Property
Parking
- Total spaces: 3
- Parking features: Driveway, Garage, Oversized
- Garage spaces: 3
- Has uncovered spaces: Yes
Features
- Levels: One
- Stories: 1
- Patio & porch: Covered, Deck, Patio, Porch
- Fencing: Partial
- Has view: Yes
- View description: Lake, Trees/Woods, Valley
- Has water view: Yes
- Water view: Lake
Lot
- Size: 33.69 Acres
- Features: Rolling Slope, Wooded
- Residential vegetation: Partially Wooded
Details
- Additional structures: Garage(s), Storage
- Parcel number: 0690000045.01
Construction
Type & style
- Home type: SingleFamily
- Architectural style: Barndominium
- Property subtype: Single Family Residence, Residential
Materials
- Brick
- Foundation: Poured Concrete
- Roof: Metal
Condition
- New construction: No
- Year built: 2023
Utilities & green energy
- Sewer: Septic Tank
- Water: Public
Community & HOA
HOA
- Has HOA: No
Location
- Region: Falmouth
Financial & listing details
- Date on market: 5/20/2026
- Cumulative days on market: 75 days
Estimated market value
Not available
Estimated sales range
Not available
Not available
Price history
| Date | Event | Price |
|---|---|---|
| 5/20/2026 | Listed for sale | $870,000 |
Source:  NKMLS #642766 Report a problem NKMLS #642766 Report a problem | ||
Public tax history
Tax history is unavailable.
Monthly payment
Est. payment
Payment breakdown
Explore the cost of this home by adjusting the details. Changes won't be saved.Climate risks
Neighborhood: 41040
Nearby schools
GreatSchools rating
- 5/10Southern Elementary SchoolGrades: PK-5Distance: 7.5 mi
- 3/10Phillip Sharp Middle SchoolGrades: 6-8Distance: 7.2 mi
- 4/10Pendleton County High SchoolGrades: 9-12Distance: 7.8 mi
Schools provided by the listing agent
- Elementary: Southern Elementary
- Middle: Sharp Middle School
- High: Pendleton High
Source: NKMLS. This data may not be complete. We recommend contacting the local school district to confirm school assignments for this home.
- $248,5003 bd2 ba1.3k sqft8419 Highway 10 N, Falmouth, KY 41040Off Market
- $181,7003 bd2 ba-- sqft8163 Ky Highway 10 N, Falmouth, KY 41040Off Market

- $61,000-- bd-- ba1.3k sqft8163 Highway 10 N, Falmouth, KY 41040Off Market
- $220,700-- bd-- ba1k sqft8131 Highway 10 N, Falmouth, KY 41040Off Market
- $149,900-- bd-- ba1.1k sqft8137 Highway 10 N, Falmouth, KY 41040Off Market
- $343,8003 bd2 ba1.7k sqft8270 Highway 10 N, Falmouth, KY 41040Off Market
- $347,4004 bd2 ba-- sqft8270 Ky Highway 10 N, Falmouth, KY 41040Off Market
- $242,5002 bd1 ba1.1k sqft8047 Highway 10 N, Falmouth, KY 41040Off Market
A local agent can set up tours, give advice and negotiate with sellers.
A local lender can help you make sure your offer is ready when you are.
Similar homes
- $985,0003 bd2 ba3.3k sqft16120 Highway 10 N, Butler, KY 41006For Sale
 MLS ID #643722, Patrick Henschen, Huff Realty - Ft. Mitchell. NKMLS
 - $560,0004 bd3 ba3.4k sqft4397 Perkins Ridge Rd, Brooksville, KY 41004For Sale
 MLS ID #645163, TJ Burton, Poe's Realty & Auction. NKMLS
 - $440,0003 bd3 ba2.5k sqft5506 Highway 22 W, Falmouth, KY 41040For Sale
 MLS ID #644238, Melissa Maxwell, ERA Real Solutions Realty. NKMLS
 - $850,0002 bd1 ba1k sqft3780 Visalia Rd, Morning View, KY 41063For Sale
 MLS ID #643803, Caldwell Group, eXp Realty, LLC. NKMLS
 - $975,0003 bd3 ba4k sqft1221 Ten Mile Rd, New Richmond, OH 45157For Sale
 MLS ID #1885161, Mike I. McEntush, Coldwell Banker Realty. Cincy MLS
 - $595,0004 bd5 ba6k sqft3958 Us Highway 27 N, Falmouth, KY 41040For Sale
 MLS ID #26014892, William R Horn, Horn's Ins, Real Estate & Auctioneering, Inc.. Imagine MLS
 - $839,9003 bd3 ba2.4k sqft1502 Us Highway 52, New Richmond, OH 45157For SaleMLS ID #1878633, Kimberly Louis, RE/MAX Preferred Group. Cincy MLS
- $825,0003 bd1 ba1.5k sqft1731 Little Rd, Moscow, OH 45153For SaleMLS ID #1878397, Anna M. Bingamon, Plum Tree Realty. Cincy MLS
- $775,0002 bd1 ba-- sqft3094 Dover Minerva Rd, Dover, KY 41034For SaleMLS ID #11910703, Charles Marshall, Chuck Marshall Auction & Real Estate. My State MLS
- $525,0003 bd2 ba2.9k sqft71 Center St, Georgetown, OH 45121For SaleMLS ID #1888360, Ragan McKinney, Ragan McKinney Real Estate. Cincy MLS
- $750,0004 bd4 ba3.1k sqft1060 Old 19, Augusta, KY 41002For SaleMLS ID #642670, Leah Frederick, Howard Hanna Real Estate Serv. NKMLS
- $525,0003 bd2 ba-- sqft360 Dayhill Rd, Foster, KY 41043For SaleMLS ID #644667, Madison Eisenman, Sibcy Cline, REALTORS-CC. NKMLS
- $995,0004 bd4 ba2.8k sqft7723 White Swan Rd, Georgetown, OH 45121For SaleMLS ID #1879063, Ragan McKinney, Ragan McKinney Real Estate. Cincy MLS
- $895,0003 bd2 ba-- sqft15326 Carlisle Rd, Crittenden, KY 41030For SaleMLS ID #642440, Andrew Lovett, Cahill Real Estate Services. NKMLS
- $645,0003 bd3 ba3.1k sqft3168 Pond Run Rd, New Richmond, OH 45157For SaleMLS ID #1888575, Lindsey Swadner, Transaction Alliance LLC. Cincy MLS
- $725,0003 bd3 ba-- sqft139 Old Pinhook Rd, Mount Olivet, KY 41064For SaleMLS ID #644323, TJ Burton, Poe's Realty & Auction. NKMLS
- $1,200,0004 bd4 ba3.1k sqft242 Belmont Rd, Brooksville, KY 41004For SaleMLS ID #642936, Kellie Barter, Weichert Realtors-R.E. 1790. NKMLS
- $445,0004 bd3 ba-- sqft6477 W State Hwy #22, Falmouth, KY 41040For SaleMLS ID #639158, Mary Ann Simpson, Rector Hayden, Realtors. NKMLS
- $675,0004 bd3 ba2.2k sqft7809 State Route 505, Felicity, OH 45120For SaleMLS ID #1883795, Barbara S Klein, Coldwell Banker Realty. Cincy MLS
- $1,100,0004 bd4 ba3.6k sqft497 Harmony Ln, Alexandria, KY 41001For SaleMLS ID #644969, Ben Neltner, Neltner Realty. NKMLS
