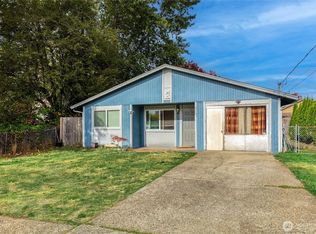
Investor or equity-builder opportunity on a generous lot in Tacoma! This compact 2-bedroom, 1-bathroom home is a blank canvas ready for your custom renovations, modern upgrades, and creative design vision. The property includes a converted garage that currently functions as a large, unfinished bonus space—giving you the option to finish it out for extra living area or easily convert it back into a functional garage.Step out back to enjoy the large, screened-in porch, which overlooks an expansive, level lot complete with mature fruit trees. With ample space for outdoor entertaining, gardening, or a potential Accessory Dwelling Unit (ADU) in the backyard, this property holds excellent upside potential. Strategically located within minutes of local public transit, major commuter routes, and downtown Tacoma amenities, this is a high-potential footprint ready for your ideas!
Active
Listed by: Kelly Right RE of Seattle LLC • Jill Miller • 253-514-3069
$299,000
828 E 68th Street, Tacoma, WA 98404
2beds
1,036sqft
Single Family Residence
Built in 1951
6,838 Square Feet Lot
$355,600 Zestimate®
$289/sqft
$-- HOA
What's special
Mature fruit treesLarge screened-in porchGenerous lotExpansive level lot
- --
- on Zillow
- 134
- views
- 15
- saves
Zillow last checked:
Listing updated:
Offers reviewed: Oct 28
Listed by:
Jill Miller 253-514-3069 jillmillerkrre@gmail.com,
Kelly Right RE of Seattle LLC
Source: NWMLS as distributed by MLS GRID,MLS#: 2596764
Facts & features
Interior
Bedrooms & bathrooms
- Bedrooms: 2
- Bathrooms: 1
- Full bathrooms: 1
- Main level bathrooms: 1
- Main level bedrooms: 2
Primary bedroom
- Level: Main
Bedroom
- Level: Main
Bathroom full
- Level: Main
Entry hall
- Level: Main
Kitchen without eating space
- Level: Main
Living room
- Level: Main
Heating
- Baseboard, Ductless, Electric
Cooling
- Ductless
Appliances
- Included: Dishwasher, Dryer, Microwave, Refrigerator, Stove(s)/Range(s), Washer, Dishwasher(s), Dryer(s), Microwave(s), Refrigerator(s), Washer(s), Water Heater: Electric
Features
- Flooring: Hardwood, Vinyl, Carpet
- Basement: None
- Has fireplace: No
Interior area
- Total structure area: 1,036
- Total interior livable area: 1,036 sqft
Property
Parking
- Total spaces: 3
- Parking features: Driveway, Off Street
- Uncovered spaces: 3
Features
- Levels: One
- Stories: 1
- Entry location: Main
- Patio & porch: Water Heater
Lot
- Size: 6,838 Square Feet
- Dimensions: 59 x 120 x 56 x 120
- Features: Paved, Cable TV, Fenced-Fully, Patio
- Topography: Level
- Residential vegetation: Fruit Trees, Garden Space
Details
- Parcel number: 0320272071
- Zoning: UR-2
- Zoning description: Jurisdiction: City
- Special conditions: Standard
Construction
Type & style
- Home type: SingleFamily
- Architectural style: Traditional,1 Story
- Property subtype: Single Family Residence
Materials
- Wood Siding, Wood Products
- Roof: Composition
Condition
- Fair
- Year built: 1951
Utilities & green energy
- Electric: Company: Tacoma Public Utilities
- Sewer: Sewer Connected, Company: Tacoma Public Utilities
- Water: Public, Company: Tacoma Public Utilities
- Utilities for property: Xfinity And Lightcurve, Xfinity And Lightcurve
Community & HOA
Community
- Subdivision: Se Tacoma
Location
- Region: Tacoma
Financial & listing details
- Price per square foot: $289/sqft
- Tax assessed value: $320,800
- Annual tax amount: $3,501
- Offers reviewed: 10/28/2026
- Date on market: 10/23/2026
- Listing terms: Conventional
- Inclusions: Dishwasher(s), Dryer(s), Microwave(s), Refrigerator(s), Stove(s)/Range(s), Washer(s)
Estimated market value
$355,600
$338,000 - $373,000
$2,122/mo
Price history
| Date | Event | Price |
|---|---|---|
| 10/23/2026 | Listed for sale | $299,000+11.4%$289/sqft |
Source:  NWMLS as distributed by MLS GRID #2596764 Report a problem | ||
| 8/19/2020 | Listing removed | $268,500$259/sqft |
Source: Coldwell Banker Bain #1626072 Report a problem | ||
| 8/19/2020 | Listed for sale | $268,500-0.6%$259/sqft |
Source: Coldwell Banker Bain #1626072 Report a problem | ||
| 8/18/2020 | Sold | $270,000+0.6%$261/sqft |
Source: NWMLS as distributed by MLS GRID #1626072 Report a problem | ||
| 7/19/2020 | Pending sale | $268,500$259/sqft |
Source: Coldwell Banker Bain #1626072 Report a problem | ||
| 7/16/2020 | Listed for sale | $268,500+61.7%$259/sqft |
Source: Coldwell Banker Bain #1626072 Report a problem | ||
| 5/26/2017 | Sold | $166,000+5.1%$160/sqft |
Source: NWMLS as distributed by MLS GRID #1105452 Report a problem | ||
| 4/23/2017 | Pending sale | $158,000$153/sqft |
Source: Sterling Johnston & Associates #1105452 Report a problem | ||
| 4/20/2017 | Listed for sale | $158,000+80.2%$153/sqft |
Source: Sterling Johnston & Associates #1105452 Report a problem | ||
| 6/13/2014 | Sold | $87,700-0.9%$85/sqft |
Source: NWMLS as distributed by MLS GRID #562744 Report a problem | ||
| 4/21/2014 | Pending sale | $88,500$85/sqft |
Source: John L Scott Real Estate #562744 Report a problem | ||
| 4/15/2014 | Listed for sale | $88,500$85/sqft |
Source: John L Scott Real Estate #562744 Report a problem | ||
| 4/4/2014 | Pending sale | $88,500$85/sqft |
Source: John L Scott Real Estate #562744 Report a problem | ||
| 2/15/2014 | Price change | $88,500-6.3%$85/sqft |
Source: John L Scott Real Estate #562744 Report a problem | ||
| 2/6/2014 | Price change | $94,400-4.2%$91/sqft |
Source: John L Scott Real Estate #562744 Report a problem | ||
| 12/7/2013 | Price change | $98,500-9.2%$95/sqft |
Source: John L Scott Real Estate #562744 Report a problem | ||
| 11/5/2013 | Listed for sale | $108,500+97.6%$105/sqft |
Source: John L Scott Real Estate #562744 Report a problem | ||
| 11/24/2011 | Listing removed | $800$1/sqft |
Source: 5 Star Property Management Report a problem | ||
| 11/8/2011 | Listed for rent | $800$1/sqft |
Source: 5 Star Property Management Report a problem | ||
| 9/7/2011 | Sold | $54,901-65.7%$53/sqft |
Source: Public Record Report a problem | ||
| 11/17/2006 | Sold | $160,000$154/sqft |
Source: NWMLS as distributed by MLS GRID #26132042 Report a problem | ||
Public tax history
| Year | Property taxes | Tax assessment |
|---|---|---|
| 2025 | $3,501 +2.8% | $320,800 +2.7% |
| 2024 | $3,406 +4.1% | $312,500 +6.5% |
| 2023 | $3,271 +4.2% | $293,400 -2.8% |
| 2022 | $3,137 +6.2% | $301,700 +17.3% |
| 2021 | $2,953 +34.5% | $257,100 +34.6% |
| 2019 | $2,196 +2.4% | $191,000 +13.3% |
| 2018 | $2,145 +13.9% | $168,600 +24.4% |
| 2017 | $1,884 +14.4% | $135,500 +30.7% |
| 2016 | $1,646 | $103,700 +9.7% |
| 2014 | $1,646 +15.1% | $94,500 +12.9% |
| 2013 | $1,430 | $83,700 +3% |
| 2012 | -- | $81,300 -20.6% |
| 2011 | -- | $102,400 -7.4% |
| 2010 | -- | $110,600 -15.7% |
| 2009 | -- | $131,200 -7.5% |
| 2008 | $1,737 +0% | $141,900 -4.3% |
| 2007 | $1,737 +2475% | $148,200 +95.5% |
| 2002 | $67 | $75,800 |
| 2001 | -- | $75,800 +17% |
| 2000 | -- | $64,800 |
Find assessor info on the county website
Monthly payment
Est. payment
Payment breakdown
Explore the cost of this home by adjusting the details. Changes won't be saved.Climate risks
Neighborhood: Eastside-ENACT
Nearby schools
Schools provided by the listing agent
- Elementary: Boze
- Middle: Park Avenue Center
- High: Lincoln High
Source: NWMLS as distributed by MLS GRID. This data may not be complete. We recommend contacting the local school district to confirm school assignments for this home.
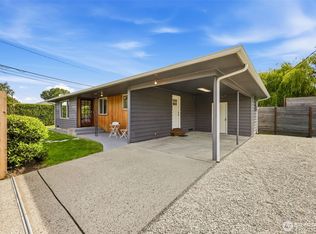
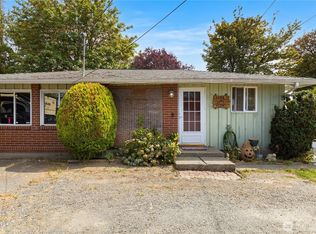


Similar homes
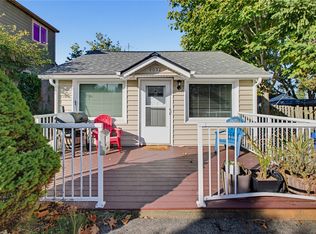
- $317,5002 bd1 ba1k sqft7225 S Bell Street, Tacoma, WA 98408Active
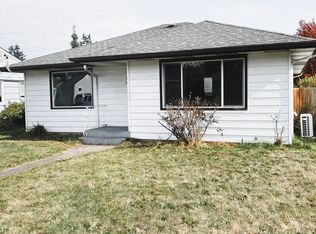 MLS ID #2590844, James R. Clifford. NWMLS as distributed by MLS GRID
- $350,0002 bd1 ba832 sqft1014 E 56th Street, Tacoma, WA 98404Active
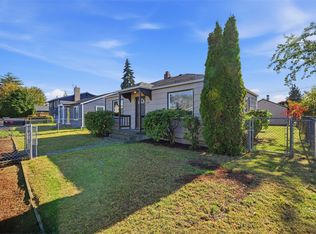 MLS ID #2596127, Jenah Mahan. NWMLS as distributed by MLS GRID
- $324,9503 bd1 ba1k sqftSouth Tacoma Of, Tacoma, WA 98404Active
 MLS ID #2594764, Spencer Bowen. NWMLS as distributed by MLS GRID
- $350,0003 bd1 ba939 sqft4052 E Spokane Street, Tacoma, WA 98404Active
 MLS ID #2596692, Berklee Olson. NWMLS as distributed by MLS GRID
