Located in the Swartz Creek School District, this 3-bedroom, 2-full-bath home offers wonderful potential and plenty of space to make it your own! Enjoy the beautiful great room and kitchen addition completed in 2008, featuring a gas fireplace and an open kitchen with a convenient bar area—perfect for gathering with family and friends. The home also offers first-floor laundry, an attached 2-car garage, and a whole-house generator for added peace of mind. A standout feature is the impressive 56' x 40' pole barn, built in 2002, with electricity, two garage doors, and an extra-large door ideal for travel trailers, recreational vehicles, or equipment. With some updating and repairs needed, this property is priced with its condition in mind and presents an excellent opportunity for buyers looking to add their personal touch while enjoying the spacious living areas and exceptional outbuilding. Bring your vision and discover the possibilities!
For sale
$299,900
8283 Duffield Rd, Gaines, MI 48436
3beds
1,872sqft
Single Family Residence
Built in 1969
0.98 Acres Lot
$300,900 Zestimate®
$160/sqft
$-- HOA
What's special
Gas fireplaceBeautiful great roomFirst-floor laundryTwo garage doors
- 10 days
- 766
- 79
Likely to sell faster than
Zillow last checked:
Listing updated:
Listed by:
Pagi LeGrow 810-691-4816,
Five Star Real Estate 248-313-2880
Source: MiRealSource,MLS#: 50226135 Originating MLS: East Central Association of REALTORS
Facts & features
Interior
Bedrooms & bathrooms
- Bedrooms: 3
- Bathrooms: 2
- Full bathrooms: 2
Bedroom 1
- Features: Carpet
- Level: Entry
- Area: 110
- Dimensions: 11 x 10
Bedroom 2
- Features: Carpet
- Level: Entry
- Area: 156
- Dimensions: 12 x 13
Bedroom 3
- Features: Carpet
- Level: Entry
- Area: 99
- Dimensions: 9 x 11
Bathroom 1
- Features: Vinyl
- Level: Entry
Bathroom 2
- Features: Vinyl
- Level: Entry
Great room
- Level: Entry
- Area: 420
- Dimensions: 30 x 14
Living room
- Features: Carpet
- Level: Entry
- Area: 209
- Dimensions: 19 x 11
Heating
- Forced Air, Natural Gas
Cooling
- Ceiling Fan(s), Central Air
Appliances
- Included: Dishwasher, Dryer, Range/Oven, Refrigerator, Washer
Features
- Flooring: Carpet, Laminate, Vinyl
- Basement: Block,Sump Pump
- Number of fireplaces: 2
- Fireplace features: Gas, Great Room, Living Room, Natural Fireplace
Interior area
- Total structure area: 2,928
- Total interior livable area: 1,872 sqft
- Finished area above ground: 1,872
- Finished area below ground: 0
Property
Parking
- Total spaces: 2
- Parking features: Attached
- Attached garage spaces: 2
Features
- Levels: One
- Stories: 1
- Frontage type: Road
- Frontage length: 100
Lot
- Size: 0.98 Acres
Details
- Additional structures: Pole Barn
- Parcel number: 1020551003 & 1020551002
- Special conditions: Private
Construction
Type & style
- Home type: SingleFamily
- Architectural style: Ranch
- Property subtype: Single Family Residence
Materials
- Brick, Vinyl Siding
- Foundation: Basement
Condition
- New construction: No
- Year built: 1969
Utilities & green energy
- Sewer: Public Sanitary
- Water: Private Well
Community & HOA
Community
- Subdivision: Lawrence 1
HOA
- Has HOA: No
Location
- Region: Gaines
Financial & listing details
- Price per square foot: $160/sqft
- Tax assessed value: $331,600
- Annual tax amount: $3,812
- Date on market: 10/28/2026
- Cumulative days on market: 11 days
- Listing agreement: Exclusive Right To Sell
- Listing terms: Cash,Conventional
Estimated market value
$300,900
$286,000 - $316,000
$1,917/mo
Price history
| Date | Event | Price |
|---|---|---|
| 10/28/2026 | Listed for sale | $299,900$160/sqft |
Source:  MiRealSource #50226135 Report a problem | ||
Public tax history
| Year | Property taxes | Tax assessment |
|---|---|---|
| 2025 | $3,714 +7.9% | $165,800 +0.3% |
| 2024 | $3,441 | $165,300 +5.6% |
| 2023 | -- | $156,500 +11.3% |
| 2022 | -- | $140,600 +17.6% |
| 2021 | -- | $119,600 +1% |
| 2020 | -- | $118,400 -2.2% |
| 2019 | -- | $121,100 +9.4% |
| 2018 | $2,644 +14.3% | $110,700 +2% |
| 2017 | $2,314 +1% | $108,500 +12.4% |
| 2016 | $2,291 | $96,500 +9.5% |
| 2015 | $2,291 +138.7% | $88,100 +5.6% |
| 2014 | $960 | $83,400 +1.1% |
| 2012 | -- | $82,500 -11.1% |
| 2011 | -- | $92,800 -8.8% |
| 2010 | -- | $101,700 +15.2% |
| 2008 | $960 | $88,300 -6.9% |
| 2006 | -- | $94,800 +0.9% |
| 2005 | -- | $94,000 +2.8% |
| 2004 | -- | $91,400 +1.6% |
| 2003 | -- | $90,000 +71.1% |
| 2002 | -- | $52,600 |
| 2001 | -- | $52,600 +2.5% |
| 2000 | -- | $51,300 |
Find assessor info on the county website
Monthly payment
Est. payment
Payment breakdown
Explore the cost of this home by adjusting the details. Changes won't be saved.Climate risks
Neighborhood: 48436
Nearby schools
Schools provided by the listing agent
- Elementary: Diek
- Middle: Swartz Creek
- High: Swartz Creek
- District: Swartz Creek Community Schools
Source: MiRealSource. This data may not be complete. We recommend contacting the local school district to confirm school assignments for this home.
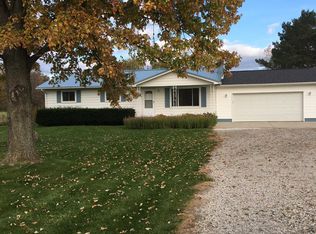
Similar homes
- $279,9004 bd3 ba1.6k sqft9073 Grand Blanc Rd, Gaines, MI 48436For Sale

 MLS ID #20261087207, Tera Hayward, Century 21 Professionals Clarkston. Realcomp II
- $--3 bd2 ba1.7k sqft5428 Ray Rd, Linden, MI 48451Auction
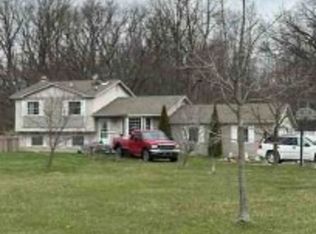 Xome
- $268,0003 bd2 ba1.5k sqft10475 Miller Rd, Swartz Creek, MI 48473For Sale
 MLS ID #20261085230, Natalie Fox, Red Fox Realty LLC. Realcomp II
- $299,9003 bd3 ba1.9k sqft4016 S Elms Rd, Swartz Creek, MI 48473For Sale
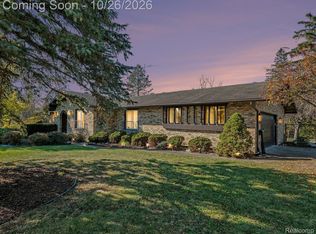 MLS ID #20261086362, Jason I Minnick, Market Elite Inc. Realcomp II
- $400,0004 bd3 ba2.2k sqft10196 Duffield Rd, Gaines, MI 48436For SaleMLS ID #20261080892, Lashawn Peterson, EXP Realty Main. Realcomp II
- $375,0003 bd3 ba2k sqft10393 Jewell Rd, Gaines, MI 48436For SaleMLS ID #20261079493, Jennifer Tremaine, Real Estate by Tremaine. Realcomp II
- $325,0003 bd1 ba1.5k sqft11115 E Pittsburg Rd, Durand, MI 48429For SaleMLS ID #20261057598, Luanne Bibbee, Keller Williams First. Realcomp II
- $265,0003 bd2 ba2.1k sqft805 Oak St, Lennon, MI 48449For SaleMLS ID #20261086838, Matthew Brown, Red Oak Associates. Realcomp II
- $269,0003 bd2 ba1.9k sqft6252 Lennon Rd, Swartz Creek, MI 48473For Sale
 MLS ID #50226310, Stephanie Wisniewski, MI Skye Realty LLC. MiRealSource
- $254,9003 bd2 ba1.6k sqft11025 Miller Rd, Swartz Creek, MI 48473For SaleMLS ID #20261079749, Etta Slosser, Red Fox Realty LLC. Realcomp II
- $299,0003 bd3 ba2.5k sqft4107 Jennie Ln, Swartz Creek, MI 48473For SaleMLS ID #50225989, David M Donahue, REMAX Edge. MiRealSource
- $285,0003 bd2 ba2k sqft9298 Crafton Dr, Swartz Creek, MI 48473For SaleMLS ID #50224896, Christopher R Gebrael, Gebrael Management. MiRealSource
- $246,0003 bd1 ba1.2k sqft3300 Morrish Rd, Swartz Creek, MI 48473For SaleMLS ID #50227035, Karen Betzing, Berkshire Hathaway HomeServices Kee Realty Wash. MiRealSource
- $284,9003 bd2 ba1.9k sqft15270 Ripple Dr, Linden, MI 48451For SaleMLS ID #50225590, Barbara Roll-Wyzga, Keller Williams First. MiRealSource
- $294,9003 bd3 ba1.9k sqft5251 Lin Hill Dr, Swartz Creek, MI 48473For SaleMLS ID #20261067997, Thomas C Farrell, Crown Real Estate Group. Realcomp II
- $264,9003 bd2 ba1.7k sqft9194 Oakview Dr, Swartz Creek, MI 48473For Sale
 MLS ID #201842265, Chris Bahoura, Community Choice Realty. WWMLS
- $280,0004 bd2 ba1.8k sqft2292 S Duffield Rd, Lennon, MI 48449For SaleMLS ID #20261058649, Jennifer Schwab, Coldwell Banker Professionals. Realcomp II
- $430,0003 bd3 ba2.7k sqft12466 Grand Blanc Rd, Durand, MI 48429For SaleMLS ID #20261087209, Caron Koteles Riha, Real Estate One-Rochester. Realcomp II
