RARE 2.25% VA ASSUMABLE MORTGAGE! IMMACULATE, MOVE-IN READY HOME IN BANNING LEWIS RANCH! An exceptional opportunity to own a beautifully maintained, thoughtfully upgraded home in one of Colorado Springs’ most desirable master-planned communities—with the potential to assume an existing VA mortgage at an incredible 2.25% interest rate, subject to lender approval and qualification! From the moment you enter, you’ll appreciate the abundant natural light, inviting open-concept floor plan, and exceptional pride of ownership. Designed for effortless everyday living and entertaining, the spacious kitchen features a center island, generous cabinetry, abundant pantry storage, and direct access to a beautifully landscaped, low-maintenance backyard. Brand new carpet and padding throughout. Upstairs, the expansive primary suite offers a relaxing escape with a private ensuite bath, oversized walk-in shower, and impressively spacious walk-in closet. The finished basement adds valuable versatility with a generous second living area, plus substantial unfinished space offering the potential for a fifth bedroom, home office, fitness room, or additional living space. SMART HOME FEATURES & ENERGY-EFFICIENT UPGRADES! Enjoy the convenience of solar panels installed in 2018 (paid off), smart thermostat, smart door lock, app-controlled Chamberlain garage door, smart sprinkler system, and Ring video doorbell. RESORT-STYLE LIVING IN BANNING LEWIS RANCH! Experience an exceptional community lifestyle with two swimming pools, fitness center, clubhouse, pickleball and basketball courts, miles of scenic walking and biking trails, neighborhood parks, and nearby schools. Beautifully maintained, loaded with modern conveniences, and offering an exceptionally attractive financing opportunity, this home delivers an outstanding combination of comfort, lifestyle, and value.
For sale
Street View
$449,000
8284 Longleaf Lane, Colorado Springs, CO 80927
4beds
3,003sqft
Single Family Residence
Built in 2014
3,200 Square Feet Lot
$472,800 Zestimate®
$150/sqft
$127/mo HOA
What's special
- 1 hour
- 6
- 0
Zillow last checked:
Listing updated:
Listed by:
Jennifer Dion 719-203-0293 JenniDionRealtor@gmail.com,
The Platinum Group
Source: REcolorado as distributed by MLS GRID,MLS#: 2961334
Facts & features
Interior
Bedrooms & bathrooms
- Bedrooms: 4
- Bathrooms: 3
- Full bathrooms: 2
- 1/2 bathrooms: 1
- Main level bathrooms: 1
Bedroom
- Level: Upper
Bedroom
- Level: Upper
Bedroom
- Level: Upper
Bedroom
- Level: Upper
Bathroom
- Level: Upper
Bathroom
- Level: Upper
Bathroom
- Description: Main Level Powder Room
- Level: Main
Bonus room
- Description: Unfinished Bedroom Or Gym, Office, Playroom
- Level: Basement
Dining room
- Level: Main
Family room
- Level: Basement
Kitchen
- Level: Main
Laundry
- Level: Upper
Living room
- Level: Main
Heating
- Active Solar, Forced Air
Cooling
- Central Air
Appliances
- Included: Dishwasher, Disposal, Dryer, Gas Water Heater, Microwave, Range, Refrigerator, Self Cleaning Oven, Washer
Features
- Ceiling Fan(s), Eat-in Kitchen, Entrance Foyer, Granite Counters, High Speed Internet, Open Floorplan, Pantry, Primary Suite, Smart Thermostat, Smoke Free, Walk-In Closet(s), Wired for Data
- Flooring: Carpet, Wood
- Windows: Double Pane Windows, Window Coverings, Window Treatments
- Basement: Finished
Interior area
- Total structure area: 3,003
- Total interior livable area: 3,003 sqft
- Finished area above ground: 2,155
- Finished area below ground: 477
Property
Parking
- Total spaces: 2
- Parking features: Concrete, Lighted, Storage
- Attached garage spaces: 2
Features
- Levels: Two
- Stories: 2
- Entry location: Garden
- Patio & porch: Covered, Front Porch
- Exterior features: Rain Gutters
- Fencing: Partial
Lot
- Size: 3,200 Square Feet
- Features: Irrigated, Landscaped, Master Planned, Near Public Transit, Sprinklers In Front, Sprinklers In Rear
Details
- Parcel number: 5309317017
- Zoning: PDZ AO
- Special conditions: Standard
Construction
Type & style
- Home type: SingleFamily
- Architectural style: Mountain Contemporary,Traditional
- Property subtype: Single Family Residence
Materials
- Frame, Vinyl Siding
- Roof: Composition
Condition
- Updated/Remodeled
- Year built: 2014
Details
- Builder name: Oakwood Homes, LLC
Utilities & green energy
- Electric: 220 Volts
- Sewer: Public Sewer
- Water: Public
- Utilities for property: Cable Available, Electricity Connected, Natural Gas Connected, Phone Available
Green energy
- Energy efficient items: Appliances, HVAC, Thermostat, Water Heater
Community & HOA
Community
- Security: Carbon Monoxide Detector(s), Radon Detector, Smart Security System, Smoke Detector(s), Video Doorbell
- Subdivision: Banning Lewis Ranch
HOA
- Has HOA: Yes
- Amenities included: Clubhouse, Fitness Center, Playground, Pool
- Services included: Snow Removal, Trash
- HOA fee: $127 monthly
- HOA name: Banning Lewis Ranch
- HOA phone: 719-578-5610
Location
- Region: Colorado Springs
Financial & listing details
- Price per square foot: $150/sqft
- Tax assessed value: $492,233
- Annual tax amount: $3,794
- Date on market: 10/15/2026
- Listing terms: Cash,Conventional,FHA,Assumable,VA Loan
- Exclusions: Seller's Personal Property
- Ownership: Individual
- Electric utility on property: Yes
- Road surface type: Paved
Estimated market value
$472,800
$449,000 - $496,000
$2,863/mo
Price history
| Date | Event | Price |
|---|---|---|
| 10/15/2026 | Listed for sale | $449,000+9.5%$150/sqft |
Source:  REcolorado as distributed by MLS GRID #2961334 Report a problem REcolorado as distributed by MLS GRID #2961334 Report a problem | ||
| 12/8/2020 | Sold | $410,000+1.2%$137/sqft |
Source: Public Record Report a problem | ||
| 11/6/2020 | Listed for sale | $405,000+30.6%$135/sqft |
Source: Exp Realty Llc #4099672 Report a problem | ||
| 10/2/2017 | Sold | $310,000-1.9%$103/sqft |
Source: Public Record Report a problem | ||
| 8/1/2017 | Price change | $315,900-1.3%$105/sqft |
Source: RE/MAX Advantage Realty, Inc. #7506161 Report a problem | ||
| 6/18/2017 | Listed for sale | $319,900+12.2%$107/sqft |
Source: RE/MAX Advantage Realty, Inc. #7506161 Report a problem | ||
| 4/29/2016 | Sold | $285,000$95/sqft |
Source:  PAR #161065 Report a problem PAR #161065 Report a problem | ||
| 2/23/2016 | Listed for sale | $285,000+11.5%$95/sqft |
Source: Re/Max Properties, Inc. #1946290 Report a problem | ||
| 10/7/2014 | Sold | $255,700$85/sqft |
Source: Public Record Report a problem | ||
Public tax history
| Year | Property taxes | Tax assessment |
|---|---|---|
| 2025 | $3,792 -3.2% | $34,700 -2% |
| 2024 | $3,920 +27.1% | $35,410 |
| 2023 | $3,084 -2.1% | $35,410 +39.1% |
| 2022 | $3,149 | $25,450 -2.8% |
| 2021 | -- | $26,180 +9.4% |
| 2020 | $2,895 +0.5% | $23,920 |
| 2019 | $2,879 +16.1% | $23,920 +17.1% |
| 2018 | $2,480 +0.3% | $20,420 |
| 2017 | $2,474 -0.3% | $20,420 -1.4% |
| 2016 | $2,480 +2.8% | $20,700 |
| 2015 | $2,412 +197.1% | $20,700 +213.2% |
| 2014 | $812 | $6,610 |
| 2013 | -- | -- |
Find assessor info on the county website
Monthly payment
Est. payment
Payment breakdown
Explore the cost of this home by adjusting the details. Changes won't be saved.Climate risks
Neighborhood: Falcon
Nearby schools
Schools provided by the listing agent
- Elementary: Banning Lewis Ranch Academy
- Middle: Banning Lewis Ranch Academy
- High: Vista Ridge
- District: District 49
Source: REcolorado as distributed by MLS GRID. This data may not be complete. We recommend contacting the local school district to confirm school assignments for this home.
- $419,9004 bd2 ba1.8k sqft8278 Longleaf Ln, Colorado Springs, CO 80927Off Market
- $460,0004 bd3 ba2.6k sqft8290 Longleaf Ln, Colorado Springs, CO 80927Sold
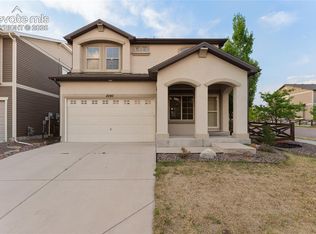
- $444,5003 bd3 ba2.2k sqft6530 Rock Elm Ln, Colorado Springs, CO 80927Off Market

- $438,2004 bd3 ba1.6k sqft8236 Longleaf Ln, Colorado Springs, CO 80927Off Market
Similar homes
- $465,0004 bd2 ba2.5k sqft6414 Mountain Dale Dr, Colorado Springs, CO 80927For Sale

 MLS ID #4589981, Regina Maria Borja MRP , Exp Realty LLC. elevateMLS
 - $474,0004 bd3 ba3k sqft8243 Longleaf Ln, Colorado Springs, CO 80927For Sale
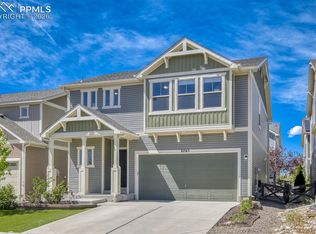 MLS ID #7605421, Jessica Laude, The Colorado Springs Group Inc. elevateMLS
 - $487,0004 bd3 ba2.6k sqft8068 Hollygrape Ln, Colorado Springs, CO 80927For Sale
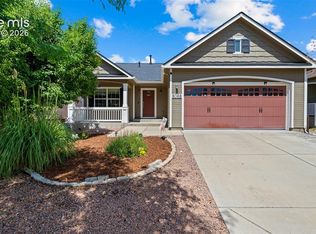 MLS ID #9133720, Freddi Walls ABR CRS GRI MRP RENE , The Cutting Edge. elevateMLS
 - $410,0003 bd3 ba1.9k sqft6578 Shadow Star Dr, Colorado Springs, CO 80927For Sale
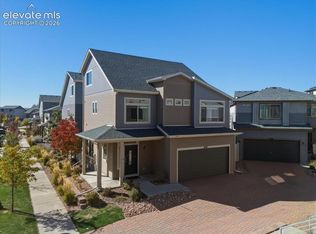 MLS ID #9718376, Stephanie Sulstrom, Kentwood Real Estate DTC, LLC. elevateMLS
 - $490,0005 bd4 ba3.1k sqft8428 Cypress Wood Dr, Colorado Springs, CO 80927For SaleMLS ID #9917984, Lana Rodriguez, Real Broker, LLC DBA Real. elevateMLS
- $459,0003 bd3 ba2.2k sqft8803 Briar Brush Ln, Colorado Springs, CO 80927For SaleMLS ID #1505420, Troy Macdonald MRP , Exp Realty LLC. elevateMLS
- $550,0003 bd3 ba3.3k sqft8772 Briar Brush Ln, Colorado Springs, CO 80927For SaleMLS ID #4142695, Brian Schaefer, Keller Williams Partners. elevateMLS
- $430,9993 bd3 ba2.2k sqft6678 Cottonwood Tree Dr, Colorado Springs, CO 80927For SaleMLS ID #7569063, Julienne Vernetti, HomeSmart. elevateMLS
- $524,9004 bd3 ba2.7k sqft7867 Silver Birch Dr, Colorado Springs, CO 80927For SaleMLS ID #7658816, Aimee Fletcher CLHMS GRI , Exp Realty LLC. elevateMLS
- $509,9004 bd4 ba2.5k sqft8056 Longleaf Ln, Colorado Springs, CO 80927For SaleMLS ID #8993846, Treasure Davis, Exp Realty LLC. elevateMLS
- $500,0004 bd3 ba2.7k sqft8276 Birch Tree Loop, Colorado Springs, CO 80927For Sale
 MLS ID #3754268, Jessica Pero, Redfin Corporation. REcolorado as distributed by MLS GRID
 - $520,0004 bd4 ba2.6k sqft6651 Big Leaf Lane, Colorado Springs, CO 80927For SaleMLS ID #3827022, Michael Esty, Essential Realty Llc. REcolorado as distributed by MLS GRID
- $549,9005 bd4 ba2.7k sqft6688 Myrtle Creek Dr, Colorado Springs, CO 80927For SaleMLS ID #1223215, Tarema Riddle, The Platinum Group. elevateMLS
- $525,0004 bd3 ba3.2k sqft6777 Ironwood Tree Cir, Colorado Springs, CO 80927For SaleMLS ID #7642029, Treasure Davis, Exp Realty LLC. elevateMLS
- $495,0004 bd3 ba2.5k sqft6121 Anders Ridge Ln, Colorado Springs, CO 80927For SaleMLS ID #5888342, Russell Brooks, NAV Real Estate. elevateMLS
- $460,0004 bd4 ba3k sqft7815 Ochre Vw, Colorado Springs, CO 80908For SaleMLS ID #3234178, Taylor Kibler MRP , Keller Williams Partners. elevateMLS
- $560,0004 bd4 ba3.1k sqft6315 Kildare Dr, Colorado Springs, CO 80927For SaleMLS ID #5790691, Jennifer Watton ABR EPRO GRI MRP PSA , Welcome Home CO, Inc.. elevateMLS
- $468,7004 bd4 ba2.5k sqft7671 Ochre Vw, Colorado Springs, CO 80908For SaleMLS ID #2197247, Carolann Moynihan, Assist-2-Sell Buyers & Sellers Choice. elevateMLS
- $529,0004 bd3 ba2.7k sqft7938 Silver Birch Dr, Colorado Springs, CO 80927For SaleMLS ID #4984011, Kelli Klingenberg, McGraw Pikes Peak Group. elevateMLS
- $415,0003 bd3 ba2.3k sqft6194 John Muir Trl, Colorado Springs, CO 80927For SaleMLS ID #2951222, Jeffrey Johnson, Keller Williams Premier Realty. elevateMLS
