Incredible opportunity for the right buyer. 4 wooded acres that could likely be split into multiple building sites, buyer to verify with Augusta Township. 2 generous bedrooms, 1 bath, living room with fireplace, large kitchen, 988 square feet, laundry/mechanical/mudroom space, 2 car attached garage with half bath and additional carport. Home is in need of extensive renovation including a roof and septic field that will require a cash sale or renovation loan. Home is being sold as-is with all remaining personal items. Buyer responsible to escrow funds for septic replacement per Washtenaw County requirements. Septic quote and permit attached. Well installed in 2010, water tested and passed, report attached. For more information on renovation loans or to see if you qualify, reach out to Rick Richter with Cross Country Mortgage 734-645-5430 or therichterteam@ccm.com.
Active
$150,000
8284 Stony Creek Rd, Ypsilanti, MI 48197
2beds
988sqft
Single Family Residence
Built in 1957
4.27 Acres Lot
$-- Zestimate®
$152/sqft
$-- HOA
What's special
Additional carportLarge kitchen
- 2 days
- 1,204
- 95
Zillow last checked:
Listing updated:
Listed by:
Stacie Dugas 734-323-2571,
The Charles Reinhart Company 734-971-6070
Source: MichRIC,MLS#: 26046899
Facts & features
Interior
Bedrooms & bathrooms
- Bedrooms: 2
- Bathrooms: 2
- Full bathrooms: 1
- 1/2 bathrooms: 1
- Main level bedrooms: 2
Primary bedroom
- Level: Main
- Area: 168
- Dimensions: 14.00 x 12.00
Bedroom 2
- Level: Main
- Area: 169
- Dimensions: 13.00 x 13.00
Bathroom 1
- Level: Main
- Area: 88
- Dimensions: 11.00 x 8.00
Kitchen
- Level: Main
- Area: 182
- Dimensions: 14.00 x 13.00
Living room
- Level: Main
- Area: 208
- Dimensions: 16.00 x 13.00
Utility room
- Description: Laundry, Mechanical, Mudroom
- Level: Main
- Area: 220
- Dimensions: 22.00 x 10.00
Heating
- Forced Air
Appliances
- Included: Oven, Range, Refrigerator, Washer
- Laundry: Laundry Room
Features
- Ceiling Fan(s), Eat-in Kitchen
- Flooring: Other, Wood
- Basement: Crawl Space,Slab
- Number of fireplaces: 1
- Fireplace features: Gas Log, Living Room
Interior area
- Total structure area: 988
- Total interior livable area: 988 sqft
Property
Parking
- Total spaces: 2
- Parking features: Garage Faces Front, Attached
- Garage spaces: 2
Features
- Stories: 1
Lot
- Size: 4.27 Acres
- Dimensions: 209 x 1023 x 188 x 939
- Features: Wooded
Details
- Parcel number: T2006100012
- Zoning description: Residential
Construction
Type & style
- Home type: SingleFamily
- Architectural style: Ranch
- Property subtype: Single Family Residence
Materials
- Aluminum Siding
- Roof: Asphalt,Shingle
Condition
- New construction: No
- Year built: 1957
Utilities & green energy
- Sewer: Septic Tank
- Water: Well
- Utilities for property: Natural Gas Connected
Community & HOA
Location
- Region: Ypsilanti
Financial & listing details
- Price per square foot: $152/sqft
- Tax assessed value: $67,017
- Annual tax amount: $2,470
- Date on market: 9/3/2026
- Listing terms: Other,Cash
- Road surface type: Paved
Estimated market value
Not available
Estimated sales range
Not available
Not available
Price history
| Date | Event | Price |
|---|---|---|
| 9/3/2026 | Listed for sale | $150,000$152/sqft |
Source:  MichRIC #26046899 Report a problem MichRIC #26046899 Report a problem | ||
Public tax history
Tax history is unavailable.
Monthly payment
Est. payment
Payment breakdown
Explore the cost of this home by adjusting the details. Changes won't be saved.Climate risks
Neighborhood: 48197
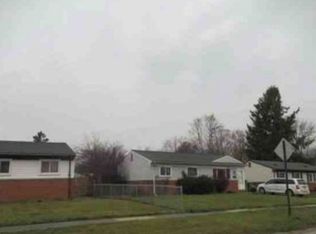
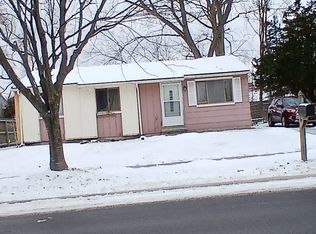
- $213,6002 bd1 ba988 sqft8284 Stoney Creek Rd, Ypsilanti, MI 48197Off Market
- $398,1003 bd3 ba1.7k sqft8322 Stoney Creek Rd, Ypsilanti, MI 48197Off Market
- $349,700-- bd2 ba3k sqft8224 Stoney Creek Rd, Ypsilanti, MI 48197Off Market
- $244,9003 bd1 ba1.3k sqft8314 Stoney Creek Rd, Ypsilanti, MI 48197Off Market
Similar homes
- $--3 bd2 ba888 sqft1472 Nash Ave, Ypsilanti, MI 48198Auction
 Xome
Xome - $--3 bd1 ba1.3k sqft178 Kansas Ave, Ypsilanti, MI 48198Auction
 ServiceLink Auction
 - $190,0003 bd2 ba1k sqft1355 Desoto Ave, Ypsilanti, MI 48198For Sale

 MLS ID #26046155, Aleksandr Milshteyn, Real Estate One Inc. MichRIC
 - $--3 bd1 ba864 sqft2051 Champagne Dr, Ann Arbor, MI 48108Auction
 Auction.com 2
 - $175,0003 bd1 ba945 sqft1810 Carol Ann Ave, Ypsilanti, MI 48198For SaleMLS ID #26045154, Aleksandr Milshteyn, Real Estate One Inc. MichRIC
- $177,0002 bd2 ba1k sqft1640 Washtenaw Ave, Ypsilanti, MI 48197For Sale
 MLS ID #20261065566, Matt Verbaan, Brookstone, Realtors LLC. Realcomp II
 - $135,0003 bd1 ba894 sqft789 Gates Ave, Ypsilanti, MI 48198For SaleMLS ID #20261065699, Angie Troiani, Coldwell Banker Professionals-AA. Realcomp II
- $155,0002 bd1 ba928 sqft9601 Bayview Dr APT 301, Ypsilanti, MI 48197For SaleMLS ID #20261049019, Adam McKee, Century 21 Curran & Oberski. Realcomp II
- $160,0002 bd1 ba1.1k sqft7150 Sheldon Rd, Van Buren Township, MI 48111For SaleMLS ID #20261066787, Glenn Silvenis, RE/MAX Crossroads III. Realcomp II
- $169,9003 bd1 ba850 sqft620 Eugene St, Ypsilanti, MI 48198For Sale
 MLS ID #50218673, Nicole Wallace, Keller Williams First. MiRealSource
 - $195,0003 bd1 ba958 sqft674 Campbell Ave, Ypsilanti, MI 48198For SaleMLS ID #26046118, Aleksandr Milshteyn, Real Estate One Inc. MichRIC
- $180,0003 bd1 ba1.2k sqft14045 Sheldon Rd, Van Buren Township, MI 48111For SaleMLS ID #26045902, Alexander Munro, Munro Real Estate & Developmnt. MichRIC
- $174,9003 bd1 ba880 sqft39089 Wade Rd, Romulus, MI 48174For SaleMLS ID #20261069463, Matthew Wilhide, EXP Realty - Northville. Realcomp II
- $170,0001 bd2 ba803 sqft9631 Harbour Cove Ct, Ypsilanti, MI 48197For SaleMLS ID #20261068642, Rhonda Cerone, Mi Choice Realty. Realcomp II
- $175,0003 bd1 ba959 sqft41900 Arthur St, Van Buren Township, MI 48111For SaleMLS ID #26046262, James Manolakis, National Realty Centers. MichRIC
- $179,9002 bd2 ba1.2k sqft298 Oregon St, Ypsilanti, MI 48198For SaleMLS ID #20261055835, Jim Shaffer, Good Company. Realcomp II
- $180,0002 bd2 ba896 sqft552 N Harris Rd, Ypsilanti, MI 48198For SaleMLS ID #20261055258, Crystal Harlow, MC Realty Group, Inc. Realcomp II
- $190,0002 bd1 ba650 sqft43145 Willis Rd, Belleville, MI 48111For SaleMLS ID #20261058333, Lamar Davis, BPO Pros LLC. Realcomp II
- $150,0002 bd1 ba1k sqft45849 Wildrye Ct Unit 4, Belleville, MI 48111For SaleMLS ID #20261070484, Jonathan McCaffrey, Community Choice Realty Inc. Realcomp II
- $179,0003 bd1 ba850 sqft730 Fox Ave, Ypsilanti, MI 48198For SaleMLS ID #20261064749, Glenn Silvenis, RE/MAX Crossroads III. Realcomp II
