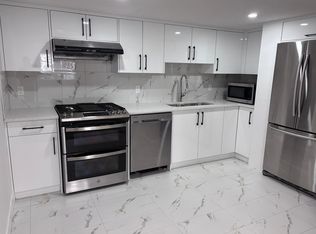
IMPECCABLE CRAFTMANSHIP meets EXQUISITE DESIGN in this fully renovated former show home in the heart of Edgemont. Completely transformed over the past two years, this home combines high-end finishes, modern functionality, and timeless elegance - offering a truly move-in ready experience from top to bottom. Welcoming curb appeal offers brand new stonework and landscaping complemented by redesigned flower beds and newly planted trees. A luxury solid wood front door opens to an open concept floor plan with vaulted flat textured ceilings, and new black framed TRIPLE-PANE windows. The interior features a warm neutral palette accented by 3/4" WIDE PLANK HARDWOOD that flows throughout all levels. High-end details like tall baseboards, passage frames, doors and hardware, and upgraded trims add polish and consistent quality across every space. The spacious living room with a floor to ceiling window flows into a bright dining area that dazzles with a designer chandelier as well as custom built-in cabinetry that adds both charm and functionality. The chef's kitchen inspires with a blend of white oak lower cabinets, creamy uppers with under cabinet lighting, quartz countertops, stainless steel appliances, and a central island for effortless entertaining. Adjacent is a family sized breakfast nook with a built in pantry and a matching side counter in white oak. The Great Room offers a cozy yet refined retreat with a new gas fireplace ensconced in a sleek stone finish and accent lighting. A main floor bedroom/office is privately tucked away near a three pc bathroom that showcases a floor-to-ceiling tiled walk in shower. The nearby mudroom/laundry room is expertly designed with white upper and lower cabinetry, a full-length hanging rod, oversized sink, built in bench with hidden shoe storage, coat hooks, a storage closet, and a stacked washer/dryer - with convenient access to the insulated double garage featuring a gas rough-in and Level 2 EV charging. Upstairs, find three spacious bedrooms, a beautifully updated main bath, and a vibrant but relaxing primary suite complete with a spa-like 5 piece ensuite featuring heated tile flooring, a 6-ft freestanding soaker tub, and a walk in shower with body sprayers. Smart home upgrades include a smart thermostat, keyless entry and security camera rough ins. The fully finished lower level has been developed with a TWO BEDROOM ILLEGAL SUITE with private walk up entrance, separate laundry, 4 piece bath with in-floor heated tile, large pantry, and oversized egress windows. Ideally located near schools, parks & walking paths, restaurants & shopping this home offers the perfect balance of beauty, comfort and convenience. Whether you're seeking multigenerational living, rental income potential, or simply a luxurious home, this property delivers it all. Call your favorite realtor today to view this gorgeous home! Upgrade sheet is attached.
This property is off market, which means it's not currently listed for sale or rent on Zillow. This may be different from what's available on other websites or public sources.