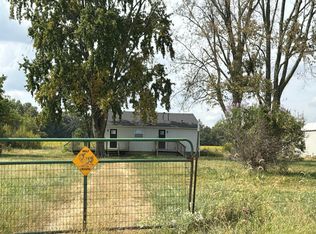
This stunning rural property sits on 10 acres and features a 40x30 pole barn & a 23x22 detached garage (both with 100 amp electric panels), plus a semi-open barn that is currently used for horses. There is a stocked pond at the rear of the property, along with a pasture area. The storage shed behind the house is also included. At the entrance to the house is a huge 32'x13' living room. There is also an additional family room with a wood burning fireplace. The kitchen is very spacious with ample cabinet storage space. There is also a primary suite at the end of the hallway, near the other bedrooms and centrally located second bathroom. This home is in Richland County with Richland County schools and sits on 2 included parcels.
Active
$239,900
8287 E Bethel Ln, Sumner, IL 62466
4beds
1,848sqft
Single Family Residence
Built in 1994
10 Acres Lot
$269,800 Zestimate®
$--/sqft
$-- HOA
What's special
Centrally located second bathroomPasture area
- 18 days
- 351
- 31
Zillow last checked:
Listing updated:
Listed by:
Cecil Downing Cell:618-240-1346,
DHI Realty Inc
Source: IRMLS,MLS#: 202644047
Facts & features
Interior
Bedrooms & bathrooms
- Bedrooms: 4
- Bathrooms: 2
- Full bathrooms: 2
- Main level bedrooms: 4
Bedroom 1
- Level: Main
Bedroom 2
- Level: Main
Family room
- Level: Main
- Area: 252
- Dimensions: 18 x 14
Kitchen
- Level: Main
- Area: 210
- Dimensions: 15 x 14
Living room
- Level: Main
- Area: 416
- Dimensions: 32 x 13
Heating
- Electric, Forced Air
Cooling
- Central Air
Features
- Basement: Crawl Space
- Number of fireplaces: 1
- Fireplace features: Wood Burning
Interior area
- Total structure area: 1,848
- Total interior livable area: 1,848 sqft
- Finished area above ground: 1,848
- Finished area below ground: 0
Video & virtual tour
Property
Parking
- Total spaces: 2
- Parking features: Attached
- Attached garage spaces: 2
Features
- Levels: One
- Stories: 1
Lot
- Size: 10 Acres
- Dimensions: 680x650
- Features: 10-14.999, Pasture
Details
- Additional structures: Outbuilding, Pole/Post Building
- Additional parcels included: 1813-200-012
- Parcel number: 1813200004
Construction
Type & style
- Home type: SingleFamily
- Property subtype: Single Family Residence
Materials
- Vinyl Siding
Condition
- New construction: No
- Year built: 1994
Utilities & green energy
- Sewer: Septic Tank
- Water: Well
Community & HOA
Community
- Subdivision: None
Location
- Region: Sumner
Financial & listing details
- Tax assessed value: $75,007
- Date on market: 10/23/2026
- Road surface type: Gravel
Estimated market value
$269,800
$216,000 - $324,000
$1,585/mo
Price history
| Date | Event | Price |
|---|---|---|
| 10/23/2026 | Listed for sale | $239,900 |
Source:  IRMLS #202644047 Report a problem | ||
Public tax history
| Year | Property taxes | Tax assessment |
|---|---|---|
| 2024 | -- | $75,007 +8% |
| 2023 | -- | $69,451 +8% |
| 2022 | -- | $64,306 +5% |
| 2021 | -- | $61,244 +2% |
| 2020 | -- | $60,044 |
| 2019 | -- | $60,044 |
| 2018 | -- | $60,044 +1% |
| 2017 | -- | $59,449 +5% |
| 2016 | -- | $56,618 +4% |
| 2015 | -- | $54,441 +53.4% |
| 2014 | $2,191 +12.7% | $35,490 +9.2% |
| 2013 | $1,944 | $32,500 |
Find assessor info on the county website
Monthly payment
Est. payment
Payment breakdown
Explore the cost of this home by adjusting the details. Changes won't be saved.Climate risks
Neighborhood: 62466
Nearby schools
Schools provided by the listing agent
- Elementary: Richland County
- Middle: Richland County
- High: Richland County
- District: Richland Community Unit School District 1
Source: IRMLS. This data may not be complete. We recommend contacting the local school district to confirm school assignments for this home.


Similar homes
- $--3 bd2 ba1.6k sqft7262 N Crest Haven Rd, Claremont, IL 62421Auction
 Auction.com 2
- $--4 bd2 ba2.3k sqft902 Lexington Ave, Lawrenceville, IL 62439Auction
 Xome
- $259,0003 bd1 ba1.1k sqft2722 Birds Ln, Sumner, IL 62466For Sale
 MLS ID #11816816, Brady Rice, HJ Rice & Associates Realty LLC. My State MLS
- $179,9003 bd2 ba1.6k sqft18577 Chauncey Rd, Sumner, IL 62466For Sale
 MLS ID #202642667, Samantha Howard, KLEIN RLTY&AUCTION, INC.. IRMLS
