Dreaming of living just outside of town? Look no further! This beautiful bedford stone home is situated on 1.23 acres just 3 miles West of Olney. Inside the
1740 square foot home is a spacious living room
with fireplace and hardwood floors, the kitchen was fully renovated in 2024. It has subway tile backsplash, under cabinet lighting with stainless appliances and updated flooring and adjoins the dining area with updated flooring and fireplace, 3 bedrooms, full bath with updated flooring, generous utility room adjoining and single car attached garage. Other recent updates to the home include a new furnace and replacement windows with newly updated 200 amp service entry. A new roof was installed in 2022 as well as new gutters all the way around. New water heater in 2021. It has city water, natural gas forced air heat and central air. Enjoy the 30x40 stick built 2x6 walls detached garage. This building has gas heat, a half bath and a kitchen. Enjoy the county life with the
beautiful views from the back patio. There is a barn with concrete flooring through most with an additional small shed the current owners used as a chicken coup. It is a must see.
For sale by owner
$259,900
3551 E State Highway 250, Olney, IL 62450
3beds
1,740sqft
Single Family
Built in 1959
1.23 Acres Lot
$197,400 Zestimate®
$149/sqft
$-- HOA
What's special
Single car attached garageGenerous utility roomBedford stone homeReplacement windowsUpdated flooringHardwood floorsStainless appliances
What the owner loves about this home
The quiet country setting just minutes from town.
- 7 days
- 700
- 28
Listed by:
Property Owner (618) 339-8820
Facts & features
Interior
Bedrooms & bathrooms
- Bedrooms: 3
- Bathrooms: 2
- Full bathrooms: 1
- 1/2 bathrooms: 1
Heating
- Forced air, Gas
Cooling
- Central
Appliances
- Included: Dishwasher, Dryer, Garbage disposal, Microwave, Range / Oven, Refrigerator, Trash compactor, Washer
Features
- Replacement Windows, Fireplace Wood, Attic Fan, Fireplace-Livingroom
- Flooring: Hardwood, Laminate
- Basement: None
- Has fireplace: Yes
Interior area
- Total interior livable area: 1,740 sqft
Property
Parking
- Total spaces: 5
- Parking features: Garage - Attached, Garage - Detached
Features
- Exterior features: Stone
Lot
- Size: 1.23 Acres
Details
- Parcel number: 1106400010
- Zoning: RES
Construction
Type & style
- Home type: SingleFamily
- Property subtype: Single Family
Materials
- Roof: Metal
Condition
- New construction: No
- Year built: 1959
Utilities & green energy
- Water: Public
Community & HOA
Location
- Region: Olney
Financial & listing details
- Price per square foot: $149/sqft
- Tax assessed value: $67,010
- Annual tax amount: $3,089
- Date on market: 11/1/2026
- Road surface type: Gravel
Estimated market value
$197,400
$182,000 - $213,000
$1,124/mo
Price history
| Date | Event | Price |
|---|---|---|
| 11/1/2026 | Listed for sale | $259,900+71%$149/sqft |
Source: Owner Report a problem | ||
| 8/6/2021 | Sold | $152,000+1.4%$87/sqft |
Source:  CIBR #6213032 Report a problem | ||
| 7/13/2021 | Pending sale | $149,900$86/sqft |
Source: CIBR #6213032 Report a problem | ||
| 6/22/2021 | Contingent | $149,900$86/sqft |
Source: CIBR #6213032 Report a problem | ||
| 6/18/2021 | Listed for sale | $149,900$86/sqft |
Source: CIBR #6213032 Report a problem | ||
Public tax history
| Year | Property taxes | Tax assessment |
|---|---|---|
| 2024 | $3,089 +8.4% | $67,010 +8% |
| 2023 | $2,849 +8.1% | $62,047 +28.3% |
| 2022 | $2,634 +16.1% | $48,364 +5% |
| 2021 | $2,270 +69.6% | $46,061 +46.4% |
| 2020 | $1,338 -1.2% | $31,460 |
| 2019 | $1,355 +0.8% | $31,460 |
| 2018 | $1,344 +1.4% | $31,460 +1% |
| 2017 | $1,326 -33.2% | $31,149 +5% |
| 2016 | $1,985 | $29,666 |
Find assessor info on the county website
Monthly payment
Est. payment
Payment breakdown
Explore the cost of this home by adjusting the details. Changes won't be saved.Climate risks
Neighborhood: 62450
Nearby schools
Schools provided by the listing agent
- District: Richland County
Source: The MLS. This data may not be complete. We recommend contacting the local school district to confirm school assignments for this home.
Similar homes
- $229,9003 bd2 ba1.8k sqft1209 Taylor Dr, Olney, IL 62450For Sale
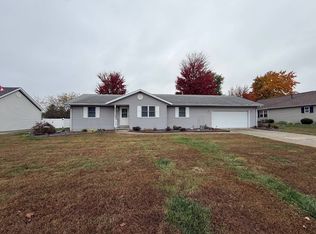 MLS ID #12052459, Brandy Piercefield, Racklin Realty Inc.. My State MLS
- $279,9003 bd2 ba1.9k sqft3547 E Honey Ln, Olney, IL 62450For Sale
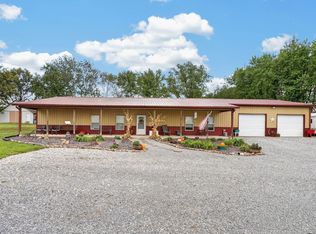 MLS ID #202638527, Brandon Hodgson, DHI Realty Inc. IRMLS
- $199,9003 bd2 ba1.5k sqft1401 Jason Ln, Olney, IL 62450For Sale
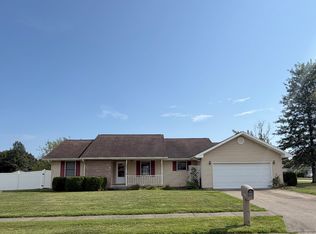 MLS ID #11938407, Tara Racklin, Racklin Realty Inc.. My State MLS
- $169,9004 bd2 ba1.5k sqft132 E Locust St, Olney, IL 62450For Sale
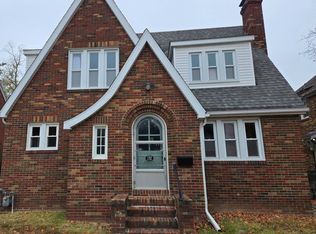 MLS ID #12052541, Lynita Arteberry, Tyler Realty. My State MLS
