Welcome to this one-of-a-kind property where country living meets endless possibility. Nestled on 16 picturesque acres, this versatile estate is the perfect setting for a hobby farm, with plenty of room for cattle, horses, chickens, and more-plus wildlife already thriving all around you. A long asphalt driveway leads to a charming Bedford stone 11/2-story home built in 1956 and lovingly maintained. With approximately 2,450 sq ft, 5 bedrooms, and 2 full bathrooms, it's ideal for a growing family. Inside you'll find original hardwood flooring in places, abundant storage, and year-round comfort thanks to two central air units with heat pumps (downstairs unit replaced in 2022). Recent updates include a brand-new roof (2026) and all-new replacement windows. A 2-car attached garage completes the main residence. Step outside and discover even more: 28x24 hobby shop; 40x80 machine shed; 20x20 chicken coop; 32x17 RV garage; 32x44 additional building. Two beautiful ponds invite leisurely fishing, while the spacious backyard is perfect for entertaining or quiet evenings. Start your mornings with coffee on the porch, watching the wildlife that calls this place home. Your dream property is waiting. Call today to schedule your private showing!
For sale
$385,000
518 E Lancaster Rd, West Salem, IL 62476
5beds
2,450sqft
Single Family Residence
Built in 1956
16 Acres Lot
$371,100 Zestimate®
$157/sqft
$-- HOA
What's special
Two beautiful pondsAbundant storageAll-new replacement windowsOriginal hardwood flooringBrand-new roof
- 24 days
- 463
- 22
Zillow last checked:
Listing updated:
Listed by:
Mitzie Cantrell 618-599-4944,
Pollard Realty
Source: My State MLS,MLS#: 11979467
Facts & features
Interior
Bedrooms & bathrooms
- Bedrooms: 5
- Bathrooms: 2
- Full bathrooms: 2
Rooms
- Room types: Dining Room, Kitchen, Laundry Room, Living Room, Master Bedroom
Kitchen
- Features: Open, Laminate Counters
Basement
- Area: 0
Heating
- Propane, Forced Air, Heat Pump
Cooling
- Central
Appliances
- Included: Dishwasher, Refrigerator, Oven, Water Heater
Features
- Flooring: Hardwood, Carpet
- Has basement: No
- Has fireplace: No
Interior area
- Total structure area: 2,450
- Total interior livable area: 2,450 sqft
- Finished area above ground: 2,450
Property
Parking
- Total spaces: 2
- Parking features: Driveway, Attached
- Garage spaces: 2
- Has uncovered spaces: Yes
Features
- Levels: Split Level
- Patio & porch: Open Porch
- Exterior features: Utilities
- Has view: Yes
- View description: Pond, Scenic
- Has water view: Yes
- Water view: Pond
- Waterfront features: Pond
Lot
- Size: 16 Acres
- Features: Trees
Details
- Additional structures: Shed(s), General Outbuilding, Workshop
- Parcel number: 0617126002 ; 0617126003
- Lease amount: $0
Construction
Type & style
- Home type: SingleFamily
- Property subtype: Single Family Residence
Materials
- Frame, Stone Siding
- Roof: Asphalt
Condition
- New construction: No
- Year built: 1956
Utilities & green energy
- Electric: Amps(0)
- Sewer: Municipal
- Water: Municipal
Community & HOA
HOA
- Has HOA: No
Location
- Region: West Salem
Financial & listing details
- Price per square foot: $157/sqft
- Tax assessed value: $39,050
- Annual tax amount: $612
- Date on market: 9/14/2026
- Date available: 09/12/2026
- Listing agreement: Exclusive
Estimated market value
$371,100
$353,000 - $390,000
Not available
Price history
| Date | Event | Price |
|---|---|---|
| 9/14/2026 | Listed for sale | $385,000$157/sqft |
Source: My State MLS #11979467 Report a problem | ||
| 9/12/2026 | Listing removed | -- |
Source: Owner Report a problem | ||
| 8/29/2026 | Listed for sale | $385,000$157/sqft |
Source: Owner Report a problem | ||
Public tax history
| Year | Property taxes | Tax assessment |
|---|---|---|
| 2024 | $370 -1.5% | $39,050 +11% |
| 2023 | $375 -19.6% | $35,180 +11.7% |
| 2022 | $467 -2.5% | $31,490 +2% |
| 2021 | $479 +1.2% | $30,870 -3% |
| 2020 | $473 -4.2% | $31,830 |
| 2019 | $494 -0.3% | $31,830 -3% |
| 2018 | $496 +3.7% | $32,810 -3% |
| 2017 | $478 +917.5% | $33,825 |
| 2016 | $47 -97.6% | $33,825 +6% |
| 2015 | $1,948 +289.4% | $31,910 |
| 2014 | $500 -3.6% | $31,910 +3% |
| 2013 | $519 -14.7% | $30,980 |
| 2012 | $609 +3.4% | $30,980 +7% |
| 2011 | $589 -4% | $28,955 +11.2% |
| 2010 | $613 | $26,050 |
Find assessor info on the county website
Monthly payment
Est. payment
Payment breakdown
Explore the cost of this home by adjusting the details. Changes won't be saved.Climate risks
Neighborhood: 62476
Nearby schools
Similar homes
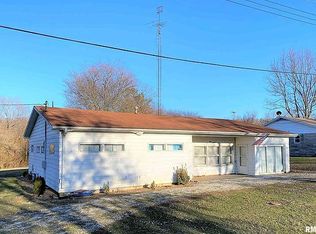
- $385,0004 bd2 ba2.7k sqft12614 E 500th Rd, Mount Carmel, IL 62863For Sale
 MLS ID #11961193, Amy Pettyjohn, SARA STORCKMAN REALTY INC. My State MLS
 - $305,0003 bd2 ba1.4k sqft8907 N 1400th Blvd, Mount Carmel, IL 62863For Sale
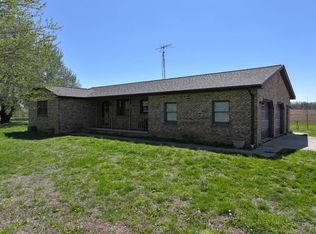 MLS ID #11631567, Rhonda Colyer, Integrity Realty & Auctions. My State MLS
 - $279,0005 bd2 ba2.3k sqft11204 Raccoon Creek Ln, Saint Francisville, IL 62460For Sale
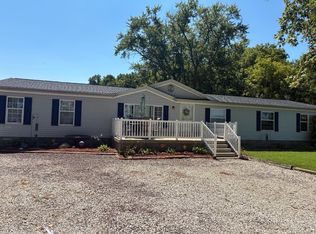 MLS ID #11950081, April Wilcox, Parrott Marketing Group, LLC. My State MLS
 - $345,0004 bd2 ba3k sqft2135 County Road 1370 N, Fairfield, IL 62837New Construction
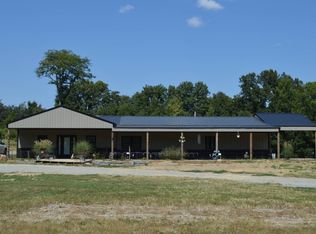 MLS ID #11966314, Branden Cline, Outlaw Realty Group. My State MLS
