Set on 2 scenic acres in rural Wabash County, this inviting brick ranch offers the ease of country living with a refined sense of comfort and space. Thoughtfully designed with 4 bedrooms and 2 full baths, the home features comfortable main-level living, a 1,300 sq. ft. finished basement for added versatility, and included kitchen appliances for everyday convenience. Outdoor living is equally inviting with an above-ground pool surrounded by a deck, plus a hot tub on the back patio that is negotiable. Additional highlights include an attached 2-car garage, Thermopane windows, a newly updated furnace and central air system in 2025, a second furnace located in the garage, and a 360' deep well with new pipe and pump, both installed in 2024. Ideally located less than a mile from Highway 15, this property blends peaceful rural surroundings with convenient access and offers an exceptional opportunity to enjoy space, comfort, and timeless brick-ranch appeal. Call today for more information or to schedule your private tour.
For sale
$385,000
12614 E 500th Rd, Mount Carmel, IL 62863
4beds
2,700sqft
Single Family Residence
Built in 1976
2 Acres Lot
$365,900 Zestimate®
$143/sqft
$-- HOA
What's special
Inviting brick ranchComfortable main-level livingThermopane windows
- 49 days
- 314
- 14
Zillow last checked:
Listing updated:
Listed by:
Amy Pettyjohn 618-262-3736,
SARA STORCKMAN REALTY INC
Source: My State MLS,MLS#: 11961193
Facts & features
Interior
Bedrooms & bathrooms
- Bedrooms: 4
- Bathrooms: 2
- Full bathrooms: 2
Rooms
- Room types: Dining Room, Family Room, First Floor Bathroom, Kitchen, Laundry Room, Living Room
Kitchen
- Features: Open, Laminate Counters
Basement
- Area: 1300
Heating
- Propane, Forced Air
Cooling
- Central
Appliances
- Included: Dishwasher, Refrigerator, Oven
Features
- Flooring: Carpet, Linoleum
- Basement: Full,Finished,Bedrooms(2),Bathrooms(1)
- Has fireplace: No
Interior area
- Total structure area: 2,700
- Total interior livable area: 2,700 sqft
- Finished area above ground: 1,400
Property
Parking
- Total spaces: 2
- Parking features: Driveway, Attached
- Garage spaces: 2
- Has uncovered spaces: Yes
Features
- Stories: 1
- Patio & porch: Patio, Deck
- Has private pool: Yes
- Pool features: Above Ground
Lot
- Size: 2 Acres
- Features: Pool
Details
- Parcel number: 1029100019
- Lease amount: $0
Construction
Type & style
- Home type: SingleFamily
- Architectural style: Ranch
- Property subtype: Single Family Residence
Materials
- Frame, Brick Siding
- Roof: Asphalt
Condition
- New construction: No
- Year built: 1976
Utilities & green energy
- Electric: Amps(200)
- Sewer: Private Septic
- Water: Well
Community & HOA
HOA
- Has HOA: No
Location
- Region: Mount Carmel
Financial & listing details
- Price per square foot: $143/sqft
- Tax assessed value: $150,000
- Annual tax amount: $2,253
- Date on market: 9/2/2026
- Date available: 08/24/2026
- Listing agreement: Exclusive
Estimated market value
$365,900
$348,000 - $384,000
$1,838/mo
Price history
| Date | Event | Price |
|---|---|---|
| 9/2/2026 | Listed for sale | $385,000$143/sqft |
Source: My State MLS #11961193 Report a problem | ||
Public tax history
| Year | Property taxes | Tax assessment |
|---|---|---|
| 2024 | $2,253 +6.7% | $50,000 +10.3% |
| 2023 | $2,112 +6.4% | $45,320 +7.8% |
| 2022 | $1,986 +3.7% | $42,030 +4.6% |
| 2021 | $1,915 -10.1% | $40,200 +3.3% |
| 2020 | $2,131 +8% | $38,920 +6.7% |
| 2019 | $1,973 -2.2% | $36,470 +3.9% |
| 2018 | $2,017 | $35,090 |
| 2017 | $2,017 -1.3% | $35,090 -3.1% |
| 2016 | $2,043 -0.5% | $36,200 |
| 2015 | $2,053 +1.8% | $36,200 +3.8% |
| 2014 | $2,017 +1.8% | $34,885 |
| 2013 | $1,982 -7.2% | $34,885 -2.8% |
| 2012 | $2,136 | $35,875 |
| 2011 | $2,136 +3.6% | $35,875 -0.6% |
| 2009 | $2,060 | $36,075 |
Find assessor info on the county website
Monthly payment
Est. payment
Payment breakdown
Explore the cost of this home by adjusting the details. Changes won't be saved.Climate risks
Neighborhood: 62863
Nearby schools
Schools provided by the listing agent
- District: Wabash Cusd 348
Source: My State MLS. This data may not be complete. We recommend contacting the local school district to confirm school assignments for this home.
Similar homes
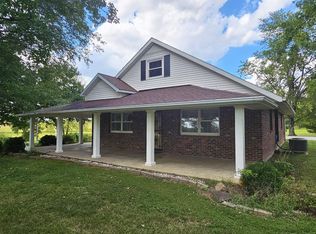
- $--4 bd2 ba1.9k sqft11701 Murphy Rd, Poseyville, IN 47633Auction
 Auction.com 2
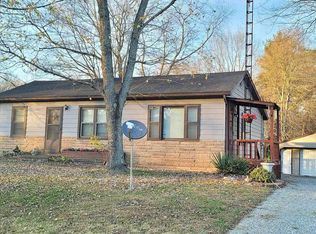
 - $385,0005 bd2 ba2.4k sqft518 E Lancaster Rd, West Salem, IL 62476For Sale
 MLS ID #11979467, Mitzie Cantrell, Pollard Realty. My State MLS
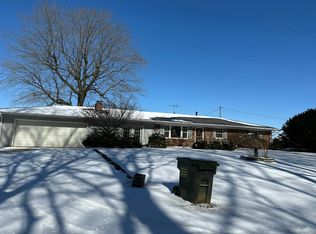
 - $239,0004 bd3 ba2.5k sqft113 Northwood Dr, Mount Carmel, IL 62863For Sale
 MLS ID #11863364, Amy Pettyjohn, SARA STORCKMAN REALTY INC. My State MLS
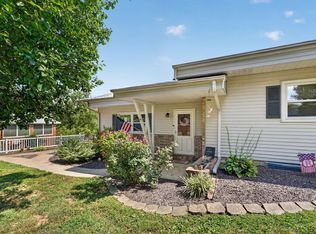
 - $279,9003 bd2 ba1.5k sqft39 Lambert Dr, Mount Carmel, IL 62863For Sale
 MLS ID #202636983, Andrea Downing, DHI Realty Inc. IRMLS
