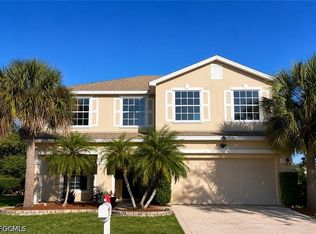
Embark on a journey of grandeur with this awe-inspiring 2-story residence, spanning over 3,260 sqft and featuring 5 generously-sized bedrooms and 3.5 lavishly appointed bathrooms. Positioned majestically on one of the most sought-after lots in the community, it offers mesmerizing views of a tranquil, expansive lake. Step inside, and the open layout beckons you into a capacious living room seamlessly merging with a kitchen that defines spacious dining-living areas. Downstairs, two bedrooms and 1.5 bathrooms provide convenience, while upstairs reveals 2 additional bedrooms, a master suite, and a sprawling den with a separate office/gaming room. Every bedroom boasts ample space and features jack and jill bathrooms, with the master suite showcasing an expansive walk-in closet and a screened patio. Adding to the allure, a brand-new roof installed in December 2023 ensures both style and substance. Conveniently located with easy access to the airport, major highways, upscale restaurants, shopping plazas, and retail stores, this home is poised and ready for its new owner. Seize the opportunity to make this haven yours – act now and indulge in the epitome of luxury living! LOW HOA fees!
Active
$499,000
8289 Silver Birch Way, Lehigh Acres, FL 33971
5beds
3,260sqft
Single Family Residence
Built in 2005
6,734 Square Feet Lot
$485,100 Zestimate®
$153/sqft
$75/mo HOA
What's special
Master suiteOpen layoutJack and jill bathrooms
- 3 days
- 79
- 0
Zillow last checked:
Listing updated:
Listed by:
Venu Gogineni 239-565-3049,
Watersedge Realty Group LLC
Source: Florida Gulf Coast MLS,MLS#: 2026024750 Originating MLS: Florida Gulf Coast
Originating MLS: Florida Gulf CoastFacts & features
Interior
Bedrooms & bathrooms
- Bedrooms: 5
- Bathrooms: 4
- Full bathrooms: 3
- 1/2 bathrooms: 1
Rooms
- Room types: Other
Heating
- Heat Pump
Cooling
- Heat Pump
Appliances
- Included: Dryer, Dishwasher, Electric Cooktop, Freezer, Disposal, Ice Maker, Microwave, Range, Refrigerator, RefrigeratorWithIce Maker, Self Cleaning Oven, Washer
Features
- Built-in Features, Living/Dining Room, Pantry, Tub Shower, Cable TV, Upper Level Primary, High Speed Internet, Instant Hot Water, Other
- Flooring: Carpet, Tile
- Windows: Double Hung, Sliding
Interior area
- Total structure area: 3,736
- Total interior livable area: 3,260 sqft
Property
Parking
- Total spaces: 2
- Parking features: Attached, Driveway, Garage, Paved, Garage Door Opener
- Attached garage spaces: 2
- Has uncovered spaces: Yes
Features
- Levels: Two
- Stories: 2
- Patio & porch: Balcony, Patio
- Exterior features: Sprinkler/Irrigation, Patio, Room For Pool, Shutters Manual
- Has view: Yes
- View description: Pond
- Has water view: Yes
- Water view: Pond
- Waterfront features: Mangrove
Lot
- Size: 6,734 Square Feet
- Dimensions: 50 x 134 x 50 x 134
- Features: Rectangular Lot, Pond on Lot, Sprinklers Automatic
Details
- Parcel number: 254425P300200.0800
- Lease amount: $0
- Zoning description: PUD
Construction
Type & style
- Home type: SingleFamily
- Architectural style: Two Story
- Property subtype: Single Family Residence
Materials
- Block, Concrete, Stucco, Wood Frame
- Roof: Shingle
Condition
- Resale
- Year built: 2005
Utilities & green energy
- Sewer: Assessment Paid
- Water: Assessment Paid
- Utilities for property: Cable Available, Underground Utilities
Community & HOA
Community
- Features: Non-Gated, Shopping, Street Lights
- Security: Burglar Alarm (Monitored), Security System, Smoke Detector(s)
- Condo and coop fee: $0
- Membership fee: $0
- Senior community: Yes
- Subdivision: SHERWOOD
HOA
- Has HOA: Yes
- Amenities included: Other, Restaurant, Sidewalks
- Services included: None, Street Lights
- HOA phone: 239-309-0622
- Second HOA fee: $75 monthly
Location
- Region: Lehigh Acres
Financial & listing details
- Price per square foot: $153/sqft
- Tax assessed value: $326,216
- Annual tax amount: $5,201
- Date on market: 6/26/2026
- Cumulative days on market: 74 days
- Listing terms: All Financing Considered,Cash
- Ownership: Single Family
- Road surface type: Paved
Estimated market value
$485,100
$461,000 - $509,000
$3,056/mo
Price history
| Date | Event | Price |
|---|---|---|
| 9/4/2026 | Listed for sale | $499,000$153/sqft |
Source:  Florida Gulf Coast MLS #2026024750 Report a problem Florida Gulf Coast MLS #2026024750 Report a problem | ||
| 8/20/2026 | Listing removed | $499,000$153/sqft |
Source: Florida Gulf Coast MLS #2026024750 Report a problem | ||
| 8/13/2026 | Listed for rent | $2,949-7.8%$1/sqft |
Source: Zillow Rentals Report a problem | ||
| 6/26/2026 | Listed for sale | $499,000+13.7%$153/sqft |
Source: Florida Gulf Coast MLS #2026024750 Report a problem | ||
| 6/12/2026 | Listing removed | $3,199$1/sqft |
Source: Zillow Rentals Report a problem | ||
| 4/16/2026 | Listed for rent | $3,199-4.5%$1/sqft |
Source: Zillow Rentals Report a problem | ||
| 9/5/2025 | Listing removed | $3,350$1/sqft |
Source: Zillow Rentals Report a problem | ||
| 8/15/2025 | Listed for rent | $3,350$1/sqft |
Source: Zillow Rentals Report a problem | ||
| 4/30/2024 | Sold | $439,000$135/sqft |
Source: Florida Gulf Coast MLS #224004821 Report a problem | ||
| 3/22/2024 | Pending sale | $439,000$135/sqft |
Source:  SWFLMLS #224004821 Report a problem SWFLMLS #224004821 Report a problem | ||
| 3/1/2024 | Price change | $439,000-2.2%$135/sqft |
Source: SWFLMLS #224004821 Report a problem | ||
| 1/23/2024 | Price change | $449,000-4.3%$138/sqft |
Source:  Florida Gulf Coast MLS #224004821 Report a problem Florida Gulf Coast MLS #224004821 Report a problem | ||
| 1/15/2024 | Listed for sale | $469,000+84%$144/sqft |
Source: Florida Gulf Coast MLS #224004821 Report a problem | ||
| 1/29/2018 | Sold | $254,900+2.4%$78/sqft |
Source: Florida Gulf Coast MLS #217070605 Report a problem | ||
| 11/20/2017 | Pending sale | $249,000$76/sqft |
Source: Community Realty Associates #217070605 Report a problem | ||
| 11/17/2017 | Listed for sale | $249,000+135.3%$76/sqft |
Source: Community Realty Associates #217070605 Report a problem | ||
| 6/21/2012 | Sold | $105,800+6.9%$32/sqft |
Source: Public Record Report a problem | ||
| 3/29/2012 | Listed for sale | $99,000+360.5%$30/sqft |
Source: Porter Davis Real Estate Brokerage #201212540 Report a problem | ||
| 12/16/2011 | Sold | $21,500-94.1%$7/sqft |
Source: Public Record Report a problem | ||
| 8/12/2005 | Sold | $366,800$113/sqft |
Source: Public Record Report a problem | ||
Public tax history
| Year | Property taxes | Tax assessment |
|---|---|---|
| 2025 | $5,202 +13% | $326,216 +16.2% |
| 2024 | $4,603 +2.6% | $280,778 +5.5% |
| 2023 | $4,487 +5% | $266,124 +5.4% |
| 2022 | $4,274 +3.4% | $252,486 +5.3% |
| 2021 | $4,134 -7.5% | $239,780 +11.6% |
| 2020 | $4,471 +0.5% | $214,787 +2.3% |
| 2019 | $4,451 | $209,963 -1.5% |
| 2018 | $4,451 -3.6% | $213,173 +5.6% |
| 2017 | $4,616 +26.1% | $201,917 +2.1% |
| 2016 | $3,659 +0.7% | $197,764 +5.3% |
| 2015 | $3,632 -11.6% | $187,882 +13% |
| 2014 | $4,109 +10.9% | $166,289 +16.9% |
| 2013 | $3,705 +32.1% | $142,277 +19.6% |
| 2012 | $2,804 +37.8% | $118,921 -3.8% |
| 2011 | $2,035 -14.4% | $123,679 -10.2% |
| 2010 | $2,377 -24% | $137,789 -24.5% |
| 2009 | $3,129 -47.4% | $182,420 -45.4% |
| 2007 | $5,945 -2.6% | $334,270 +3.5% |
| 2006 | $6,105 | $322,920 |
Find assessor info on the county website
Monthly payment
Est. payment
Payment breakdown
Explore the cost of this home by adjusting the details. Changes won't be saved.Climate risks
Neighborhood: 33971
- $459,7775 bd3 ba2.6k sqft8285 Silver Birch Way, Lehigh Acres, FL 33971For Sale

- $359,2006 bd3 ba3.1k sqft8293 Silver Birch Way, Lehigh Acres, FL 33971Off Market

- $395,8004 bd3 ba2.5k sqft8281 Silver Birch Way, Lehigh Acres, FL 33971Off Market
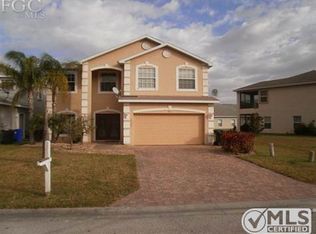
- $415,9005 bd3 ba2.8k sqft8299 Silver Birch Way, Lehigh Acres, FL 33971Off Market
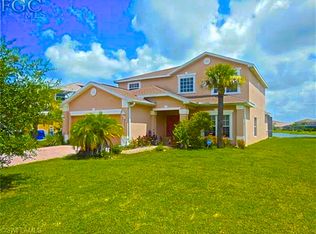
Similar homes
- $459,7775 bd3 ba2.6k sqft8285 Silver Birch WAY, LEHIGH ACRES, FL 33971For Sale
 MLS ID #226025402, Steven Koleno, Beycome of Florida LLC. SWFLMLS
 - $575,0005 bd4 ba3.2k sqft8083 SILVER BIRCH WAY, LEHIGH ACRES, FL 33971For Sale
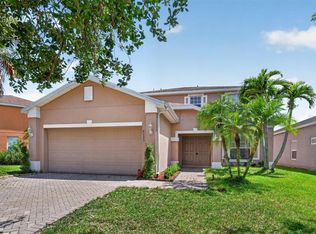
 MLS ID #TB8543480, Marissa Burgos, COLDWELL BANKER REALTY. Stellar MLS
 - $474,2504 bd2 ba2.2k sqft9561 Blue Stone CIR, FORT MYERS, FL 33913For Sale
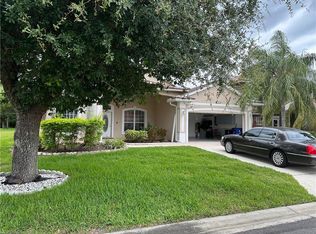 MLS ID #226030893, Andres Riveros, Xclusive Homes LLC. SWFLMLS
 - $459,0004 bd3 ba2.5k sqft8042 Silver Birch Way, Lehigh Acres, FL 33971For Sale
 MLS ID #2025026102, Viviana Valderrama Aguero, MGR Realty Services, Inc.. Florida Gulf Coast MLS
 - $395,0003 bd3 ba2.5k sqft8197 Silver Birch Way, Lehigh Acres, FL 33971For SaleMLS ID #2026036256, Alexis Hansen May, KW Florida Living. Florida Gulf Coast MLS
- $374,9004 bd2 ba2.1k sqft830 Albany AVE, LEHIGH ACRES, FL 33971For SaleMLS ID #226030827, Kevin Bartlett, Knowledge Base Real Estate. SWFLMLS
- $495,0006 bd4 ba2.6k sqft5061/5063 Locke Ln, Lehigh Acres, FL 33973For SaleMLS ID #2026036955, Yisbel Bera Damiron, EXP Realty LLC. Florida Gulf Coast MLS
- $487,7006 bd4 ba3.4k sqft5352/5354 30th St SW, Lehigh Acres, FL 33973For SaleMLS ID #2026035964, Yisbel Bera Damiron, EXP Realty LLC. Florida Gulf Coast MLS
- $364,9994 bd3 ba2.4k sqft5562 Benton St, Lehigh Acres, FL 33971For SaleMLS ID #2026036641, Christina Echevarria, Sellstate Advantage Realty. Florida Gulf Coast MLS
- $500,0002 bd2 ba1.9k sqft10386 Prato Dr, Fort Myers, FL 33913For SaleMLS ID #2026035777, Jenna Scharf, Treeline Realty Corp. Florida Gulf Coast MLS
- $575,0005 bd3 ba2.8k sqft9826 WEATHER STONE PLACE, FORT MYERS, FL 33913For SaleMLS ID #G5116900, Abel Cruz LLC, JR, OLYMPUS EXECUTIVE REALTY INC. Stellar MLS
- $325,0003 bd2 ba1.7k sqft11430 Icarus Cir, Lehigh Acres, FL 33971For SaleMLS ID #2026037306, Kristen Pell, Treeline Realty Corp. Florida Gulf Coast MLS
- $509,9006 bd4 ba2.3k sqft4901/4903 Leonard Blvd S, Lehigh Acres, FL 33973New ConstructionMLS ID #2026037784, Katia Pazo, MGR Realty Services, Inc.. Florida Gulf Coast MLS
- $500,0004 bd3 ba3k sqft12353 Crooked Creek Ln, Fort Myers, FL 33913For SaleMLS ID #2026018278, Robert Guth, RE/MAX Trend. Florida Gulf Coast MLS
- $499,9996 bd4 ba2.3k sqft5241/5243 27th St SW, Lehigh Acres, FL 33973New ConstructionMLS ID #2026036322, Katia Pazo, MGR Realty Services, Inc.. Florida Gulf Coast MLS
- $379,0004 bd3 ba1.6k sqft1024 Alvin Ave, Lehigh Acres, FL 33971New ConstructionMLS ID #2026037608, Patricia Mendez Gutierrez, DMPP Real Estate and Investment Group. Florida Gulf Coast MLS
- $500,0004 bd3 ba2.2k sqft12585 Gemstone CT, FORT MYERS, FL 33913For SaleMLS ID #226016147, Steve Bacardi, LLC, Coldwell Banker Realty. SWFLMLS
- $331,9004 bd2 ba1.6k sqft818 Albert Ave, Lehigh Acres, FL 33971For SaleMLS ID #2026035779, Don Bryan, Florida Real Estate Marketing. Florida Gulf Coast MLS
- $449,0004 bd3 ba3.3k sqft12445 Muddy Creek LN, FORT MYERS, FL 33913For SaleMLS ID #226023806, Andrew Brinkoetter, Keller Williams Elite Realty. SWFLMLS
- $410,0003 bd2 ba1.6k sqft5541 Billings St, Lehigh Acres, FL 33971New ConstructionMLS ID #2026037647, Ian Maduro, RE/MAX Trend. Florida Gulf Coast MLS
