Ideally positioned in Adult Village, this beautifully remodeled home is ready for its next owner. Step inside to find fresh paint and new flooring throughout, creating a bright, move-in ready feel. The completely updated kitchen features new cabinets, counters, and refrigerator, along with a breakfast bar perfect for casual dining. This exceptional floor plan features TWO bedrooms, each with its own walk-in closet and private, fully renovated bathroom with modern finishes. Step outside to a fully fenced backyard and covered patio, offering a private space to garden, entertain, or simply relax. The convenient laundry facilities are located in the two-car garage. Residents enjoy access to community amenities including a clubhouse with pool, BBQ area, exercise room, community garden and activities. Per community guidelines, residents must include at least one person over 55, with all other residents over 45. Don't miss your opportunity to own this move-in ready gem nestled in one of Adult Village's most desirable locations!
For sale
$638,800
829 Almond Dr, Watsonville, CA 95076
2beds
1,200sqft
:
Get pre-qualified$4,364/mo
Single Family Residence, Residential
Built in 1977
4,617 Square Feet Lot
$629,400 Zestimate®
$532/sqft
$50/mo HOA
What's special
- 9 days |
- 931 |
- 38 |
Zillow last checked:
Listing updated:
Listed by:
Meredith Torres 01735770 831-212-2529,
Beachwood Properties 831-212-2529
Source: MLSListings Inc,MLS#: ML82054705
Facts & features
Interior
Bedrooms & bathrooms
- Bedrooms: 2
- Bathrooms: 2
- Full bathrooms: 2
Bedroom
- Features: WalkinCloset, PrimaryBedroom2plus
Bathroom
- Features: PrimaryStallShowers, ShoweroverTub1, StallShower, UpdatedBaths
Dining room
- Features: BreakfastBar, DiningArea
Family room
- Features: NoFamilyRoom
Heating
- Central Forced Air Gas
Cooling
- None
Appliances
- Included: Dishwasher, Microwave, Electric Oven/Range, Refrigerator, Washer/Dryer
- Laundry: In Garage
Features
- Flooring: Carpet, Vinyl Linoleum
Interior area
- Total structure area: 1,200
- Total interior livable area: 1,200 sqft
Property
Parking
- Total spaces: 2
- Parking features: Attached, Off Street
- Attached garage spaces: 2
Features
- Stories: 1
- Patio & porch: Balcony/Patio
- Exterior features: Back Yard, Fenced
- Fencing: Wood
Lot
- Size: 4,617 Square Feet
- Features: Mostly Level
Details
- Parcel number: 01744505000
- Zoning: R1
- Special conditions: Standard
Construction
Type & style
- Home type: SingleFamily
- Property subtype: Single Family Residence, Residential
Materials
- Foundation: Concrete Perimeter
- Roof: Shingle
Condition
- New construction: No
- Year built: 1977
Utilities & green energy
- Gas: PublicUtilities
- Sewer: Public Sewer
- Water: Public
- Utilities for property: Public Utilities, Water Public
Community & HOA
HOA
- Has HOA: Yes
- HOA fee: $150 quarterly
Location
- Region: Watsonville
Financial & listing details
- Price per square foot: $532/sqft
- Tax assessed value: $508,546
- Annual tax amount: $6,891
- Date on market: 7/17/2026
- Listing agreement: ExclusiveRightToSell
- Listing terms: CashorConventionalLoan
Estimated market value
$629,400
$598,000 - $661,000
$3,883/mo
Price history
| Date | Event | Price |
|---|---|---|
| 7/18/2026 | Listed for sale | $638,800+249.1%$532/sqft |
Source:  MLSListings Inc #ML82054705 Report a problem MLSListings Inc #ML82054705 Report a problem | ||
| 5/9/2000 | Sold | $183,000$153/sqft |
Source: Public Record Report a problem | ||
Public tax history
| Year | Property taxes | Tax assessment |
|---|---|---|
| 2025 | $6,891 +11.1% | $508,546 +2% |
| 2024 | $6,200 +1.6% | $498,574 +2% |
| 2023 | $6,105 +1.9% | $488,798 +2% |
| 2022 | $5,992 +6.8% | $479,214 +2% |
| 2021 | $5,608 +80.1% | $469,817 +82.7% |
| 2020 | $3,114 +1.8% | $257,183 +2% |
| 2019 | $3,059 +2.6% | $252,140 +2% |
| 2018 | $2,982 +0.9% | $247,196 +2% |
| 2017 | $2,956 +2.7% | $242,349 +2% |
| 2016 | $2,880 +0.3% | $237,597 +1.5% |
| 2015 | $2,870 +2.2% | $234,028 +2% |
| 2014 | $2,808 | $229,443 +2.5% |
| 2012 | -- | $223,928 +2% |
| 2011 | -- | $219,538 +0.8% |
| 2010 | -- | $217,898 +14.5% |
| 2009 | -- | $190,320 -11.1% |
| 2008 | -- | $214,133 +2% |
| 2007 | -- | $209,935 +2% |
| 2006 | -- | $205,818 +2% |
| 2005 | -- | $201,783 +2% |
| 2004 | -- | $197,826 +1.9% |
| 2003 | -- | $194,201 +2% |
| 2002 | -- | $190,393 +2% |
| 2001 | -- | $186,660 +10.8% |
| 2000 | -- | $168,493 |
Find assessor info on the county website
Monthly payment
Est. payment
Payment breakdown
Explore the cost of this home by adjusting the details. Changes won't be saved.Climate risks
Neighborhood: 95076
Nearby schools
GreatSchools rating
- 3/10Ann Soldo Elementary SchoolGrades: K-5Distance: 0.4 mi
- 1/10Lakeview Middle SchoolGrades: 6-8Distance: 1.2 mi
- 4/10Watsonville High SchoolGrades: 9-12Distance: 1.1 mi
Schools provided by the listing agent
- District: PajaroValleyUnified
Source: MLSListings Inc. This data may not be complete. We recommend contacting the local school district to confirm school assignments for this home.
- $559,9002 bd2 ba972 sqft821 Almond Dr, Watsonville, CA 95076Off Market
- $681,3003 bd2 ba1.3k sqft835 Almond Dr, Watsonville, CA 95076Off Market
- $569,3002 bd2 ba972 sqft815 Almond Dr, Watsonville, CA 95076Off Market
- $682,9003 bd2 ba1.3k sqft839 Almond Dr, Watsonville, CA 95076Off Market
- $668,5002 bd2 ba1.2k sqft447 Cloudview Dr, Watsonville, CA 95076Off Market
- $601,5002 bd2 ba1k sqft443 Cloudview Dr, Watsonville, CA 95076Off Market
- $587,3002 bd2 ba1.2k sqft843 Almond Dr, Watsonville, CA 95076Off Market
- $630,4002 bd2 ba1.2k sqft809 Almond Dr, Watsonville, CA 95076Off Market
A local agent can set up tours, give advice and negotiate with sellers.
Similar homes
- $639,0002 bd2 ba1.2k sqft478 Vivienne Dr, Watsonville, CA 95076For Sale
 MLS ID #ML82050015, Nick Torres. MLSListings Inc
 - $619,0002 bd2 ba1k sqft835 Cynthia Dr, Watsonville, CA 95076For Sale
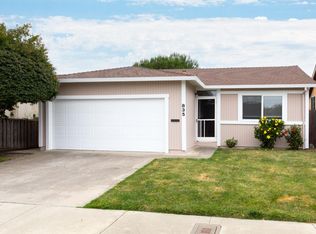 MLS ID #ML82052764, Darren Houser. MLSListings Inc
 - $618,0002 bd2 ba1.3k sqft459 Vivienne Dr, Watsonville, CA 95076For Sale
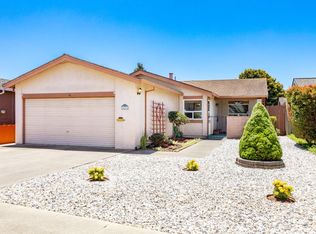 MLS ID #ML82049977, Brett Gotcher. MLSListings Inc
 - $619,0002 bd2 ba1k sqft623 Delta Way, Watsonville, CA 95076For Sale
 MLS ID #ML82047437, Laura Jones. MLSListings Inc
 - $625,0002 bd2 ba1.2k sqft525 Cloudview Dr, Watsonville, CA 95076For SaleMLS ID #ML82035615, Gabriel Ramirez-Perez. MLSListings Inc
- $579,5002 bd2 ba989 sqft517 Vivienne Dr, Watsonville, CA 95076For SaleMLS ID #ML82052317, Judy Brose. MLSListings Inc
- $620,0002 bd2 ba1k sqft501 Cedar Dr, Watsonville, CA 95076For SaleMLS ID #ML82025973, Gloria Garcia. MLSListings Inc
- $--3 bd1 ba1.2k sqft12 Taylor Rd, Watsonville, CA 95076AuctionAuction.com 2
- $529,0002 bd1 ba930 sqft517 Tuttle Ave, Watsonville, CA 95076For SaleMLS ID #ML82041756, Joe Wright. MLSListings Inc
- $620,0002 bd2 ba1k sqft262 Crestview Dr, Watsonville, CA 95076For SaleMLS ID #ML82052682, Jorge Alvarez. MLSListings Inc
- $650,0003 bd3 ba1.2k sqft13 Altamont Dr, Watsonville, CA 95076For SaleMLS ID #ML82053647, Sira Taylor. MLSListings Inc
- $950,0003 bd1 ba1.4k sqft2417 Freedom Blvd #A, Watsonville, CA 95076For SaleMLS ID #ML82055397, Rick Danna. MLSListings Inc
- $665,0002 bd2 ba1k sqft229 Lighthouse Dr, Watsonville, CA 95076For SaleMLS ID #ML82053705, Jesse Dyer. MLSListings Inc
- $920,0003 bd2 ba1.4k sqft160 Cutter Dr, Watsonville, CA 95076For SaleMLS ID #ML82054254, Richard White. MLSListings Inc
- $629,0003 bd2 ba1.7k sqft733 Browns Valley Rd, Watsonville, CA 95076For SaleMLS ID #226063397, Wilfredo Urbina. MetroList Services of CA
- $715,0003 bd2 ba1.3k sqft238 Brookhaven Ln, Watsonville, CA 95076For SaleMLS ID #ML82053929, Barbara Pearson. MLSListings Inc
- $765,0002 bd2 ba1k sqft101 Shell Dr #172, Watsonville, CA 95076For SaleMLS ID #ML82054158, Janet Russell Keller. MLSListings Inc
- $799,9992 bd2 ba1.4k sqft5925 Briarcliff Ter, Royal Oaks, CA 95076For SaleMLS ID #ML82048893, Adrian L Lopez. MLSListings Inc
- $699,0001 bd1 ba625 sqft91 Alta Vista St, Watsonville, CA 95076For SaleMLS ID #ML82030989, Hayley Hackett. MLSListings Inc
- $469,0004 bd2 ba1.5k sqft49 Blanca Ln Space 224, Watsonville, CA 95076For SaleMLS ID #ML82054953, Roy Ramirez. MLSListings Inc
Local buyer's agents are ready to help
