Attention boaters—this is a rare opportunity to own a waterfront estate on an oversized lot with 112 feet of frontage on the New River in the highly desirable Tarpon River neighborhood. Offering deep water dockage with no fixed bridges and direct ocean access, this property is perfectly suited for the avid boater, complete with separate water and electric service at the dock. This two-story single-family residence features 3 bedrooms, 2.5 baths, and a 2-car garage, with abundant natural light throughout and the convenience of natural gas. The spacious primary suite serves as a private retreat, featuring a walk-around closet and an oversized spa-like bath. Designed for exceptional indoor-outdoor living, the home showcases an expansive screened lanai on the lower level along with two upper-level balconies where you can unwind and enjoy the daily boat parade along the New River. The resort-style outdoor space also features a stunning 17' x 50' saltwater lap pool surrounded by lush, low-maintenance xeriscape landscaping in both the front and backyard. A true South Florida waterfront gem combining privacy, boating access, and relaxed luxury living. Convenient downtown location near the Broward County Courthouse and Broward Health Medical Center. Enjoy easy access to major expressways for seamless travel to Fort Lauderdale-Hollywood International Airport, Miami, and Palm Beach. Ideal for professionals, medical staff, commuters, or anyone seeking a central location close to shopping, dining, and business districts.
Accepting backups
$2,899,000
829 COCONUT Drive, Fort Lauderdale, FL 33315
2beds
3,100sqft
:
Get pre-qualified$20,304/mo
Single Family Residence
Built in 1988
0.37 Acres Lot
$2,707,400 Zestimate®
$935/sqft
$-- HOA
What's special
Abundant natural light throughoutConvenience of natural gasTwo upper-level balconiesOversized spa-like bathWalk-around closet
- 72 days |
- 138 |
- 5 |
Likely to sell faster than
Zillow last checked:
Listing updated:
Listed by:
Cindy L Pollari 954-803-7716,
Network Realty Group Inc
Source: BeachesMLS,MLS#: B26032464 Originating MLS: BeachesMLS
Originating MLS: BeachesMLSFacts & features
Interior
Bedrooms & bathrooms
- Bedrooms: 2
- Bathrooms: 3
- Full bathrooms: 3
- Main level bathrooms: 1
Heating
- Central, Zoned
Cooling
- Central Air, Ceiling Fan(s), Zoned
Appliances
- Included: Cooktop, Dryer, Dishwasher, Gas Cooktop, Microwave, Oven, Refrigerator, Washer
- Laundry: Washer Hookup, Inside, Main Level, Laundry Room, Laundry Tub, Sink
Features
- Bathtub, Dining Area, Separate/Formal Dining Room, Dual Sinks, Eat-in Kitchen, Garden Tub/Roman Tub, High Ceilings, Pantry, Soaking Tub, Separate Shower, Upper Level Primary, Walk-In Closet(s)
- Flooring: Concrete, Ceramic Tile, Tile, Vinyl, Wood
- Doors: French Doors
- Windows: Skylight(s)
- Has fireplace: No
Interior area
- Total structure area: 5,071
- Total interior livable area: 3,100 sqft
Video & virtual tour
Property
Parking
- Total spaces: 8
- Parking features: Attached, Driveway, Garage, Garage Door Opener
- Attached garage spaces: 2
- Has uncovered spaces: Yes
Accessibility
- Accessibility features: None
Features
- Levels: Two
- Stories: 2
- Patio & porch: Covered, Deck, Open, Patio, Porch, Screened, Terrace, Balcony
- Exterior features: Balcony, Outdoor Living Area, Outdoor Shower, Storage, Porch
- Has private pool: Yes
- Pool features: Fenced, In Ground, Lap, Private, Salt Water
- Fencing: Back Yard,Fenced,Gate
- Has view: Yes
- View description: Pool, River, Water
- Has water view: Yes
- Water view: River,Water
- Waterfront features: No Fixed Bridges, Ocean Access, River Front, Seawall
- Frontage type: Waterfront
- Frontage length: 112.00,112.00
Lot
- Size: 0.37 Acres
- Features: Corner Lot, None, 1/4 to 1/2 Acre Lot
Details
- Additional structures: Greenhouse, Pergola
- Parcel number: 504209150060
- Zoning: RS-8
- Special conditions: Standard,Listed As-Is
- Other equipment: Generator
Construction
Type & style
- Home type: SingleFamily
- Property subtype: Single Family Residence
Materials
- Block, Stucco
- Roof: Tile
Condition
- Resale
- New construction: No
- Year built: 1988
Utilities & green energy
- Sewer: Public Sewer
- Water: Public
- Utilities for property: Cable Available, Electricity Available, Natural Gas Available, Sewer Connected, Water Available
Community & HOA
Community
- Security: Smoke Detector(s)
- Subdivision: ALMEDA
HOA
- Has HOA: No
Location
- Region: Fort Lauderdale
Financial & listing details
- Price per square foot: $935/sqft
- Tax assessed value: $311,620
- Annual tax amount: $5,607
- Date on market: 5/24/2026
- Cumulative days on market: 21 days
- Listing terms: Cash,Conventional
- Electric utility on property: Yes
Estimated market value
$2,707,400
$2.57M - $2.84M
$7,871/mo
Price history
| Date | Event | Price |
|---|---|---|
| 5/24/2026 | Listed for sale | $2,899,000-3.4%$935/sqft |
Source:  BeachesMLS #B26032464 Report a problem BeachesMLS #B26032464 Report a problem | ||
| 8/16/2023 | Listing removed | -- |
Source: BeachesMLS #F10379794 Report a problem | ||
| 6/14/2023 | Price change | $2,999,999-6.3%$968/sqft |
Source: BeachesMLS #F10379794 Report a problem | ||
| 5/22/2023 | Listed for sale | $3,200,000+2257.9%$1,032/sqft |
Source: BeachesMLS #F10379794 Report a problem | ||
| 4/1/1986 | Sold | $135,714$44/sqft |
Source: Public Record Report a problem | ||
Public tax history
| Year | Property taxes | Tax assessment |
|---|---|---|
| 2025 | $5,607 +4.7% | $303,430 +2.9% |
| 2024 | $5,357 +2.4% | $294,880 +3% |
| 2023 | $5,234 +5.6% | $286,300 +3% |
| 2022 | $4,956 +3.1% | $277,970 +3% |
| 2021 | $4,809 +1.9% | $269,880 +1.4% |
| 2020 | $4,720 +7.6% | $266,160 +2.3% |
| 2019 | $4,386 | $260,180 +1.9% |
| 2018 | $4,386 +5.8% | $255,330 +2.1% |
| 2017 | $4,144 +0.7% | $250,080 +2.1% |
| 2016 | $4,116 -0.6% | $244,940 +0.7% |
| 2015 | $4,143 -2.1% | $243,240 +0.8% |
| 2014 | $4,233 | $241,310 -63.8% |
| 2013 | $4,233 +5.2% | $666,220 +2.1% |
| 2012 | $4,025 +3.9% | $652,650 -0.1% |
| 2011 | $3,875 -0.4% | $653,550 +192.2% |
| 2010 | $3,889 +6.5% | $223,630 +2.7% |
| 2009 | $3,653 +0.8% | $217,760 +0.1% |
| 2008 | $3,625 -4.3% | $217,550 +3% |
| 2007 | $3,786 -7.1% | $211,220 +2.5% |
| 2006 | $4,076 | $206,070 +3% |
| 2005 | -- | $200,070 +3% |
| 2004 | $4,275 +4% | $194,250 +1.9% |
| 2003 | $4,109 +0.7% | $190,630 +2.4% |
| 2002 | $4,081 +4.6% | $186,170 |
| 2000 | $3,901 | -- |
Find assessor info on the county website
Monthly payment
Est. payment
Payment breakdown
Explore the cost of this home by adjusting the details. Changes won't be saved.Climate risks
Neighborhood: Tarpon River
Nearby schools
GreatSchools rating
- 6/10Croissant Park Elementary SchoolGrades: PK-5Distance: 1.1 mi
- 5/10New River Middle SchoolGrades: 6-8Distance: 2.3 mi
- 5/10Stranahan High SchoolGrades: 9-12Distance: 0.5 mi
Schools provided by the listing agent
- Elementary: Croissant Park
- Middle: New River
- High: Stranahan
Source: BeachesMLS. This data may not be complete. We recommend contacting the local school district to confirm school assignments for this home.
- $2,383,2004 bd2 ba2.4k sqft815 Coconut Dr, Fort Lauderdale, FL 33315Off Market
- $758,4004 bd2 ba1.7k sqft826 Coconut Dr, Fort Lauderdale, FL 33315Off Market
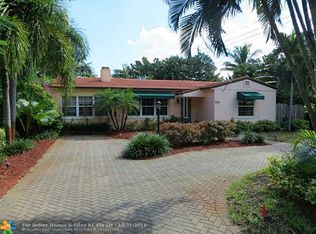
- $751,4003 bd2 ba1.3k sqft824 Coconut Dr, Fort Lauderdale, FL 33315Off Market
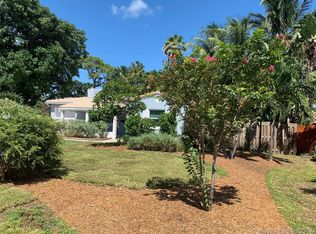
- $734,7002 bd2 ba1.7k sqft900 Coconut Dr, Fort Lauderdale, FL 33315Off Market

- $2,488,5004 bd3 ba3.3k sqft809 Coconut Dr, Fort Lauderdale, FL 33315Off Market
- $708,7003 bd2 ba1.4k sqft829 SW 11th Ave, Fort Lauderdale, FL 33315Off Market
- $1,000,2004 bd2 ba2k sqft818 Coconut Dr, Fort Lauderdale, FL 33315Off Market
- $1,060,4003 bd2 ba2.3k sqft821 SW 11th Ave, Fort Lauderdale, FL 33315Off Market
A local agent can set up tours, give advice and negotiate with sellers.
A local lender can help you make sure your offer is ready when you are.
Similar homes
- $2,795,0004 bd3 ba2.3k sqft326 Seven Isles Drive, Fort Lauderdale, FL 33301For Sale
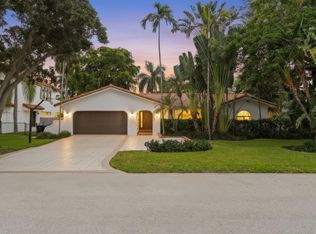
 MLS ID #F10533935, Steven A Seigel, The Agency Florida LLC. BeachesMLS
 - $3,300,0004 bd4 ba3.5k sqft2517 NE 13TH Street, Fort Lauderdale, FL 33304For Sale
 MLS ID #B26056684, Larry L Revier, TrustLarry Real Estate. BeachesMLS
 - $2,899,0004 bd4 ba3.4k sqft2648 NE 37th Drive, Fort Lauderdale, FL 33308For Sale
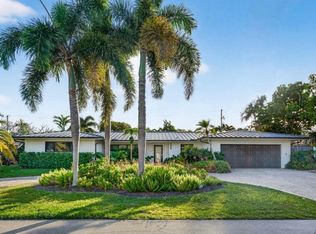 MLS ID #R11169396, Marissa Ralby, Re/Max Rex. BeachesMLS
 - $2,975,0004 bd4 ba2.8k sqft1716 Middle River Drive, Fort Lauderdale, FL 33305For Sale
 MLS ID #B26045007, Larry L Revier, TrustLarry Real Estate. BeachesMLS
 - $2,400,0003 bd3 ba2.7k sqft2417 SE 19th Place, Fort Lauderdale, FL 33316For SaleMLS ID #B26038554, Deborah Milbery, DeBianchi Real Estate, LLC. BeachesMLS
- $3,295,0004 bd4 ba4k sqft1329 SE 13th Terrace, Fort Lauderdale, FL 33316For SaleMLS ID #B26051625, Chad M Gray, Compass Florida, LLC. BeachesMLS
- $2,690,0005 bd5 ba4.1k sqft3348 Oak Hill Street, Fort Lauderdale, FL 33312For SaleMLS ID #B26049210, Tammy Stern, Synergy Realty of South Fl Inc. BeachesMLS
- $1,599,0004 bd4 ba2.8k sqft2021 SW 14th Terrace, Fort Lauderdale, FL 33315For SaleMLS ID #B26045957, Lisa Feltrinelli, LoKation. BeachesMLS
- $3,295,0003 bd2 ba2.4k sqft325 Coconut Isle Drive, Fort Lauderdale, FL 33301For SaleMLS ID #B26028514, Matthew E Bertanzetti, Florida Luxurious Properties. BeachesMLS
- $2,750,0004 bd4 ba2.8k sqft3315 NE 17th Street, Fort Lauderdale, FL 33305For SaleMLS ID #B26020133, William Selaj, Compass Florida, LLC. BeachesMLS
- $2,799,0004 bd3 ba2.6k sqft3312 NE 39th Street, Fort Lauderdale, FL 33308For SaleMLS ID #B26015637, Christina Nina Pechonis, Ryan Critch Real Estate. BeachesMLS
- $3,250,0005 bd5 ba4.5k sqft1958 Harbourview Drive, Fort Lauderdale, FL 33316For SaleMLS ID #B26047141, Wes Houx, Latitude Key Real Estate. BeachesMLS
- $1,899,0004 bd3 ba2.3k sqft1020 SE 11th Street, Fort Lauderdale, FL 33316For SaleMLS ID #R11169975, Rachel S Hooker, LoKation. BeachesMLS
- $3,400,0005 bd5 ba4.2k sqft2719 NE 19th Street, Fort Lauderdale, FL 33305For SaleMLS ID #B26043757, Gabrielle A DiTommaso, Compass Florida, LLC. BeachesMLS
- $2,400,0003 bd3 ba2.2k sqft3319 NE 18TH Street, Fort Lauderdale, FL 33305For SaleMLS ID #B26054347, Robert W Eldredge, RWE Real Estate Services. BeachesMLS
- $2,600,0005 bd4 ba4.3k sqft2480 Poinciana Lane, Weston, FL 33327For SaleMLS ID #B26056013, Sky Gillespie, Compass Florida LLC. BeachesMLS
- $3,750,0004 bd5 ba4k sqft1036 SE 12th Way, Fort Lauderdale, FL 33316For SaleMLS ID #F10544911, Liz B Caldwell, Compass Florida, LLC. BeachesMLS
- $2,700,0004 bd3 ba3.3k sqftRolling Oaks, Fort Lauderdale, FL 33331For Sale
 MLS ID #A12047272, Patty Da Silva, Green Realty Properties Inc.. MIAMI
 - $2,250,0003 bd4 ba2.3k sqft359 Poinciana Drive, Fort Lauderdale, FL 33301For SaleMLS ID #F10539792, Tim Elmes, Compass Florida, LLC. BeachesMLS
- $1,699,0003 bd3 ba2.1k sqft3608 NE 24TH Avenue, Fort Lauderdale, FL 33308For SaleMLS ID #B26060151, John R O'Flaherty, Compass Florida, LLC. BeachesMLS
