Offered for the very first time by its original owner, this exceptional 5-bedroom, 4-bathroom estate delivers 4,308 square feet of thoughtfully updated living space in one of Weston Hills Country Club's most sought-after settings. Situated on well over half an acre, this oversized lot is a rare find for the community. This home offers privacy, space, and versatility rarely available on the market. Step inside to discover updated finishes throughout, creating a fresh, move-in-ready feel across every room. The floor plan is built for both everyday living and entertaining, featuring a dedicated home office perfect for remote work, and a private media room/movie theater made for family nights and gatherings. The primary suite is a true retreat, offering an expansive layout paired with a spa-like master bath designed for comfort and relaxation. The split floor plan and additional bedrooms provide flexibility for family and guests. Outside, the resort-style swimming pool anchors an oversized backyard, offering endless potential for outdoor entertaining, relaxing, or simply enjoying South Florida's year-round sunshine. With one owner, meticulous care, and a rare oversized homesite, this is a truly special opportunity in Weston Hills Country Club. Homes like this don't come around often, schedule your private showing today.
For sale
$2,600,000
2480 Poinciana Lane, Weston, FL 33327
5beds
4,308sqft
:
Get pre-qualified$17,041/mo
Single Family Residence
Built in 1996
0.61 Acres Lot
$2,402,000 Zestimate®
$604/sqft
$205/mo HOA
What's special
Updated finishes throughoutRare oversized homesiteSplit floor plan
- 21 days |
- 996 |
- 61 |
Zillow last checked:
Listing updated:
Listed by:
Sky Gillespie 561-789-0917,
Compass Florida LLC
Source: BeachesMLS,MLS#: B26056013 Originating MLS: BeachesMLS
Originating MLS: BeachesMLSFacts & features
Interior
Bedrooms & bathrooms
- Bedrooms: 5
- Bathrooms: 4
- Full bathrooms: 4
- Main level bathrooms: 4
- Main level bedrooms: 5
Heating
- Central, Electric, Heat Pump, Zoned
Cooling
- Central Air, Electric, Heat Pump, Zoned
Appliances
- Included: Cooktop, Dryer, Dishwasher, Electric Cooktop, Electric Range, Electric Water Heater, Freezer, Disposal, Ice Maker, Microwave, Oven, Refrigerator, Vented Exhaust Fan, Water Heater, Wine Refrigerator, Washer
- Laundry: Electric Dryer Hookup, Inside, Main Level, Laundry Room, Laundry Tub, Sink
Features
- Wet Bar, Built-in Features, Bedroom on Main Level, Bathtub, Closet Cabinetry, Cathedral Ceiling(s), Dual Sinks, Entrance Foyer, Garden Tub/Roman Tub, High Ceilings, Kitchen Island, Main Level Primary, Sitting Area in Primary, Split Bedrooms, Storage, Soaking Tub, Separate Shower, Tub Shower, Vaulted Ceiling(s), Bar, Walk-In Closet(s)
- Flooring: Concrete, Ceramic Tile, Engineered Hardwood, Marble, Tile, Wood
- Doors: French Doors
- Has fireplace: No
Interior area
- Total structure area: 5,435
- Total interior livable area: 4,308 sqft
Video & virtual tour
Property
Parking
- Total spaces: 5
- Parking features: Attached, Driveway, Garage, Golf Cart Garage, Garage Door Opener
- Attached garage spaces: 3
- Has uncovered spaces: Yes
Accessibility
- Accessibility features: None
Features
- Levels: One
- Stories: 1
- Exterior features: Built-in Barbecue, Barbecue, Outdoor Kitchen
- Has private pool: Yes
- Pool features: Fenced, Electric Heat, Heated, In Ground, Private, Pool/Spa Combo
- Has spa: Yes
- Spa features: In Ground
- Fencing: Fenced
Lot
- Size: 0.61 Acres
Details
- Parcel number: 503913070570
- Zoning: RE
- Special conditions: Standard
Construction
Type & style
- Home type: SingleFamily
- Architectural style: Ranch
- Property subtype: Single Family Residence
Materials
- Block, Stucco
- Roof: Barrel,Tile
Condition
- Resale,Updated/Remodeled
- New construction: No
- Year built: 1996
Utilities & green energy
- Sewer: Public Sewer
- Water: Public
- Utilities for property: Cable Available, Electricity Connected, Sewer Connected, Water Connected
Community & HOA
Community
- Features: Home Owners Association, Gated, Street Lights
- Security: Gated Community
- Subdivision: SECTOR 7 -
HOA
- Has HOA: Yes
- Amenities included: Gated, Maintenance, Security, Sidewalks, Tennis Court(s), Trail(s)
- Services included: Common Areas, Maintenance Grounds, Security
- HOA fee: $615 quarterly
Location
- Region: Weston
Financial & listing details
- Price per square foot: $604/sqft
- Tax assessed value: $792,980
- Annual tax amount: $17,145
- Date on market: 7/24/2026
- Cumulative days on market: 22 days
- Listing terms: Cash,Conventional,FHA
- Electric utility on property: Yes
Estimated market value
$2,402,000
$2.28M - $2.52M
$8,541/mo
Price history
| Date | Event | Price |
|---|---|---|
| 7/24/2026 | Listed for sale | $2,600,000+397.4%$604/sqft |
Source:  BeachesMLS #B26056013 Report a problem BeachesMLS #B26056013 Report a problem | ||
| 8/23/1996 | Sold | $522,700+375.2%$121/sqft |
Source: Public Record Report a problem | ||
| 12/18/1995 | Sold | $110,000$26/sqft |
Source: Public Record Report a problem | ||
Public tax history
| Year | Property taxes | Tax assessment |
|---|---|---|
| 2025 | $17,146 +2.3% | $792,980 +2.9% |
| 2024 | $16,759 +2.8% | $770,640 +3% |
| 2023 | $16,296 +6.4% | $748,200 +3% |
| 2022 | $15,321 +2.8% | $726,410 +3% |
| 2021 | $14,902 +3% | $705,260 +1.4% |
| 2020 | $14,465 +2.4% | $695,530 +2.3% |
| 2019 | $14,124 | $679,900 +1.9% |
| 2018 | $14,124 +3.8% | $667,230 +2.1% |
| 2017 | $13,611 +4.9% | $653,510 +2.1% |
| 2016 | $12,969 +0.1% | $640,070 +0.7% |
| 2015 | $12,958 -1.7% | $635,630 +0.8% |
| 2014 | $13,189 -0.7% | $630,590 -26.1% |
| 2013 | $13,285 +4.6% | $853,020 |
| 2012 | $12,699 +2.9% | $853,020 +5.1% |
| 2011 | $12,337 -0.7% | $811,930 +38.9% |
| 2010 | $12,430 +6.2% | $584,350 +2.7% |
| 2009 | $11,708 +2.4% | $568,990 +0.1% |
| 2008 | $11,437 +3.3% | $568,430 +3% |
| 2007 | $11,077 -3.4% | $551,880 +2.5% |
| 2006 | $11,469 | $538,420 +3% |
| 2005 | -- | $522,740 +3% |
| 2004 | $12,451 +0.8% | $507,520 +1.9% |
| 2003 | $12,348 +0% | $498,060 +2.4% |
| 2002 | $12,348 +2.9% | $486,390 +1.6% |
| 2001 | $12,002 +3% | $478,740 |
| 2000 | $11,658 | -- |
Find assessor info on the county website
Monthly payment
Est. payment
Payment breakdown
Explore the cost of this home by adjusting the details. Changes won't be saved.Climate risks
Neighborhood: Weston Hills
Nearby schools
GreatSchools rating
- 10/10Gator Run Elementary SchoolGrades: PK-5Distance: 1.9 mi
- 9/10Falcon Cove Middle SchoolGrades: 6-8Distance: 2.8 mi
- 8/10Cypress Bay High SchoolGrades: 9-12Distance: 2.6 mi
Schools provided by the listing agent
- Elementary: Gator Run
- Middle: Falcon Cove
- High: Cypress Bay
Source: BeachesMLS. This data may not be complete. We recommend contacting the local school district to confirm school assignments for this home.
- $1,876,0005 bd4 ba4.3k sqft2484 Poinciana Ln, Weston, FL 33326Off Market
- $1,901,5005 bd4 ba5.5k sqft2461 Poinciana Ct, Weston, FL 33327Off Market
- $1,941,2005 bd6 ba4.7k sqft2472 Poinciana Ln, Weston, FL 33327Off Market
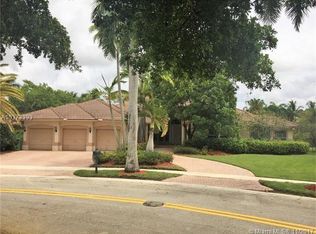
- $1,912,9006 bd5 ba5.5k sqft2476 Poinciana Ln, Weston, FL 33327Off Market
- $2,047,1005 bd4 ba5.5k sqft2457 Poinciana Ct, Weston, FL 33327Off Market
- $2,124,5005 bd4 ba5.6k sqft2453 Poinciana Ct, Weston, FL 33327Off Market
- $1,860,4005 bd4 ba4.6k sqft2488 Poinciana Ln, Weston, FL 33327Off Market
- $1,787,3005 bd4 ba5.2k sqft2465 Poinciana Ct, Weston, FL 33327Off Market
A local agent can set up tours, give advice and negotiate with sellers.
A local lender can help you make sure your offer is ready when you are.
Similar homes
- $1,599,0006 bd4 ba3.4k sqftWeston Hills, Weston, FL 33327For Sale
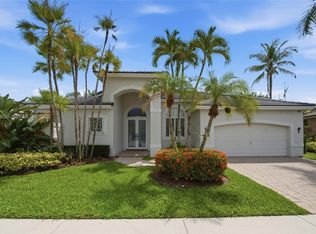
 MLS ID #A12049298, Rose Sklar, Coldwell Banker Realty. MIAMI
 - $1,345,0005 bd3 ba2.9k sqft845 Bayside Lane, Weston, FL 33326For Sale
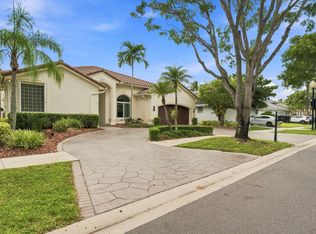
 MLS ID #B26060148, Phyllis M Scarberry, Berkshire Hathaway HomeService. BeachesMLS
 - $1,695,0006 bd4 ba3.8k sqftSector 2-Parcels 17 18 19, Weston, FL 33327For Sale
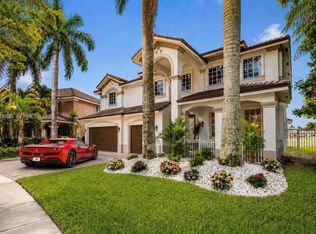 MLS ID #A12028035, Lorena Lopez, Related General Realty, LLC.. MIAMI
 - $2,490,0005 bd4 ba3.5k sqft4197 Finishline Terrace, Davie, FL 33330For Sale
 MLS ID #B26051134, Saari Cohen, Lifestyle Homes Realty. BeachesMLS
 - $1,550,0005 bd4 ba3.8k sqft978 Greenwood Road, Weston, FL 33327For SaleMLS ID #B26033607, Felix P Tristani, LoKation. BeachesMLS
- $2,700,0004 bd3 ba3.3k sqftRolling Oaks, Fort Lauderdale, FL 33331For SaleMLS ID #A12047272, Patty Da Silva, Green Realty Properties Inc.. MIAMI
- $3,500,0005 bd8 ba5.3k sqft3111 Lake Ridge Lane, Weston, FL 33332For SaleMLS ID #F10517090, Roman R Tschannen, One Sotheby's Int'l Realty. BeachesMLS
- $2,495,0004 bd5 ba3.6k sqftMillcreek Ranches, Davie, FL 33331For SaleMLS ID #A12041044, Benjamin Moss, Compass Florida, LLC. MIAMI
- $1,649,0005 bd7 ba3.6k sqft15554 SW 16th Street, Davie, FL 33326For SaleMLS ID #B26043917, Dirk A Van Kempema, LoKation. BeachesMLS
- $3,198,0004 bd6 ba5.5k sqft10621 Gray Hawk Street Street, Plantation, FL 33324For SaleMLS ID #B26059351, Sheva Narkes, Compass Florida, LLC. BeachesMLS
- $1,797,0005 bd4 ba3.9k sqft3143 SW 141st Terrace, Davie, FL 33330For SaleMLS ID #B26050567, Jennifer Mitchell, JM Distinctive Properties LLC. BeachesMLS
- $1,599,0005 bd5 ba3.6k sqft3766 W Gardenia Avenue, Weston, FL 33332For SaleMLS ID #B26043436, Venkat C Iyer, Find Home Realty. BeachesMLS
- $2,799,9006 bd5 ba5.1k sqft10363 S Barnsley Drive, Parkland, FL 33076For SaleMLS ID #B26061125, Andrew William Gold, Parrot Realty LLC. BeachesMLS
- $2,999,5006 bd6 ba6k sqft14701 Sunset Lane, Southwest Ranches, FL 33330For SaleMLS ID #B26055016, Erica Shapiro, Joe Caprio & Co. Real Estate. BeachesMLS
- $2,450,0005 bd5 ba4k sqft4830 W Sterling Ranch Circle, Davie, FL 33314For SaleMLS ID #B26026248, Christina Nina Pechonis, Ryan Critch Real Estate. BeachesMLS
- $2,690,0005 bd5 ba4.1k sqft3348 Oak Hill Street, Fort Lauderdale, FL 33312For SaleMLS ID #B26049210, Tammy Stern, Synergy Realty of South Fl Inc. BeachesMLS
- $2,200,0004 bd5 ba4.7k sqftKapok Grove Estates, Davie, FL 33330For SaleMLS ID #A11946959, Theresa Bowe, Keller Williams Elite Properties. MIAMI
- $3,575,0006 bd5 ba5.1k sqftLas Entradas, Plantation, FL 33323For SaleMLS ID #A12062432, Andrea Goldstein, Related General Realty, LLC.. MIAMI
- $1,950,0007 bd4 ba5.3k sqft10951 SW 58th Court, Davie, FL 33328For SaleMLS ID #B26055967, Jacqueline J Bacaris, Canvas Real Estate. BeachesMLS
- $1,985,0004 bd5 ba3.7k sqft16541 SW 62nd Street, Southwest Ranches, FL 33331For SaleMLS ID #B26034233, Joe F Caprio, Joe Caprio & Co. Real Estate. BeachesMLS
