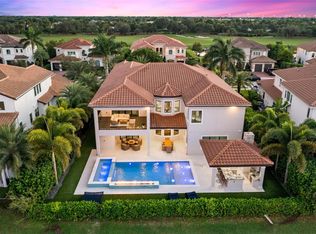
Rare Opportunity To Own This Exceptional Lakefront Estate On One Of The Community's Most Desirable Streets. Showcasing Designer Finishes Throughout And Presenting Like A Model Home, This Residence Offers 6 Bedrooms, A Movie Room, And A Private Office With Custom Built-Ins. The Open Floor Plan Features Dual Staircases, Spacious Living Areas, A Custom Entertainment Wall, And A Gourmet Kitchen Opening To The Outdoor Living Space. The Backyard Features A Custom Pergola With Fans And Motorized Screens, A Fully Equipped Outdoor Kitchen, Expanded Fenced Yard, 12 Newly Installed Palm Trees, And Long Lake Views. Additional Upgrades Include A Whole-House Generator, Electric Vehicle Charger, New Pool Heater, Designer Chandeliers, Custom Landscaping, And More. A Rare Move-In Ready Luxury Home.
Pending
$2,799,900
10363 S Barnsley Drive, Parkland, FL 33076
6beds
5,114sqft
Single Family Residence
Built in 2017
0.37 Acres Lot
$2,627,600 Zestimate®
$547/sqft
$1,243/mo HOA
What's special
Expanded fenced yardLakefront estateLong lake viewsDesigner finishes throughoutDual staircasesFully equipped outdoor kitchenMovie room
- 12 days |
- 906 |
- 55 |
Likely to sell faster than
Zillow last checked:
Listing updated:
Listed by:
Andrew William Gold 954-857-9557,
Parrot Realty LLC,
Michael L Citron 954-609-0591,
Parrot Realty LLC
Source: BeachesMLS,MLS#: B26061125 Originating MLS: BeachesMLS
Originating MLS: BeachesMLSFacts & features
Interior
Bedrooms & bathrooms
- Bedrooms: 6
- Bathrooms: 5
- Full bathrooms: 4
- 1/2 bathrooms: 1
- Main level bathrooms: 2
- Main level bedrooms: 2
Heating
- Central
Cooling
- Central Air, Ceiling Fan(s)
Appliances
- Included: Cooktop, Dryer, Dishwasher, Freezer, Gas Cooktop, Disposal, Gas Range, Gas Water Heater, Ice Maker, Microwave, Oven, Refrigerator, Vented Exhaust Fan, Water Heater
- Laundry: Inside, Laundry Room
Features
- Closet Cabinetry, Central Vacuum, Dual Sinks, Entrance Foyer, Garden Tub/Roman Tub, High Ceilings, Jetted Tub, Kitchen Island, Pantry, Split Bedrooms, Storage, Separate Shower, Stacked Bedrooms, Walk-In Closet(s), Bar
- Flooring: Ceramic Tile, Marble, Tile
- Has fireplace: No
Interior area
- Total structure area: 5,310
- Total interior livable area: 5,114 sqft
Video & virtual tour
Property
Parking
- Total spaces: 9
- Parking features: Attached, Circular Driveway, Electric Vehicle Charging Station(s), Garage
- Attached garage spaces: 3
- Uncovered spaces: 6
Accessibility
- Accessibility features: None
Features
- Levels: Two
- Stories: 2
- Has private pool: Yes
- Pool features: Pool/Spa Combo, Salt Water, Association, Heated
- Has spa: Yes
- Spa features: Heated, In Ground
- Has view: Yes
- View description: Lake, Water
- Has water view: Yes
- Water view: Lake,Water
- Frontage type: Waterfront
- Frontage length: 90.00,90.00
Lot
- Size: 0.37 Acres
- Features: 1/4 to 1/2 Acre Lot
Details
- Parcel number: 474133110540
- Zoning: PRD
- Special conditions: Standard
Construction
Type & style
- Home type: SingleFamily
- Property subtype: Single Family Residence
Materials
- Block
- Roof: Barrel
Condition
- Resale
- New construction: No
- Year built: 2017
Details
- Builder model: Treanna
- Builder name: Toll Brothers
Utilities & green energy
- Sewer: Public Sewer
- Water: Public
- Utilities for property: Natural Gas Available
Community & HOA
Community
- Features: Home Owners Association, Gated, Street Lights
- Security: Security System, Security Gate, Gated Community, Smoke Detector(s), Security Guard
- Membership fee: $0
- Subdivision: PARKLAND GOLF & COUNTRY CLUB
HOA
- Has HOA: Yes
- Amenities included: Basketball Court, Clubhouse, Fitness Center, Gated, Picnic Area, Playground, Pickleball, Pool, Putting Green(s), Restaurant, Sauna, Spa/Hot Tub, Security, Tennis Court(s), Trail(s)
- Services included: Common Areas, Recreation Facilities, Security
- HOA fee: $1,243 monthly
Location
- Region: Parkland
Financial & listing details
- Price per square foot: $547/sqft
- Tax assessed value: $1,188,980
- Annual tax amount: $24,550
- Date on market: 8/13/2026
- Cumulative days on market: 5 days
- Listing terms: Cash,Conventional,VA Loan
Estimated market value
$2,627,600
$2.50M - $2.76M
$13,096/mo
Price history
| Date | Event | Price |
|---|---|---|
| 8/22/2026 | Pending sale | $2,799,900$547/sqft |
Source:  BeachesMLS #B26061125 Report a problem BeachesMLS #B26061125 Report a problem | ||
| 8/13/2026 | Listed for sale | $2,799,900+119.6%$547/sqft |
Source: BeachesMLS #B26061125 Report a problem | ||
| 5/15/2020 | Sold | $1,275,000-12.1%$249/sqft |
Source: BeachesMLS #F10193415 Report a problem | ||
| 1/23/2020 | Price change | $1,450,000-3.3%$284/sqft |
Source: Coldwell Banker Realty - Coral Springs #F10193415 Report a problem | ||
| 9/16/2019 | Listed for sale | $1,500,000+7%$293/sqft |
Source: Coldwell Banker Residential RE #F10193415 Report a problem | ||
| 10/17/2017 | Sold | $1,401,600$274/sqft |
Source: Public Record Report a problem | ||
Public tax history
| Year | Property taxes | Tax assessment |
|---|---|---|
| 2025 | $24,550 +2.5% | $1,157,730 +2.9% |
| 2024 | $23,950 +1.6% | $1,125,110 +3% |
| 2023 | $23,578 +5% | $1,092,340 +3.8% |
| 2022 | $22,456 +3.1% | $1,052,410 +3% |
| 2021 | $21,783 -18.3% | $1,021,760 -18.2% |
| 2020 | $26,664 -2.6% | $1,249,540 -1.8% |
| 2019 | $27,371 | $1,271,840 +0.8% |
| 2018 | $27,371 +2% | $1,261,440 +1081.8% |
| 2017 | $26,827 +386.4% | $106,740 +10% |
| 2016 | $5,515 +14.6% | $97,040 |
| 2015 | $4,814 -11.4% | $97,040 |
| 2014 | $5,436 -2.7% | $97,040 -50% |
| 2013 | $5,585 -24.9% | $194,140 |
| 2012 | $7,438 | $194,140 |
Find assessor info on the county website
Monthly payment
Est. payment
Payment breakdown
Explore the cost of this home by adjusting the details. Changes won't be saved.Climate risks
Neighborhood: 33076
Nearby schools
GreatSchools rating
- 10/10Heron Heights Elementary SchoolGrades: PK-5Distance: 0.5 mi
- 9/10Westglades Middle SchoolGrades: 6-8Distance: 1.5 mi
- 9/10Marjory Stoneman Douglas High SchoolGrades: 9-12Distance: 1.5 mi
Schools provided by the listing agent
- Elementary: Park Trails
- Middle: Westglades
- High: Marjory Stoneman Douglas
Source: BeachesMLS. This data may not be complete. We recommend contacting the local school district to confirm school assignments for this home.
- $2,825,0005 bd7 ba6.3k sqft10343 S Barnsley Dr, Parkland, FL 33076Sold
- $2,930,7005 bd7 ba6.6k sqft10383 S Barnsley Dr, Parkland, FL 33076Off Market
- $1,986,3005 bd5 ba4.7k sqft10360 S Barnsley Dr, Parkland, FL 33076Off Market

- $1,327,2005 bd5 ba4.7k sqft10360 S Barnsley Dr #0, Parkland, FL 33076Off Market
- $2,889,6004 bd7 ba6.4k sqft10340 S Barnsley Dr, Parkland, FL 33076Off Market
- $2,725,0005 bd5 ba4.5k sqft10380 S Barnsley Dr, Parkland, FL 33076Sold
- $2,429,2005 bd6 ba5.7k sqft10323 S Barnsley Dr, Parkland, FL 33076Off Market
- $2,175,4005 bd5 ba4.5k sqft10400 S Barnsley Dr, Parkland, FL 33076Off Market
A local agent can set up tours, give advice and negotiate with sellers.
Similar homes
- $2,999,9995 bd5 ba5.2k sqft10282 SWEET BAY Manor, Parkland, FL 33076For Sale

 MLS ID #B26063138, Rick Rapp, TRAVERS MIRAN REALTY. BeachesMLS
 - $2,500,0005 bd7 ba5.2k sqft12450 N PARKLAND BAY Trail, Parkland, FL 33076For Sale
 MLS ID #B26055051, Lei Yu, Highlight Realty Corp/LW. BeachesMLS
 - $1,899,9006 bd5 ba4.9k sqft9619 Clemmons Street, Parkland, FL 33076For Sale
 MLS ID #B26059611, Michael L Citron, Parrot Realty LLC. BeachesMLS
 - $2,300,0006 bd7 ba4.5k sqft10271 Peninsula Place, Parkland, FL 33076For Sale
 MLS ID #B26028242, Elizabeth McKeone, VantaSure Realty LLC. BeachesMLS
 - $2,199,9995 bd5 ba4.3k sqft8861 Edgewater Place, Parkland, FL 33076For SaleMLS ID #B26041458, Michael Longo, Icon Realty Advisors LLC. BeachesMLS
- $2,225,0005 bd5 ba4k sqft8685 Parkland Bay Drive, Parkland, FL 33076For SaleMLS ID #B26039414, Lei Yu, Highlight Realty Corp/LW. BeachesMLS
- $1,599,9996 bd7 ba4.6k sqftLennar, Parkland, FL 33076For SaleMLS ID #B26051042, Michael Longo, Icon Realty Advisors LLC. BeachesMLS
- $1,749,0005 bd4 ba3.9k sqft9594 Ginger Court, Parkland, FL 33076For SaleMLS ID #B26049624, Rick Rapp, TRAVERS MIRAN REALTY. BeachesMLS
- $1,398,8004 bd3 ba3.3k sqft8256 Bradford Way, Pompano Beach, FL 33076Off Market
- $1,499,9005 bd4 ba4k sqft11965 S BAYPOINT Circle, Parkland, FL 33076For SaleMLS ID #B26059042, Valerie Praznik, Compass Florida LLC. BeachesMLS
- $2,695,0004 bd6 ba4.8k sqft9599 Moritz Way, Delray Beach, FL 33446For SaleMLS ID #B26066337, Alicia Gold, Compass Florida LLC. BeachesMLS
- $1,699,9005 bd6 ba4.2k sqft12090 Lake Trail Lane, Parkland, FL 33076For SaleMLS ID #B26016689, Lei Yu, Highlight Realty Corp/LW. BeachesMLS
- $1,425,0005 bd6 ba3.9k sqft12745 Bayside Court, Parkland, FL 33076For SaleMLS ID #B26034270, Luz Angela A Rosas, Coldwell Banker Realty. BeachesMLS
- $2,775,0005 bd6 ba5.3k sqft17092 Five Waters Avenue, Boca Raton, FL 33496For SaleMLS ID #B26042423, Lynn Adrian, Douglas Elliman. BeachesMLS
- $2,850,0005 bd6 ba4.7k sqft9022 CHAUVET Way, Boca Raton, FL 33496For SaleMLS ID #B26058203, Erica Lee Sturtze, Compass Florida LLC. BeachesMLS
- $2,850,0004 bd4 ba4.3k sqft21312 Greenwood Court, Boca Raton, FL 33433For SaleMLS ID #B26046971, Jonathan A. Shilalis, Shilalis Real Estate. BeachesMLS
- $3,000,0005 bd4 ba4.2k sqft17585 Middlebrook Way, Boca Raton, FL 33496For SaleMLS ID #B26031271, Zeynep Yildiz, Heartland Realty Group LLC. BeachesMLS
- $2,899,0005 bd8 ba5.3k sqft20135 Casa De Campo Lane, Boca Raton, FL 33434For SaleMLS ID #R11163674, Ina Bloom, Compass Florida LLC. BeachesMLS
- $2,579,0004 bd4 ba3.9k sqft1812 SW 17th Street, Boca Raton, FL 33486For SaleMLS ID #B26059076, Dustin Berk, Compass Florida LLC. BeachesMLS
- $3,850,0006 bd7 ba6k sqft17511 Cadena Drive, Boca Raton, FL 33496For SaleMLS ID #B26066397, James Hackman, Lamacchia Realty, Inc.. BeachesMLS
