Character, space, and a fresh new look: this 5-bedroom, 2-bath home has had quite the glow-up! Inside, you’ll find fresh paint, beautifully refinished original hardwood floors, updated vinyl windows, and thoughtful improvements throughout. With 1,836 square feet, there’s plenty of room to spread out, including a main-floor bedroom and updated full bath plus four additional bedrooms upstairs. Main-floor laundry keeps everyday life convenient, while the tankless water heater adds a nice modern upgrade. If you need even more room stair access from the second floor leads to a spacious attic with plenty of potential to finish into additional living space. The low-maintenance corner lot means less yard work and more time to actually enjoy your home. Outside, the covered front porch brings all the classic charm, while the detached two-car garage adds the practicality everyone wants. Central heat and air keep things comfortable year-round. Built in 1900 but refreshed for today, this one proves they really don’t make them like they used to; and thankfully, someone already did the updating for you.
Active
$144,000
829 E Sherman St, Hutchinson, KS 67501
5beds
1,836sqft
Single Family Residence
Built in 1900
5,227 Square Feet Lot
$-- Zestimate®
$78/sqft
$-- HOA
What's special
Low-maintenance corner lotUpdated vinyl windowsSpacious atticFresh paintCovered front porchDetached two-car garageTankless water heater
- 1 day |
- 340 |
- 31 |
Zillow last checked:
Listing updated:
Listed by:
Carissa Paxton 620-664-4800,
Reign Real Estate
Source: Mid Kansas MLS & Prairie Land Realtors as distributed by MLS GRID,MLS#: 55340
Facts & features
Interior
Bedrooms & bathrooms
- Bedrooms: 5
- Bathrooms: 2
- Full bathrooms: 2
- Main level bathrooms: 1
- Main level bedrooms: 1
Heating
- Natural Gas
Cooling
- Ceiling Fan(s), Electric
Appliances
- Included: Washer, Dishwasher, Electric Range, Refrigerator, Electric Water Heater
- Laundry: Electric Dryer Hookup, Main Level
Features
- Flooring: Vinyl, Wood
- Basement: Partial,Interior Entry
- Has fireplace: No
- Fireplace features: Decorative
Interior area
- Total structure area: 1,836
- Total interior livable area: 1,836 sqft
Property
Parking
- Total spaces: 2
- Parking features: Garage
- Garage spaces: 2
Features
- Levels: Two or More Stories
- Patio & porch: Covered
Lot
- Size: 5,227 Square Feet
Construction
Type & style
- Home type: SingleFamily
- Property subtype: Single Family Residence
Materials
- Vinyl Siding
- Roof: Composition
Condition
- Year built: 1900
- Major remodel year: 2026
Utilities & green energy
- Sewer: Public Sewer
- Water: Public
Community & HOA
HOA
- Has HOA: No
Location
- Region: Hutchinson
Financial & listing details
- Price per square foot: $78/sqft
- Annual tax amount: $96
- Date on market: 8/19/2026
- Listing terms: Cash,Conventional,FHA,VA Loan
- Road surface type: Paved
Estimated market value
Not available
Estimated sales range
Not available
Not available
Price history
| Date | Event | Price |
|---|---|---|
| 8/19/2026 | Listed for sale | $144,000$78/sqft |
Source: Mid Kansas MLS & Prairie Land Realtors as distributed by MLS GRID #55340 Report a problem | ||
Public tax history
Tax history is unavailable.
Monthly payment
Est. payment
Payment breakdown
Explore the cost of this home by adjusting the details. Changes won't be saved.Climate risks
Neighborhood: 67501
Nearby schools
GreatSchools rating
- 2/10Lincoln-McCandless Elementary SchoolGrades: PK-6Distance: 0.7 mi
- 3/10Hutchinson Middle School 7Grades: 7-8Distance: 0.8 mi
- 2/10Hutchinson High SchoolGrades: 9-12Distance: 1.3 mi
Schools provided by the listing agent
- Elementary: McCandless
- Middle: Hutchinson
- High: Hutchinson
- District: McCandless
Source: Mid Kansas MLS & Prairie Land Realtors as distributed by MLS GRID. This data may not be complete. We recommend contacting the local school district to confirm school assignments for this home.
- $120,3004 bd2 ba1.8k sqft829 E Sherman Ave, Hutchinson, KS 67501Off Market
- $105,7004 bd2 ba1.7k sqft827 E Sherman Ave, Hutchinson, KS 67501Off Market

- $138,4005 bd2 ba1.5k sqft825 E Sherman Ave, Hutchinson, KS 67501Off Market
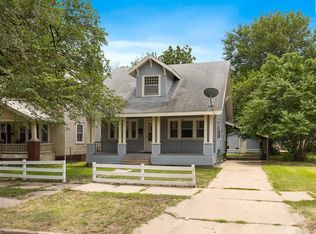
- $75,0002 bd1 ba1k sqft901 E Sherman Ave, Hutchinson, KS 67501Off Market
- $115,6005 bd2 ba2.2k sqft825 E Sherman St, Hutchinson, KS 67501Off Market
- $72,0002 bd1 ba864 sqft903 E Sherman Ave, Hutchinson, KS 67501Off Market
- $--2 bd1 ba1k sqft12 S Severance St, Hutchinson, KS 67501Sold
- $92,6002 bd1 ba1.1k sqft905 E Sherman Ave, Hutchinson, KS 67501Off Market
A local agent can set up tours, give advice and negotiate with sellers.
A local lender can help you make sure your offer is ready when you are.
Similar homes
- $109,9003 bd2 ba2.1k sqft815 E Sherman St, Hutchinson, KS 67501For Sale
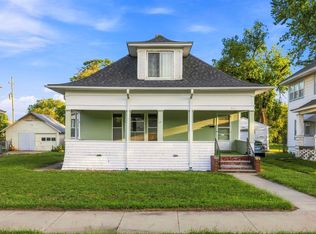 MLS ID #55332, Anna Crable, White Oak Real Estate Group. Mid Kansas MLS & Prairie Land Realtors as distributed by MLS GRID
 - $160,0003 bd2 ba972 sqft1315 13th Ter, Hutchinson, KS 67501For Sale
 MLS ID #55329, LUKE MCCONNAUGHY, Real Broker, LLC. Mid Kansas MLS & Prairie Land Realtors as distributed by MLS GRID
 - $127,0003 bd2 ba1.7k sqft119 W 15th Ave, Hutchinson, KS 67501For Sale
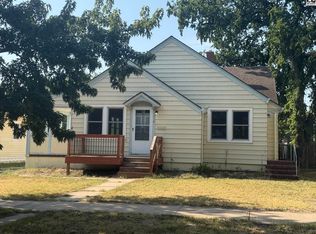 MLS ID #55285, Leslie Lebien, Coldwell Banker Americana, Realtors. Mid Kansas MLS & Prairie Land Realtors as distributed by MLS GRID
 - $129,0003 bd1 ba960 sqft1001 E Avenue A, Hutchinson, KS 67501For Sale
 MLS ID #55046, Angie Weesner, Platinum Realty. Mid Kansas MLS & Prairie Land Realtors as distributed by MLS GRID
 - $135,0002 bd1 ba1.5k sqft421 E 16th Ave, Hutchinson, KS 67501For SaleMLS ID #55170, Courtney Thompson, Berkshire Hathaway PenFed Realty. Mid Kansas MLS & Prairie Land Realtors as distributed by MLS GRID
- $148,0003 bd1 ba1.2k sqft30 E 17th Ave, Hutchinson, KS 67501For SaleMLS ID #55134, Jessica Schmidt, Reign Real Estate. Mid Kansas MLS & Prairie Land Realtors as distributed by MLS GRID
- $159,9002 bd1 ba1.4k sqft1405 N Main St, Hutchinson, KS 67501For SaleMLS ID #55276, Jason McCool, Align Realty, LLC. Mid Kansas MLS & Prairie Land Realtors as distributed by MLS GRID
- $149,9003 bd1 ba2.2k sqft1505 N Main St, Hutchinson, KS 67501For SaleMLS ID #166151, MOISES SEGOVIANO, KW INTEGRITY. LBORMLS as distributed by MLS GRID
- $149,9004 bd1 ba1.2k sqft2101 N Jackson St, Hutchinson, KS 67502For SaleMLS ID #55087, Paul Phillips, Align Realty, LLC. Mid Kansas MLS & Prairie Land Realtors as distributed by MLS GRID
- $99,9003 bd2 ba1.2k sqft1527 E 6th Ave, Hutchinson, KS 67501For SaleMLS ID #676859, Sabrina Duckett, Bricktown ICT Realty. SCKMLS as distributed by MLS GRID
- $158,2504 bd3 ba1.6k sqft68 Morningside Rd, South Hutchinson, KS 67505For SaleMLS ID #54880, Jessica Schmidt, Reign Real Estate. Mid Kansas MLS & Prairie Land Realtors as distributed by MLS GRID
- $189,9005 bd3 ba2.1k sqft43 Meadowlark Ln, Hutchinson, KS 67502For SaleMLS ID #55256, Anna Crable, White Oak Real Estate Group. Mid Kansas MLS & Prairie Land Realtors as distributed by MLS GRID
- $--2 bd1 ba1k sqft1902 N Monroe St, Hutchinson, KS 67502AuctionAuction.com 1
- $184,9003 bd1 ba1.9k sqft501 Westridge St, Hutchinson, KS 67501For SaleMLS ID #675638, Stacia L. Welliver, Platinum Realty LLC. SCKMLS as distributed by MLS GRID
- $159,0002 bd2 ba1.1k sqft2610 Saint Elmo Dr, Hutchinson, KS 67502For SaleMLS ID #55214, Jessica Schmidt, Reign Real Estate. Mid Kansas MLS & Prairie Land Realtors as distributed by MLS GRID
- $75,0003 bd1 ba1.3k sqft702 E 9th Ave, Hutchinson, KS 67501For SaleMLS ID #55151, Jessica Schmidt, Reign Real Estate. Mid Kansas MLS & Prairie Land Realtors as distributed by MLS GRID
- $205,0003 bd2 ba1.5k sqft1500 E 35th Ave, Hutchinson, KS 67502For SaleMLS ID #55271, Lyle Goertzen, Align Realty, LLC. Mid Kansas MLS & Prairie Land Realtors as distributed by MLS GRID
- $79,9002 bd1 ba1k sqft537 E Avenue B, Hutchinson, KS 67501For SaleMLS ID #54911, Benji Mast, Berkshire Hathaway PenFed Realty. Mid Kansas MLS & Prairie Land Realtors as distributed by MLS GRID
- $119,9002 bd1 ba1.2k sqft1715 N Maple St, Hutchinson, KS 67502For SaleMLS ID #55187, DEANGELO GREEN, Real Smart Homes. Mid Kansas MLS & Prairie Land Realtors as distributed by MLS GRID
- $195,0004 bd2 ba2.5k sqft2321 N Monroe St, Hutchinson, KS 67502For SaleMLS ID #55215, Josh Roy, KELLER WILLIAMS HOMETOWN PARTNERS. Mid Kansas MLS & Prairie Land Realtors as distributed by MLS GRID
